Nestled against a private swath of trees along the golf course of the 24-Hour Man-Gated community of Hunter's Green, this sprawling 4Bed/3Bath/3Gar Pool Home is an absolute Entertainer's Paradise. The Living Room functions as the perfect Reception Area with sliders to the Lanai embracing the scenic views of nature. The completely Remodeled Kitchen is a chef's delight boasting a show stopping 9' X 6' Center Island flanked by separate built-in designations for a Cocktail Bar and a Coffee Station. Flowing seamlessly into the Family Room and Lanai, an Entertainment Space bathed in abundance of light creates a Sophisticated and Intimate gathering area. This well appointed floor plan also provides a dedicated Office/Den as well as an additional Flex Space. The Primary Suite is a private sanctuary to unwind and recharge with direct slider access to the Lanai to enjoy this picturesque setting .Three well-appointed bedrooms provide comfortable accommodations for family members or guests. The spacious Laundry Room is complete with Cabinetry, Laundry Sink and Washer/Dryer which will convey with the sale. Mature landscaping offers several gardenia trees and flowering plants as well as bird feeders to complete the ambiance of a tranquil oasis The 2015 replacement of all Windows and Sliding Doors provides a major structural, Energy Saving Upgrade to this home.
Sold for $750,000
$750,000
17519 Edinburgh Dr, Tampa, FL 33647
4beds
2,748sqft
Single Family Residence
Built in 1994
9,680 Square Feet Lot
$734,800 Zestimate®
$273/sqft
$3,848 Estimated rent
Home value
$734,800
$698,000 - $772,000
$3,848/mo
Zestimate® history
Owner options
List your home for rent
$3,848/mo
Rent Zestimate®
Find your next renter with Zillow Rental Manager. Plus, with online applications, you can quickly screen prospective tenants – for free.
$3,848/mo
Rent Zestimate®
Refinance and save
$5,315/mo
Est. payment
Refinancing to a lower rate could help reduce your monthly payments and save thousands over the life of the loan.
$5,315/mo
Est. payment
Explore your selling options
Work with a Zillow partner agent
Leverage their expertise and Zillow's premium Showcase listings to get your home seen by more buyers.
Get startedList with your own agent
Get your home in front of millions of buyers by listing it on Zillow.
Learn how to do itSell it yourself
Take full control of how buyers see your home on Zillow by listing For Sale by Owner (FSBO).
List your homeWhat's special
Mature landscapingFlowering plantsSliders to the lanaiSpacious laundry roomSliding doors
Zillow last checked:
Listing updated:
Listed by:
Sharon Cole 813-907-8200,
BHHS FLORIDA PROPERTIES GROUP 813-907-8200
Bought with:
Casey Franks, 3479406
COLDWELL BANKER REALTY
Source: Stellar MLS,MLS#: T3456252 Originating MLS: Tampa
Originating MLS: Tampa
Facts & features
Interior
Bedrooms & bathrooms
- Bedrooms: 4
- Bathrooms: 3
- Full bathrooms: 3
Primary bedroom
- Level: First
- Dimensions: 13x18
Family room
- Level: First
- Dimensions: 18x18
Kitchen
- Features: Bar, Kitchen Island
- Level: First
- Dimensions: 18x20
Living room
- Level: First
- Dimensions: 16x18
Heating
- Central, Electric
Cooling
- Central Air
Appliances
- Included: Oven, Cooktop, Dishwasher, Disposal, Dryer, Electric Water Heater, Microwave, Refrigerator, Washer, Water Filtration System, Water Purifier, Wine Refrigerator
- Laundry: Laundry Room
Features
- Built-in Features, Ceiling Fan(s), High Ceilings, Open Floorplan, Solid Surface Counters
- Flooring: Bamboo, Ceramic Tile
- Doors: Sliding Doors
- Windows: Blinds, Double Pane Windows, ENERGY STAR Qualified Windows, Storm Window(s), Low Emissivity Windows, Shutters, Tinted Windows, Window Treatments
- Has fireplace: No
Interior area
- Total structure area: 3,898
- Total interior livable area: 2,748 sqft
Property
Parking
- Total spaces: 3
- Parking features: Garage Door Opener
- Attached garage spaces: 3
Features
- Levels: One
- Stories: 1
- Patio & porch: Covered, Enclosed, Rear Porch, Screened
- Exterior features: Irrigation System, Private Mailbox
- Has private pool: Yes
- Pool features: Gunite, Salt Water, Screen Enclosure
- Has spa: Yes
- Spa features: In Ground
- Fencing: Fenced,Other,Wood
- Has view: Yes
- View description: Golf Course, Trees/Woods
Lot
- Size: 9,680 Square Feet
- Features: Landscaped, Near Golf Course
- Residential vegetation: Mature Landscaping, Trees/Landscaped
Details
- Parcel number: A24271923000000100034.0
- Zoning: PD-A
- Special conditions: None
Construction
Type & style
- Home type: SingleFamily
- Architectural style: Contemporary,Florida
- Property subtype: Single Family Residence
Materials
- Block, Stucco
- Foundation: Block
- Roof: Shingle
Condition
- New construction: No
- Year built: 1994
Utilities & green energy
- Sewer: Public Sewer
- Water: Public
- Utilities for property: BB/HS Internet Available, Cable Connected, Electricity Connected
Community & HOA
Community
- Security: Gated Community, Security Gate, Security System, Security System Leased, Smoke Detector(s)
- Pet fee: $0 monthly
- Subdivision: HUNTERS GREEN PRCL 3
HOA
- Has HOA: Yes
- Services included: Private Road
- HOA fee: $185 monthly
- HOA name: Hunter's Green
- HOA phone: 813-991-4818
- Second HOA name: Hunters Green
- Second HOA phone: 813-991-4818
Location
- Region: Tampa
Financial & listing details
- Price per square foot: $273/sqft
- Tax assessed value: $573,831
- Annual tax amount: $352
- Date on market: 6/30/2023
- Cumulative days on market: 24 days
- Ownership: Fee Simple
- Total actual rent: 0
- Electric utility on property: Yes
- Road surface type: Asphalt
Price history
| Date | Event | Price |
|---|---|---|
| 8/21/2023 | Sold | $750,000-3.2%$273/sqft |
Source:  Stellar MLS #T3456252 Report a problem Stellar MLS #T3456252 Report a problem | ||
| 7/25/2023 | Pending sale | $775,000$282/sqft |
Source: Stellar MLS #T3456252 Report a problem | ||
| 6/30/2023 | Listed for sale | $775,000+90.4%$282/sqft |
Source: Stellar MLS #T3456252 Report a problem | ||
| 4/2/2020 | Sold | $407,000-0.7%$148/sqft |
Source: Public Record Report a problem | ||
| 7/29/2005 | Sold | $409,900+46.9%$149/sqft |
Source: Stellar MLS #T2104526 Report a problem | ||
| 6/9/2001 | Sold | $279,000+9%$102/sqft |
Source: Public Record Report a problem | ||
| 12/9/1994 | Sold | $256,000$93/sqft |
Source: Public Record Report a problem | ||
Public tax history
| Year | Property taxes | Tax assessment |
|---|---|---|
| 2025 | $11,054 +6.5% | $573,831 +1.9% |
| 2024 | $10,382 +2273.1% | $563,022 +121% |
| 2023 | $438 +24% | $254,732 +3% |
| 2022 | $353 | $247,313 +3% |
| 2021 | $353 +21.9% | $240,110 +1.4% |
| 2020 | $289 +23.5% | $236,795 +2.3% |
| 2019 | $234 | $231,471 +1.9% |
| 2018 | $234 +2.3% | $227,155 -11.6% |
| 2017 | $229 | $256,867 +17.9% |
| 2016 | $229 +2.8% | $217,907 +0.7% |
| 2015 | $223 | $216,392 +0.8% |
| 2014 | $223 | $214,675 +1.5% |
| 2013 | $223 -3.6% | $211,502 +1.7% |
| 2012 | $231 -93.9% | $207,967 +1% |
| 2011 | $3,796 -7.9% | $205,959 -7.4% |
| 2010 | $4,121 -6.3% | $222,521 -5.2% |
| 2009 | $4,398 -17.3% | $234,650 -15.2% |
| 2008 | $5,316 -18.5% | $276,607 -13.7% |
| 2007 | $6,521 -5.6% | $320,389 +2.5% |
| 2006 | $6,911 +35.2% | $312,575 +36.1% |
| 2005 | $5,113 | $229,693 +3% |
| 2004 | -- | $223,003 -1.6% |
| 2003 | -- | $226,536 +1.7% |
| 2002 | -- | $222,680 +1.6% |
| 2001 | -- | $219,243 +3.5% |
| 2000 | $4,739 | $211,776 |
Find assessor info on the county website
Neighborhood: Hunters Green
Nearby homes
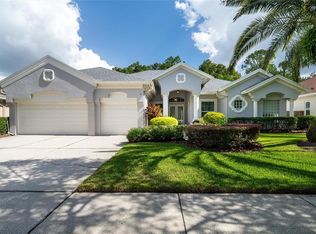
- $725,0004 bd3 ba2.7k sqft17521 Edinburgh Dr, Tampa, FL 33647Sold
- $648,7003 bd3 ba2.4k sqft17517 Edinburgh Dr, Tampa, FL 33647Off Market

- $671,4005 bd3 ba2.8k sqft17523 Edinburgh Dr, Tampa, FL 33647Off Market
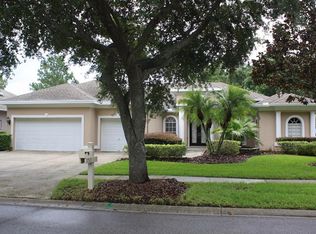
- $700,0004 bd3 ba2.8k sqft17520 Edinburgh Dr, Tampa, FL 33647Sold
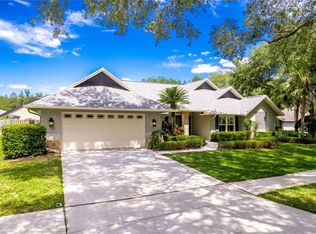
- $842,0004 bd4 ba3.9k sqft17515 Edinburgh Dr, Tampa, FL 33647Sold
- $889,3004 bd3 ba3.9k sqft17515 Edinburgh Dr #JUST, Tampa, FL 33647Off Market
- $889,3004 bd3 ba3.9k sqft17515 Edinburgh Dr #HOA, Tampa, FL 33647Off Market
- $682,2004 bd3 ba3.3k sqft8746 Tantallon Cir, Tampa, FL 33647Off Market
Nearby schools
GreatSchools rating
- 8/10Hunter's Green Elementary SchoolGrades: PK-5Distance: 1.9 mi
- 9/10Benito Middle SchoolGrades: 6-8Distance: 2.3 mi
- 3/10Wharton High SchoolGrades: 9-12Distance: 2.2 mi
Schools provided by the listing agent
- Elementary: Hunter's Green-HB
- Middle: Benito-HB
- High: Wharton-HB
Source: Stellar MLS. This data may not be complete. We recommend contacting the local school district to confirm school assignments for this home.
Get a cash offer in 3 minutes
Find out how much your home could sell for in as little as 3 minutes with a no-obligation cash offer.
Estimated market value
$734,800
Get a cash offer in 3 minutes
Find out how much your home could sell for in as little as 3 minutes with a no-obligation cash offer.
Estimated market value
$734,800
- Florida
- Hillsborough County
- Tampa
- 33647
- Hunters Green
- 17519 Edinburgh Dr
Nearby cities
Nearby neighborhoods
Nearby zip codes
Other Tampa Topics
