Located in the prestigious, manned and guard-gated community of Hunter’s Green, this beautiful pool home offers a perfectly designed floor plan featuring 4 bedrooms, 3 bathrooms, and a dedicated, standalone office. With 2,789 square feet of thoughtfully designed living space, the home delivers a refined blend of comfort, privacy, and recent high-end finishes. What truly sets this property apart is the exceptional homesite. The home enjoys sweeping views of a private wooded conservation preserve and is positioned on the golf course yet uniquely secluded with a serene forest view, creating a serene and tranquil backdrop rarely found. Inside, soaring ceilings create an immediate sense of openness and light. The foyer flows effortlessly into the formal living and dining areas, both offering scenic views of the pool and conservation beyond. The family room is a showstopper, featuring dramatic 14-foot ceilings and towering windows that flood the space with natural light, creating a calming, zen-like atmosphere. Large pocket sliding glass doors further enhance the seamless indoor-outdoor living experience, perfect for both entertaining and everyday relaxation. The primary suite is privately positioned with direct access to the lanai and pool area, creating a true retreat. Just adjacent is the dedicated office, perfectly placed for convenience while maintaining separation from the main living spaces. The additional bedrooms and bathrooms are located on the opposite side of the home, offering a desirable split-bedroom layout for guests or family members. Throughout the home, the owners have invested extensively in meaningful upgrades, beginning with a new roof installed in September 2025, double-pane Low-E windows, rich wood flooring installed in 2021 anchors the main living areas and bedrooms, while the entire interior was professionally painted in 2022, delivering a fresh, move-in-ready presentation. The home’s mechanical and infrastructure updates further elevate its value, including a new air handler (2022), hot water heater (2025), attic re-insulation, and a professionally installed French drain system with extension. The custom pool and expansive lanai have also been thoughtfully improved with system upgrades including a new pool heater, pump, filter, and solar components. The lanai is perfect for entertaining, offering generous space for seating and dining, an outdoor kitchen, and a natural stone deck that extends to a private saltwater pool and gas-heated hot tub. Hunter’s Green is one of Tampa’s most sought-after guard-gated golf communities, offering residents an exceptional lifestyle with tree-lined streets, scenic lakes, playgrounds, parks, tennis courts, basketball courts, soccer fields, baseball fields, and miles of walking and biking trails. The community is home to the renowned Hunter’s Green Country Club, featuring an 18-hole championship golf course and optional membership opportunities. Conveniently located near I-75 and I-275, this home provides easy access to downtown Tampa, Tampa International Airport, USF, top-rated hospitals, Wiregrass Mall, Tampa Premium Outlets, and a wide array of dining, shopping, and entertainment options, while still offering a peaceful, private retreat within a beautifully maintained community.
Sold for $725,000
$725,000
17521 Edinburgh Dr, Tampa, FL 33647
4beds
2,789sqft
Single Family Residence
Built in 1994
9,680 Square Feet Lot
$724,800 Zestimate®
$260/sqft
$3,888 Estimated rent
Home value
$724,800
$681,000 - $768,000
$3,888/mo
Zestimate® history
Owner options
List your home for rent
$3,888/mo
Rent Zestimate®
Find your next renter with Zillow Rental Manager. Plus, with online applications, you can quickly screen prospective tenants – for free.
$3,888/mo
Rent Zestimate®
Refinance and save
$5,131/mo
Est. payment
Refinancing to a lower rate could help reduce your monthly payments and save thousands over the life of the loan.
$5,131/mo
Est. payment
Explore your selling options
Work with a Zillow partner agent
Leverage their expertise and Zillow's premium Showcase listings to get your home seen by more buyers.
Get startedList with your own agent
Get your home in front of millions of buyers by listing it on Zillow.
Learn how to do itSell it yourself
Take full control of how buyers see your home on Zillow by listing For Sale by Owner (FSBO).
List your homeWhat's special
Beautiful pool homeOutdoor kitchenCustom poolDedicated standalone officeExceptional homesitePerfectly designed floor planDesirable split-bedroom layout
Zillow last checked:
Listing updated:
Listed by:
Kristy Darragh 813-784-7080,
FLORIDA EXECUTIVE REALTY 813-972-3430
Bought with:
Mi Yo, 3051170
LANDMARK REALTY LLC
Source: Stellar MLS,MLS#: TB8454392 Originating MLS: Suncoast Tampa
Originating MLS: Suncoast Tampa
Facts & features
Interior
Bedrooms & bathrooms
- Bedrooms: 4
- Bathrooms: 3
- Full bathrooms: 3
Rooms
- Room types: Attic, Den/Library/Office, Family Room, Dining Room, Living Room, Great Room
Primary bedroom
- Features: Ceiling Fan(s), Dual Sinks, En Suite Bathroom, Exhaust Fan, Garden Bath, Granite Counters, Tub with Separate Shower Stall, Water Closet/Priv Toilet, Walk-In Closet(s)
- Level: First
- Area: 387.6 Square Feet
- Dimensions: 19x20.4
Bedroom 2
- Features: Ceiling Fan(s), Storage Closet
- Level: First
- Area: 136.4 Square Feet
- Dimensions: 12.4x11
Bedroom 3
- Features: Ceiling Fan(s), Storage Closet
- Level: First
- Area: 125.24 Square Feet
- Dimensions: 12.4x10.1
Bedroom 4
- Features: Ceiling Fan(s), Storage Closet
- Level: First
- Area: 136.4 Square Feet
- Dimensions: 12.4x11
Dining room
- Level: First
- Area: 160.8 Square Feet
- Dimensions: 12x13.4
Great room
- Features: Ceiling Fan(s)
- Level: First
- Area: 364.8 Square Feet
- Dimensions: 19x19.2
Kitchen
- Features: Breakfast Bar, Granite Counters, Kitchen Island
- Level: First
Living room
- Level: First
- Area: 193.88 Square Feet
- Dimensions: 13.1x14.8
Office
- Features: Ceiling Fan(s)
- Level: First
- Area: 126 Square Feet
- Dimensions: 12.6x10
Heating
- Central, Electric
Cooling
- Central Air
Appliances
- Included: Convection Oven, Dishwasher, Disposal, Dryer, Electric Water Heater, Exhaust Fan, Microwave, Range, Range Hood, Refrigerator, Washer, Water Softener, Wine Refrigerator
- Laundry: Electric Dryer Hookup, Inside, Washer Hookup
Features
- Ceiling Fan(s), Crown Molding, Eating Space In Kitchen, High Ceilings, Kitchen/Family Room Combo, Open Floorplan, Pest Guard System, Primary Bedroom Main Floor, Solid Wood Cabinets, Stone Counters, Walk-In Closet(s)
- Flooring: Ceramic Tile, Hardwood
- Doors: Outdoor Grill, Outdoor Kitchen, Sliding Doors
- Has fireplace: No
Interior area
- Total structure area: 3,359
- Total interior livable area: 2,789 sqft
Property
Parking
- Total spaces: 3
- Parking features: Driveway
- Attached garage spaces: 3
- Has uncovered spaces: Yes
Features
- Levels: One
- Stories: 1
- Patio & porch: Covered, Deck, Enclosed, Patio, Screened
- Exterior features: Irrigation System, Outdoor Grill, Outdoor Kitchen, Rain Gutters, Sidewalk
- Has private pool: Yes
- Pool features: Deck, In Ground, Salt Water, Screen Enclosure
- Has spa: Yes
- Spa features: Heated, In Ground
- Fencing: Fenced,Other,Wood
- Has view: Yes
- View description: Trees/Woods
Lot
- Size: 9,680 Square Feet
- Dimensions: 80 x 121
- Features: Conservation Area, Landscaped, On Golf Course, Sidewalk
- Residential vegetation: Mature Landscaping, Trees/Landscaped
Details
- Parcel number: A24271923000000100033.0
- Zoning: PD-A
- Special conditions: None
Construction
Type & style
- Home type: SingleFamily
- Architectural style: Contemporary
- Property subtype: Single Family Residence
Materials
- Block, Stucco
- Foundation: Slab
- Roof: Shingle
Condition
- New construction: No
- Year built: 1994
Utilities & green energy
- Sewer: Public Sewer
- Water: Public
- Utilities for property: Cable Available, Electricity Connected, Fiber Optics, Propane, Public, Street Lights, Underground Utilities, Water Connected
Community & HOA
Community
- Features: Deed Restrictions, Dog Park, Gated Community - Guard, Golf
- Security: Gated Community, Security Gate, Smoke Detector(s)
- Pet fee: $0 monthly
- Subdivision: HUNTERS GREEN PRCL 3
HOA
- Has HOA: Yes
- Amenities included: Basketball Court, Gated, Park, Playground, Tennis Court(s)
- HOA fee: $193 monthly
- HOA name: Joe Vilardi
- HOA phone: 813-968-5665
- Second HOA name: Hunters Green Community Association
Location
- Region: Tampa
Financial & listing details
- Price per square foot: $260/sqft
- Tax assessed value: $494,320
- Annual tax amount: $3,410
- Date on market: 12/20/2025
- Cumulative days on market: 222 days
- Listing terms: Cash,Conventional,FHA,VA Loan
- Ownership: Fee Simple
- Total actual rent: 0
- Electric utility on property: Yes
- Road surface type: Asphalt
Price history
| Date | Event | Price |
|---|---|---|
| 7/10/2026 | Sold | $725,000-1.9%$260/sqft |
Source:  Stellar MLS #TB8454392 Report a problem Stellar MLS #TB8454392 Report a problem | ||
| 7/8/2026 | Contingent | $739,000$265/sqft |
Source: Stellar MLS #TB8454392 Report a problem | ||
| 6/6/2026 | Pending sale | $739,000$265/sqft |
Source: Stellar MLS #TB8454392 Report a problem | ||
| 4/20/2026 | Price change | $739,000-1.5%$265/sqft |
Source: Stellar MLS #TB8454392 Report a problem | ||
| 12/20/2025 | Listed for sale | $750,000$269/sqft |
Source: Stellar MLS #TB8454392 Report a problem | ||
| 12/19/2025 | Listing removed | $750,000$269/sqft |
Source: Stellar MLS #TB8432449 Report a problem | ||
| 12/9/2025 | Price change | $750,000+0%$269/sqft |
Source: Stellar MLS #TB8432449 Report a problem | ||
| 11/30/2025 | Listed for sale | $749,995$269/sqft |
Source: Stellar MLS #TB8432449 Report a problem | ||
| 11/21/2025 | Pending sale | $749,995$269/sqft |
Source: Stellar MLS #TB8432449 Report a problem | ||
| 11/18/2025 | Listed for sale | $749,995$269/sqft |
Source: Stellar MLS #TB8432449 Report a problem | ||
| 11/13/2025 | Pending sale | $749,995$269/sqft |
Source: Stellar MLS #TB8432449 Report a problem | ||
| 11/6/2025 | Price change | $749,995-2%$269/sqft |
Source: Stellar MLS #TB8432449 Report a problem | ||
| 10/9/2025 | Listed for sale | $764,995+53.9%$274/sqft |
Source: Stellar MLS #TB8432449 Report a problem | ||
| 3/4/2021 | Sold | $497,153-0.5%$178/sqft |
Source: Stellar MLS #T3284378 Report a problem | ||
| 1/15/2021 | Pending sale | $499,900$179/sqft |
Source: Stellar MLS #T3284378 Report a problem | ||
| 1/14/2021 | Listed for sale | $499,900+16.9%$179/sqft |
Source: Stellar MLS #T3284378 Report a problem | ||
| 9/7/2018 | Sold | $427,500-1.7%$153/sqft |
Source: Public Record Report a problem | ||
| 8/9/2018 | Pending sale | $434,900$156/sqft |
Source: RE/MAX Capital Realty #T3121500 Report a problem | ||
| 8/3/2018 | Listed for sale | $434,900+74.4%$156/sqft |
Source: RE/MAX CAPITAL REALTY #T3121500 Report a problem | ||
| 8/17/1994 | Sold | $249,300$89/sqft |
Source: Public Record Report a problem | ||
Public tax history
| Year | Property taxes | Tax assessment |
|---|---|---|
| 2025 | $3,410 +8.2% | $188,632 +2.9% |
| 2024 | $3,151 +4% | $183,316 +3% |
| 2023 | $3,029 +5.9% | $177,977 +3% |
| 2022 | $2,861 -44.6% | $172,793 -39.7% |
| 2021 | $5,164 +2.1% | $286,637 +1.4% |
| 2020 | $5,057 +2.8% | $282,679 +2.3% |
| 2019 | $4,921 | $276,324 +19.2% |
| 2018 | $4,921 +20.3% | $231,891 -11.4% |
| 2017 | $4,089 +1.4% | $261,613 +17.6% |
| 2016 | $4,035 +3% | $222,450 +0.7% |
| 2015 | $3,918 -1% | $220,904 +0.8% |
| 2014 | $3,958 +0.3% | $219,151 +1.5% |
| 2013 | $3,947 +0.6% | $215,912 +1.7% |
| 2012 | $3,925 +0.9% | $212,303 +1% |
| 2011 | $3,888 -7.7% | $210,258 -7.3% |
| 2010 | $4,215 -6.1% | $226,877 -5% |
| 2009 | $4,488 -7.4% | $238,814 -6.3% |
| 2008 | $4,844 -2.7% | $254,868 +2.6% |
| 2007 | $4,981 -5.4% | $248,468 +2.5% |
| 2006 | $5,266 +0.3% | $242,408 +3% |
| 2005 | $5,249 | $235,348 +3% |
| 2004 | -- | $228,493 +1.7% |
| 2003 | -- | $224,684 +2.4% |
| 2002 | -- | $219,418 +1.6% |
| 2001 | -- | $215,963 -0.3% |
| 2000 | $4,870 | $216,656 |
Find assessor info on the county website
Neighborhood: Hunters Green
Nearby homes
- $750,0004 bd3 ba2.7k sqft17519 Edinburgh Dr, Tampa, FL 33647Sold

- $671,4005 bd3 ba2.8k sqft17523 Edinburgh Dr, Tampa, FL 33647Off Market
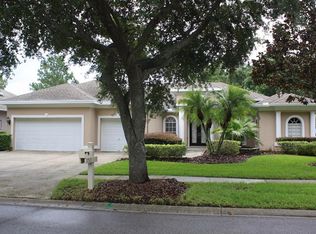
- $756,4006 bd5 ba3.6k sqft17525 Edinburgh Dr, Tampa, FL 33647Off Market
- $682,2004 bd3 ba3.3k sqft8746 Tantallon Cir, Tampa, FL 33647Off Market
- $648,7003 bd3 ba2.4k sqft17517 Edinburgh Dr, Tampa, FL 33647Off Market
- $700,0004 bd3 ba2.8k sqft17520 Edinburgh Dr, Tampa, FL 33647Sold
- $651,0004 bd3 ba2.9k sqft17530 Edinburgh Dr, Tampa, FL 33647Off Market
- $740,6004 bd4 ba3.4k sqft8744 Tantallon Cir, Tampa, FL 33647Off Market
Nearby schools
GreatSchools rating
- 8/10Hunter's Green Elementary SchoolGrades: PK-5Distance: 1.9 mi
- 9/10Benito Middle SchoolGrades: 6-8Distance: 2.3 mi
- 3/10Wharton High SchoolGrades: 9-12Distance: 2.2 mi
Get a cash offer in 3 minutes
Find out how much your home could sell for in as little as 3 minutes with a no-obligation cash offer.
Estimated market value
$724,800
Get a cash offer in 3 minutes
Find out how much your home could sell for in as little as 3 minutes with a no-obligation cash offer.
Estimated market value
$724,800
- Florida
- Hillsborough County
- Tampa
- 33647
- Hunters Green
- 17521 Edinburgh Dr
Nearby cities
Nearby neighborhoods
Nearby zip codes
Other Tampa Topics
