Skip main navigation
Sold for $250,000
  • $250,000

    8618 SW 46th Ave, Ocala, FL 34476

    3beds
    1,504sqft
    Single Family Residence
    Built in 2023
    4,792 Square Feet Lot
    $248,900 Zestimate®
    $166/sqft
    $1,992 Estimated rent

    Home value

    $248,900

    $224,000 - $276,000

    $1,992/mo

    Zestimate® history
    Loading
    Loading...

    Owner options

    List your home for rent

    $1,992/mo

    Rent Zestimate®

    Find your next renter with Zillow Rental Manager. Plus, with online applications, you can quickly screen prospective tenants – for free.

    Learn more

    $1,992/mo

    Rent Zestimate®

    Refinance and save

    $1,861/mo

    Est. payment

    Refinancing to a lower rate could help reduce your monthly payments and save thousands over the life of the loan.

    See today's rates

    $1,861/mo

    Est. payment

    Explore your selling options

    Work with a Zillow partner agent

    Leverage their expertise and Zillow's premium Showcase listings to get your home seen by more buyers.

    Get started

    List with your own agent

    Get your home in front of millions of buyers by listing it on Zillow.

    Learn how to do it

    Sell it yourself

    Take full control of how buyers see your home on Zillow by listing For Sale by Owner (FSBO).

    List your home

    What's special

    Covered lanaiOne-story homeBackyard fence for privacyOpen-concept layoutFront porchIrrigation systemWhole home water softener
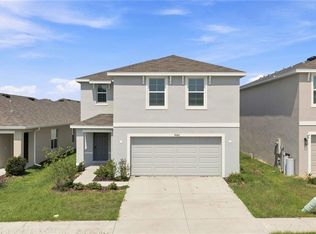

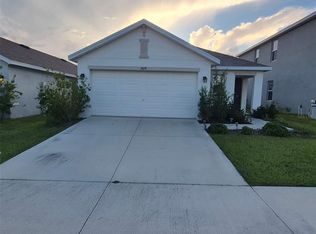
    Ocala Crossings Allex Model home is priced below recent appraisal with seller closing concessions. This one-story home is meticulously designed to optimize living space through an open-concept layout. Barely lived in! Like new! 1504 living sq ft, total 2320 sq ft with front porch and covered lanai! Whole home water softener, Blinds, Granite countertop with breakfast bar, pantry, stainless appliances w/ New Washer/Dryer. Master Ensuite- walkin closet & double vanity sink in Master Bath. Irrigation System & backyard fence for privacy from rear neighbors. Smart home" technology: doorbell camera, programmable thermostat, smart switches/door locks, panel tablet, etc. Recent appraisal, inspection, 4 Pt & Wind Mitt! See Feature Sheet! Ask about a FHA a 4.99 PERCENT INTEREST RATE , 30 year fixed rate or SELLER/ LENDER CLOSING COST ASSISTANCE! Call agent for further details. A 2 Block walk to the Brand new Resort Style Pool-Cabana-Clubhouse-Playground! 15 min to I95, 5 min to SR-200 takes you to restaurants, medical, shopping & the historic downtown square. 1½ hr drive to Orlando or Tampa! Bring the family! Call to view today!

    Zillow last checked:

    Listing updated:

    Listing Provided by:

    LouAnn Papp 352-613-4532,

    UNLOCK REALTY GROUP INC 470-509-3301

    Bought with:

    Ray King, 3590124

    HOME PRIME REALTY LLC

    Source: Stellar MLS,MLS#: OM717525MLS LogoOriginating MLS: Ocala - Marion

    Facts & features

    Interior

    Bedrooms & bathrooms
    • Bedrooms: 3
    • Bathrooms: 2
    • Full bathrooms: 2
    Primary bedroom
    • Features: Walk-In Closet(s)
    • Level: First
    • Area: 201.6 Square Feet
    • Dimensions: 14.4x14
    Dining room
    • Features: No Closet
    • Level: First
    • Area: 165.76 Square Feet
    • Dimensions: 11.2x14.8
    Kitchen
    • Features: Breakfast Bar, Granite Counters, Pantry
    • Level: First
    • Area: 170 Square Feet
    • Dimensions: 17x10
    Living room
    • Features: No Closet
    • Level: First
    • Area: 221.2 Square Feet
    • Dimensions: 14x15.8
    Heating
    • Electric
    Cooling
    • Central Air
    Appliances
    • Included: Dishwasher, Disposal, Dryer, Electric Water Heater, Microwave, Range, Refrigerator, Washer, Water Softener
    • Laundry: Electric Dryer Hookup, Laundry Room
    Features
    • Living Room/Dining Room Combo, Primary Bedroom Main Floor, Stone Counters, Walk-In Closet(s)
    • Flooring: Carpet, Ceramic Tile
    • Doors: Sliding Doors
    • Windows: Blinds, Double Pane Windows, Window Treatments
    • Has fireplace: No
    Interior area
    • Total structure area: 2,320
    • Total interior livable area: 1,504 sqft

    Property

    Parking
    • Total spaces: 2
    • Parking features: Garage - Attached
    • Attached garage spaces: 2
    Features
    • Levels: One
    • Stories: 1
    • Patio & porch: Covered, Front Porch, Patio
    • Exterior features: Irrigation System, Private Mailbox, Sidewalk
    Lot
    • Size: 4,792 sqft
    • Dimensions: 40 x 115
    • Features: Level, Sidewalk
    Details
    • Parcel number: 3562303038
    • Zoning: PUD
    • Special conditions: None

    Construction

    Type & style
    • Home type: SingleFamily
    • Architectural style: Contemporary
    • Property subtype: Single Family Residence
    Materials
    • Block, Stucco
    • Foundation: Slab
    • Roof: Shingle
    Condition
    • New construction: No
    • Year built: 2023

    Utilities & green energy

    • Sewer: Public Sewer
    • Water: Public
    • Utilities for property: BB/HS Internet Available, Fire Hydrant, Sewer Connected, Street Lights, Underground Utilities

    Community & neighborhood

    Community
    • Community features: Clubhouse, Community Mailbox, Deed Restrictions, Playground, Pool, Sidewalks
    Location
    • Region: Ocala
    • Subdivision: OCALA XINGS SOUTH PH ONE

    HOA & financial

    HOA
    • Has HOA: Yes
    • HOA fee: $110 monthly
    • Association name: SUSAN COHEN FISCHER
    • Association phone: 954-640-9863
    Other fees
    • Pet fee: $0 monthly
    Other financial information
    • Total actual rent: 0

    Other

    Other facts
    • Listing terms: Cash,Conventional,FHA,USDA Loan,VA Loan
    • Ownership: Fee Simple
    • Road surface type: Paved

    Price history

    DateEventPrice
    4/17/2026Sold$250,000-2.5%$166/sqft
    Source: Stellar MLS #OM717525 Report a problem
    3/21/2026Pending sale$256,400$170/sqft
    Source: Stellar MLS #OM717525 Report a problem
    3/5/2026Price change$256,400-1%$170/sqft
    Source: Stellar MLS #OM717525 Report a problem
    1/27/2026Listed for sale$258,900+12.6%$172/sqft
    Source: Stellar MLS #OM717525 Report a problem
    1/21/2026Listing removed$1,845$1/sqft
    Source: Zillow Rentals Report a problem
    1/9/2026Price change$1,845-2.6%$1/sqft
    Source: Zillow Rentals Report a problem
    12/3/2025Price change$1,895-2.6%$1/sqft
    Source: Zillow Rentals Report a problem
    9/2/2025Price change$1,945-2.5%$1/sqft
    Source: Zillow Rentals Report a problem
    8/18/2025Listed for rent$1,995$1/sqft
    Source: Zillow Rentals Report a problem
    7/31/2025Sold$230,000-11.5%$153/sqft
    Source: Stellar MLS #O6320135 Report a problem
    7/2/2025Pending sale$259,900$173/sqft
    Source: Stellar MLS #O6320135 Report a problem
    6/20/2025Listed for sale$259,900-1.5%$173/sqft
    Source: Stellar MLS #O6320135 Report a problem
    2/1/2024Sold$263,990-2.2%$176/sqft
    Source: Public Record Report a problem
    12/18/2023Pending sale$269,990$180/sqft
    Source: Stellar MLS #T3452962 Report a problem
    12/12/2023Price change$269,990-1.1%$180/sqft
    Source: Stellar MLS #T3452962 Report a problem
    12/6/2023Price change$272,990-0.7%$182/sqft
    Source: DR Horton Report a problem
    12/1/2023Price change$274,990+0.7%$183/sqft
    Source: DR Horton Report a problem
    12/1/2023Price change$272,990-0.7%$182/sqft
    Source: Stellar MLS #T3452962 Report a problem
    11/20/2023Pending sale$274,990$183/sqft
    Source: Stellar MLS #T3452962 Report a problem
    11/14/2023Price change$274,990-0.7%$183/sqft
    Source: Stellar MLS #T3452962 Report a problem
    11/7/2023Price change$276,990-1.1%$184/sqft
    Source: Stellar MLS #T3452962 Report a problem
    10/24/2023Price change$279,990-1.1%$186/sqft
    Source: Stellar MLS #T3452962 Report a problem
    10/17/2023Price change$282,990-2.4%$188/sqft
    Source: Stellar MLS #T3452962 Report a problem
    10/5/2023Price change$289,990-3.3%$193/sqft
    Source: Stellar MLS #T3452962 Report a problem
    9/18/2023Price change$299,990+1%$199/sqft
    Source: Stellar MLS #T3452962 Report a problem
    6/15/2023Listed for sale$296,990$197/sqft
    Source: Stellar MLS #T3452962 Report a problem

    Public tax history

    YearProperty taxesTax assessment
    2024$3,998 +531.5%$236,429 +503.1%
    2023$633 $39,200
    2022-- --

    Find assessor info on the county website

    Neighborhood: 34476

    Nearby schools

    GreatSchools rating
    Schools provided by the listing agent
    • Elementary: Hammett Bowen Jr. Elementary
    • Middle: Liberty Middle School
    • High: West Port High School

    Source: Stellar MLS. This data may not be complete. We recommend contacting the local school district to confirm school assignments for this home.

    Get a cash offer in 3 minutes
    Find out how much your home could sell for in as little as 3 minutes with a no-obligation cash offer.
    Estimated market value
    $248,900
    Get a cash offer in 3 minutes
    Find out how much your home could sell for in as little as 3 minutes with a no-obligation cash offer.
    Estimated market value
    $248,900