Well maintained 3-year-new single story block home with 1,504 sq ft of living space with 3 bedrooms, 2 full bathrooms, and a 2-car garage located in Ocala Crossings South community. This open-concept home is impressive, showcasing granite countertops and spacious family room. The primary suite offers a walk-in closet and ensuite bathroom with dual sinks. The 2 additional bedrooms are separated from the primary suite and share a full bathroom. Outdoor living includes a covered lanai with fenced back yard for your enjoyment. Ocala Crossings South offers community pool and playground.
For sale
$249,990
8674 SW 46TH AVENUE, OCALA, FL 34476
3beds
1,504sqft
Single Family Residence
Built in 2023
4,792 Square Feet Lot
$244,100 Zestimate®
$166/sqft
$110/mo HOA
What's special
Covered lanaiGranite countertopsSpacious family roomOpen-concept homePrimary suiteWalk-in closet
- 1 day
- 193
- 3
Likely to sell faster than
Zillow last checked:
Listing updated:
Listed by:
Larry Jowers 352-456-8510,
FATHOM REALTY FL LLC 888-455-6040
Source: Stellar MLS,MLS#: OM732728 Originating MLS: Suncoast Tampa
Originating MLS: Suncoast Tampa
Facts & features
Interior
Bedrooms & bathrooms
- Bedrooms: 3
- Bathrooms: 2
- Full bathrooms: 2
Primary bedroom
- Features: Walk-In Closet(s)
- Level: First
- Area: 196 Square Feet
- Dimensions: 14x14
Bedroom 2
- Features: Built-in Closet
- Level: First
- Area: 110 Square Feet
- Dimensions: 11x10
Bedroom 3
- Features: Built-in Closet
- Level: First
- Area: 110 Square Feet
- Dimensions: 11x10
Dining room
- Level: First
- Area: 162.8 Square Feet
- Dimensions: 11x14.8
Family room
- Level: First
- Area: 238 Square Feet
- Dimensions: 14x17
Kitchen
- Level: First
- Area: 170 Square Feet
- Dimensions: 17x10
Laundry
- Level: First
- Area: 25 Square Feet
- Dimensions: 5x5
Heating
- Electric
Cooling
- Central Air
Appliances
- Included: Dishwasher, Microwave, Range, Refrigerator
- Laundry: Electric Dryer Hookup, Inside, Laundry Room, Washer Hookup
Features
- Primary Bedroom Main Floor, Solid Surface Counters
- Flooring: Carpet, Ceramic Tile
- Windows: Window Treatments
- Has fireplace: No
Interior area
- Total structure area: 1,950
- Total interior livable area: 1,504 sqft
Video & virtual tour
Property
Parking
- Total spaces: 2
- Parking features: Garage - Attached
- Attached garage spaces: 2
- Details: Garage Dimensions: 18x20
Features
- Levels: One
- Stories: 1
- Exterior features: Irrigation System, Private Yard
- Fencing: Vinyl
Lot
- Size: 4,792 Square Feet
Details
- Parcel number: 3562303031
- Zoning: PUD
- Special conditions: None
Construction
Type & style
- Home type: SingleFamily
- Property subtype: Single Family Residence
Materials
- Block
- Foundation: Slab
- Roof: Shingle
Condition
- New construction: No
- Year built: 2023
Utilities & green energy
- Sewer: Public Sewer
- Water: Public
- Utilities for property: Cable Available, Electricity Connected, Sewer Connected, Water Connected
Community & HOA
Community
- Features: Playground, Pool
- Pet fee: $0 monthly
- Subdivision: OCALA XINGS SOUTH PH ONE
HOA
- Has HOA: Yes
- Amenities included: Playground, Pool
- Services included: Community Pool
- HOA fee: $110 monthly
- HOA name: Susan Cohen-Fischer
- HOA phone: 954-640-9863
Location
- Region: Ocala
Financial & listing details
- Price per square foot: $166/sqft
- Annual tax amount: $4,153
- Date on market: 9/23/2026
- Cumulative days on market: 2 days
- Listing terms: Cash,Conventional,FHA
- Ownership: Fee Simple
- Total actual rent: 0
- Electric utility on property: Yes
- Road surface type: Paved
Estimated market value
$244,100
$232,000 - $256,000
$1,913/mo
Price history
| Date | Event | Price |
|---|---|---|
| 9/23/2026 | Listed for sale | $249,990-9.9%$166/sqft |
Source:  Stellar MLS #OM732728 Report a problem Stellar MLS #OM732728 Report a problem | ||
| 10/31/2023 | Sold | $277,490-0.9%$185/sqft |
Source: Stellar MLS #T3444058 Report a problem | ||
| 9/18/2023 | Pending sale | $279,990$186/sqft |
Source: Stellar MLS #T3444058 Report a problem | ||
| 9/12/2023 | Price change | $279,990-1.8%$186/sqft |
Source: Stellar MLS #T3444058 Report a problem | ||
| 8/22/2023 | Price change | $284,990-1.7%$189/sqft |
Source: Stellar MLS #T3444058 Report a problem | ||
| 8/8/2023 | Price change | $289,990-1%$193/sqft |
Source: Stellar MLS #T3444058 Report a problem | ||
| 8/1/2023 | Price change | $292,990-1.3%$195/sqft |
Source: Stellar MLS #T3444058 Report a problem | ||
| 6/12/2023 | Price change | $296,990+0.3%$197/sqft |
Source: Stellar MLS #T3444058 Report a problem | ||
| 5/4/2023 | Listed for sale | $295,990$197/sqft |
Source: Stellar MLS #T3444058 Report a problem | ||
Public tax history
Tax history is unavailable.
Monthly payment
Est. payment
Payment breakdown
Explore the cost of this home by adjusting the details. Changes won't be saved.Climate risks
Neighborhood: 34476


Similar homes
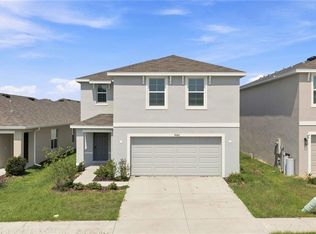
- $248,5003 bd2 ba1.7k sqft8447 SW 60TH COURT, OCALA, FL 34476For Sale
 MLS ID #OM732624, Mark Wiggins, RE/MAX FOXFIRE - HWY200/103 S. Stellar MLS
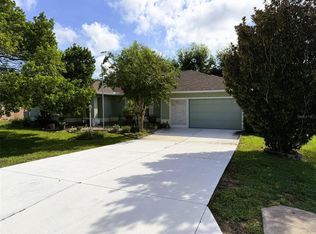
 - $269,9993 bd2 ba1.6k sqft8696 SW 49TH CIRCLE, OCALA, FL 34476For Sale
 MLS ID #OM724236, Holly Alfery Beard, EXP REALTY LLC. Stellar MLS
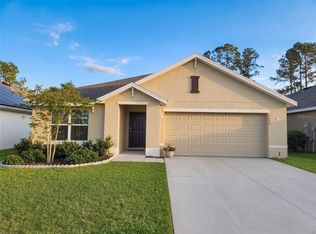
 - $239,9003 bd2 ba1.7k sqft9614 SW 53RD CIRCLE, OCALA, FL 34476For Sale
 MLS ID #OM731980, Leigh Ann Venable, HOMERUN REALTY. Stellar MLS
 - $274,0003 bd2 ba1.6k sqft8780 SW 49TH CIRCLE, OCALA, FL 34476For Sale
 MLS ID #O6436443, Jaclyn Mroczka, CLOCK TOWER REALTY. Stellar MLS
 - $245,0003 bd2 ba1.9k sqft5419 SW 84TH PLACE, OCALA, FL 34476For SaleMLS ID #OM727686, Summer Robinson, COLDWELL BANKER ELLISON REALTY O. Stellar MLS
- $314,0704 bd2 ba1.8k sqft4580 SW 89TH LANE, OCALA, FL 34476New ConstructionMLS ID #OM732857, Jessica Cruz, DR HORTON REALTY OF WEST CENTRAL FLORIDA. Stellar MLS
- $269,0003 bd2 ba1.4k sqft4745 SW 83RD LOOP, OCALA, FL 34476For SaleMLS ID #OM730928, Suzette Weddington-Moore, SELLSTATE NEXT GENERATION REALTY. Stellar MLS
- $269,9903 bd2 ba1.5k sqft9059 SW 47TH TERRACE, OCALA, FL 34476New ConstructionStellar MLS
- $226,9003 bd2 ba1.7k sqft9549 SW 53RD CIRCLE, OCALA, FL 34476For SaleMLS ID #OM730593, Joseph Regnier, REDI REAL ESTATE, LLC. Stellar MLS
- $279,0003 bd2 ba1.6k sqft4716 SW 85TH PLACE, OCALA, FL 34476For SaleMLS ID #O6415158, Richard Gailey, GAILEY ENTERPRISES REAL ESTATE. Stellar MLS
- $259,9003 bd2 ba1.7k sqft9573 SW 53RD CIRCLE, OCALA, FL 34476For SaleMLS ID #OM718389, Earl Wilson, FONTANA REALTY. Stellar MLS
- $224,6002 bd2 ba1.6k sqft8485 SW 60TH CIRCLE, OCALA, FL 34476For SaleMLS ID #OM731630, Cheryl Reid, RE/MAX FOXFIRE - HWY200/103 S. Stellar MLS
- $259,9004 bd2 ba2k sqft9139 SW 60TH COURT ROAD, OCALA, FL 34476For SaleMLS ID #OM723904, Kim Davis, KIM DAVIS REALTY. Stellar MLS
- $265,0003 bd2 ba1.9k sqft8490 SW 60TH COURT, OCALA, FL 34476For SaleMLS ID #OM725470, Savannah Paton, MEADOWS REALTY, LLC. Stellar MLS
