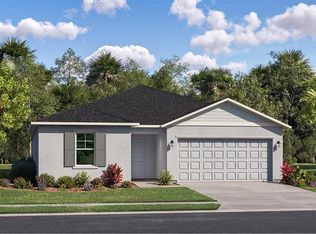
This new single-story home maximizes space and emphasizes convenience. The open-concept layout integrates the family room, dining room and kitchen with a central island, facilitating effortless transitions between rooms for easy entertaining during gatherings. On the opposite side of the home are all three bedrooms, including the peaceful owner’s suite with an attached bathroom and walk-in closet.
New construction
Price increase: $5K (11/3)
$265,090
8112 NW 45TH COURT, OCALA, FL 34476
3beds
1,484sqft
Single Family Residence
Built in 2025
6,530 Square Feet Lot
$256,800 Zestimate®
$179/sqft
$75/mo HOA
What's special
Central islandAttached bathroomOpen-concept layoutWalk-in closet
- 18 days
- 201
- 12
Likely to sell faster than
Zillow last checked:
Listing updated:
Listed by:
Ben Goldstein 352-254-5979,
LENNAR REALTY 352-254-5979
Source: Stellar MLS,MLS#: OM734147 Originating MLS: Ocala - Marion
Facts & features
Interior
Bedrooms & bathrooms
- Bedrooms: 3
- Bathrooms: 2
- Full bathrooms: 2
Primary bedroom
- Features: Walk-In Closet(s)
- Level: First
Kitchen
- Level: First
Living room
- Level: First
Heating
- Heat Pump
Cooling
- Central Air
Appliances
- Included: Dishwasher, Disposal, Microwave, Range
- Laundry: Laundry Room
Features
- Walk-In Closet(s)
- Flooring: Carpet, Luxury Vinyl
- Doors: Sliding Doors
- Has fireplace: No
Interior area
- Total structure area: 1,934
- Total interior livable area: 1,484 sqft
Video & virtual tour
Property
Parking
- Parking features: Garage - Attached
- Has attached garage: Yes
Features
- Levels: One
- Stories: 1
Lot
- Size: 6,530 Square Feet
Details
- Parcel number: 3562393012
- Zoning: PUD
- Special conditions: None
Construction
Type & style
- Home type: SingleFamily
- Property subtype: Single Family Residence
Materials
- Cement Siding, Wood Frame
- Foundation: Slab
- Roof: Shingle
Condition
- Completed
- New construction: Yes
- Year built: 2025
Details
- Builder model: Bloom
- Builder name: Lennar Homes
Utilities & green energy
- Sewer: Public Sewer
- Water: Public
- Utilities for property: Public
Community & HOA
Community
- Features: Clubhouse, Community Mailbox, Fitness Center, Pool
- Pet fee: $0 monthly
- Subdivision: MARION RANCH
HOA
- Has HOA: Yes
- HOA fee: $75 monthly
- HOA name: Aretemis Lifestyle
Location
- Region: Ocala
Financial & listing details
- Price per square foot: $179/sqft
- Date on market: 10/16/2026
- Cumulative days on market: 19 days
- Ownership: Fee Simple
- Total actual rent: 0
- Road surface type: Paved
Estimated market value
$256,800
$244,000 - $270,000
$1,897/mo
Price history
| Date | Event | Price |
|---|---|---|
| 11/3/2026 | Price change | $265,090+1.9%$179/sqft |
Source:  Stellar MLS #OM734147 Report a problem | ||
| 10/16/2026 | Listed for sale | $260,090$175/sqft |
Source: Stellar MLS #OM734147 Report a problem | ||
Public tax history
Tax history is unavailable.
Monthly payment
Est. payment
Payment breakdown
Explore the cost of this home by adjusting the details. Changes won't be saved.Climate risks
Neighborhood: 34476
Nearby schools
Schools provided by the listing agent
- Elementary: Hammett Bowen Jr. Elementary
- Middle: Liberty Middle School
- High: West Port High School
Source: Stellar MLS. This data may not be complete. We recommend contacting the local school district to confirm school assignments for this home.

Similar homes
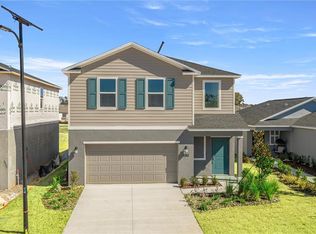
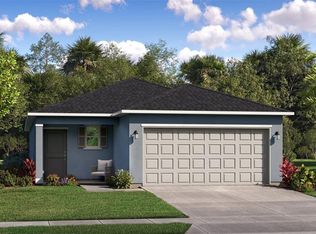
- $285,9903 bd2 ba1.6k sqft8338 NW 46TH AVENUE, OCALA, FL 34476New Construction
 Stellar MLS
- $--4 bd3 ba2k sqft8946 SW 50th Ave, Ocala, FL 34476Auction
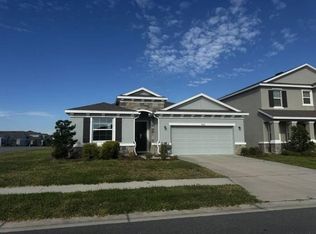 Xome
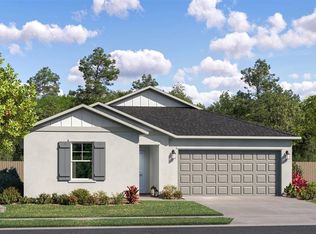
- $264,9904 bd2 ba1.5k sqft7837 SW 46TH COURT, OCALA, FL 34476New Construction
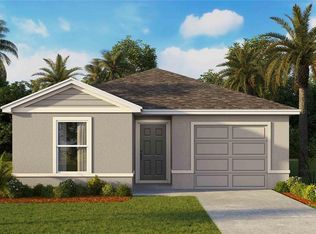 Stellar MLS
- $264,9904 bd2 ba1.5k sqft7853 SW 46TH COURT, OCALA, FL 34476New ConstructionStellar MLS
- $310,0904 bd3 ba2.1k sqft8070 SW 44TH TERRACE, OCALA, FL 34476New ConstructionStellar MLS
- $230,0003 bd2 ba1.5k sqft6064 SW 82ND PLACE, OCALA, FL 34476For SaleMLS ID #OM734874, Thomas Haitsch, ASSET CAPITAL REALTY, LLC. Stellar MLS
- $264,0003 bd2 ba1.6k sqft8696 SW 49TH CIRCLE, OCALA, FL 34476For SaleMLS ID #OM724236, Holly Alfery Beard, EXP REALTY LLC. Stellar MLS
- $255,0003 bd2 ba1k sqft3860 SW 80TH STREET, OCALA, FL 34476For SaleMLS ID #TB8559923, John Whitby, Jr, LPT REALTY, LLC. Stellar MLS
- $296,9904 bd2 ba1.8k sqft8092 SW 45TH COURT, OCALA, FL 34476New ConstructionStellar MLS
- $269,0003 bd2 ba1.4k sqft4745 SW 83RD LOOP, OCALA, FL 34476For SaleMLS ID #OM730928, Suzette Weddington-Moore, SELLSTATE NEXT GENERATION REALTY. Stellar MLS
- $249,9903 bd2 ba1.5k sqft8674 SW 46TH AVENUE, OCALA, FL 34476For SaleMLS ID #OM732728, Larry Jowers, FATHOM REALTY FL LLC. Stellar MLS
- $269,0003 bd2 ba1.6k sqft6091 SW 84TH PLACE ROAD, OCALA, FL 34476For SaleMLS ID #OM728447, Julie Bommarito, RE/MAX FOXFIRE - HWY200/103 S. Stellar MLS
- $274,0003 bd2 ba1.6k sqft8780 SW 49TH CIRCLE, OCALA, FL 34476For SaleMLS ID #O6436443, Jaclyn Mroczka, CLOCK TOWER REALTY. Stellar MLS
- $248,5003 bd2 ba1.7k sqft8447 SW 60TH COURT, OCALA, FL 34476For SaleMLS ID #OM732624, Mark Wiggins, RE/MAX FOXFIRE - HWY200/103 S. Stellar MLS
- $259,9903 bd2 ba1.5k sqft7326 SW 45TH COURT, OCALA, FL 34474New ConstructionMLS ID #OM734695, Jessica Cruz, DR HORTON REALTY OF WEST CENTRAL FLORIDA. Stellar MLS
