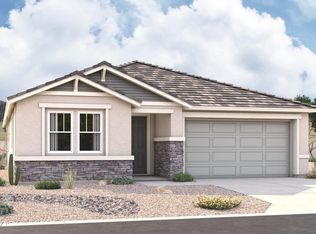
The ranch-style Cassandra plan showcases an open layout with a large great room overlooking a relaxing covered patio, an inviting dining nook, and a well-appointed gourmet kitchen. The adjacent primary suite boasts a generous walk-in closet and an attached bath with deluxe walk-in closet. Two additional bedrooms flank a full bath. A private study, drop zone and a laundry room are also included. Home also backs to green space!
For sale
$615,081
8619 E Wild Licorice Cir, Sahuarita, AZ 85629
3beds
2,506sqft
Single Family Residence
Built in 2026
10,454 Square Feet Lot
$613,200 Zestimate®
$245/sqft
$97/mo HOA
What's special
Inviting dining nookWell-appointed gourmet kitchenRelaxing covered patioLaundry roomTwo additional bedroomsPrivate studyDrop zone
- 67 days |
- 27 |
- 0 |
Zillow last checked:
Listing updated:
Listed by:
Paul John Bargnesi 480-624-0244,
Richmond American Homes of AZ
Source: MLS of Southern Arizona,MLS#: 22614724
Facts & features
Interior
Bedrooms & bathrooms
- Bedrooms: 3
- Bathrooms: 3
- Full bathrooms: 2
- 1/2 bathrooms: 1
Heating
- Forced Air
Cooling
- Ceiling Fans Pre-Wired
Appliances
- Included: Tankless Water Heater, Exhaust Fan, Dishwasher, Disposal, Gas Cooktop
- Laundry: Laundry Room
Features
- Kitchen Island, Entrance Foyer, Walk-In Closet(s)
- Flooring: Carpet, Ceramic Tile
- Windows: ENERGY STAR Qualified Windows, Double Pane Windows
- Has fireplace: No
- Fireplace features: None
Interior area
- Total structure area: 2,506
- Total interior livable area: 2,506 sqft
Property
Parking
- Total spaces: 4
- Parking features: Garage - Attached
- Attached garage spaces: 4
Accessibility
- Accessibility features: Door Levers
Features
- Levels: One
- Stories: 1
- Patio & porch: Covered, Patio
- Exterior features: Native Plants
- Spa features: None
- Fencing: Block
- Has view: Yes
- View description: Residential, Desert
Lot
- Size: 10,454 Square Feet
- Dimensions: 85x122
- Features: Decorative Gravel, Shrubs, Sprinklers In Front, Subdivided
Details
- Parcel number: 305964170
- Zoning: Pima County - SP
- Special conditions: None
Construction
Type & style
- Home type: SingleFamily
- Architectural style: Contemporary,Ranch
- Property subtype: Single Family Residence
Materials
- Frame - Stucco
- Roof: Tile
Condition
- Year built: 2026
Utilities & green energy
- Sewer: Sewer Connected
- Water: Water Company
- Utilities for property: Pre-Wired Tele Lines
Community & HOA
Community
- Features: Jogging/Bike Path, Paved Street, Sidewalks
- Security: None
- Subdivision: Sycamore Canyon (1-485)
HOA
- Has HOA: Yes
- Amenities included: Park
- Services included: Common Area Maint
- HOA fee: $97 monthly
- HOA name: CCMC
Location
- Region: Sahuarita
Financial & listing details
- Price per square foot: $245/sqft
- Annual tax amount: $309
- Date on market: 6/11/2026
- Cumulative days on market: 68 days
- Listing terms: FHA,VA Loan,Conventional,Cash
- Road surface type: Paved
Estimated market value
$613,200
$583,000 - $644,000
$2,426/mo
Price history
| Date | Event | Price |
|---|---|---|
| 6/11/2026 | Listed for sale | $615,081$245/sqft |
Source:  MLS of Southern Arizona #22614724 Report a problem MLS of Southern Arizona #22614724 Report a problem | ||
Public tax history
Tax history is unavailable.
Monthly payment
Est. payment
Payment breakdown
Explore the cost of this home by adjusting the details. Changes won't be saved.Climate risks
Neighborhood: 85629
Nearby schools
GreatSchools rating
- 9/10Copper Ridge ElementaryGrades: PK-5Distance: 0.6 mi
- 9/10Corona Foothills Middle SchoolGrades: 6-8Distance: 2.4 mi
- 9/10Andrada Polytechnic High SchoolGrades: 9-12Distance: 5.8 mi
Schools provided by the listing agent
- Elementary: Copper Ridge
- Middle: Corona Foothills
- High: Vail Dist Opt
Source: MLS of Southern Arizona. This data may not be complete. We recommend contacting the local school district to confirm school assignments for this home.
- $620,0813 bd3 ba2.5k sqft8619 E Wild Licorice Ci Cir E, Sahuarita, AZ 85629For Sale
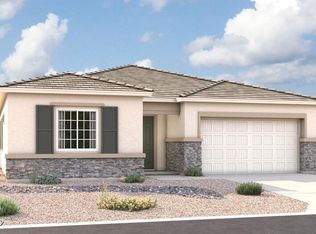
- $620,5313 bd3 ba2.2k sqft8619 E Wild Licorice Cir, Vail, AZ 85641New Construction

- $641,2934 bd3 ba2.5k sqft8615 E Wild Licorice Cir, Vail, AZ 85641New Construction
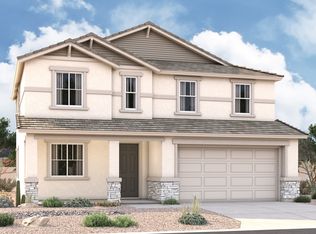
- $635,8434 bd3 ba2.7k sqft8615 E Wild Licorice Cir, Sahuarita, AZ 85629For Sale
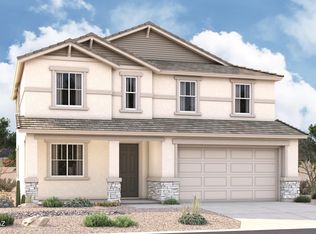
- $15,60110,370 sqft8623 E Wild Licorice Cir #418, Vail, AZ 85641Off Market
- $567,0434 bd2 ba2.2k sqft8623 E Wild Licorice Cir, Vail, AZ 85641New Construction
- $564,4854 bd2 ba2.3k sqft8623 E Wild Licorice Cir, Sahuarita, AZ 85629For Sale
- $621,3923 bd3 ba2.3k sqft8611 E Wild Licorice Cir, Pima County, AZ 85641New Construction
A local agent can set up tours, give advice and negotiate with sellers.
Similar homes
- $616,3923 bd3 ba2.3k sqft8611 E Wild Licorice Cir, Sahuarita, AZ 85629For Sale
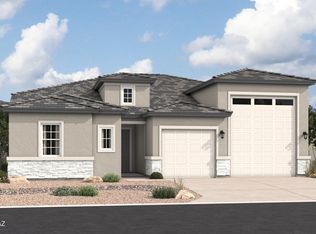
 MLS ID #22614722, Paul John Bargnesi, Richmond American Homes of AZ. MLS of Southern Arizona
 - $586,6584 bd3 ba2.2k sqft8627 E Wild Licorice Cir, Sahuarita, AZ 85629For Sale
 MLS ID #22614726, Paul John Bargnesi, Richmond American Homes of AZ. MLS of Southern Arizona
 - $635,8434 bd3 ba2.7k sqft8615 E Wild Licorice Cir, Sahuarita, AZ 85629For SaleMLS ID #22614723, Paul John Bargnesi, Richmond American Homes of AZ. MLS of Southern Arizona
- $564,4854 bd2 ba2.3k sqft8623 E Wild Licorice Cir, Sahuarita, AZ 85629For Sale
 MLS ID #22614725, Paul John Bargnesi, Richmond American Homes of AZ. MLS of Southern Arizona
 - $634,1223 bd3 ba2.5k sqft8587 E Wild Licorice Cir, Pima County, AZ 85641New ConstructionMLS of Southern Arizona
- $608,9904 bd3 ba2.2k sqft8588 E Wild Licorice Cir, Vail, AZ 85641New ConstructionMLS of Southern Arizona
- $620,5313 bd3 ba2.2k sqft8619 E Wild Licorice Cir, Vail, AZ 85641New ConstructionRichmond Homes
- $646,8535 bd4 ba3k sqft8591 E Wild Licorice Cir, Pima County, AZ 85641For SaleMLS ID #22608248, Paul John Bargnesi, Richmond American Homes of AZ. MLS of Southern Arizona
- from $479,9903 bd3 ba2.5k sqftCassandra Plan, Sanctuary at Sycamore Canyon, Vail, AZ 85641New ConstructionRichmond Homes
- $641,2934 bd3 ba2.5k sqft8615 E Wild Licorice Cir, Vail, AZ 85641New ConstructionRichmond Homes
- from $524,9903 bd3 ba2.3k sqftDeacon Plan, Sanctuary at Sycamore Canyon, Vail, AZ 85641New ConstructionRichmond Homes
- from $484,9904 bd3 ba2.5k sqftHemingway Plan, Sanctuary at Sycamore Canyon, Vail, AZ 85641New ConstructionRichmond Homes
- $449,9905 bd3 ba2.6k sqft917 W Calle Los Clavos, Sahuarita, AZ 85629For SaleMLS ID #22619504, Paul John Bargnesi, Richmond American Homes of AZ. MLS of Southern Arizona
- $395,0004 bd3 ba1.8k sqft694 W Calle Las Varitas, Sahuarita, AZ 85629For SaleMLS ID #22619927, Katherine L Grabosch, Tierra Antigua Realty. MLS of Southern Arizona
- from $549,6404 bd3 ba3k sqftSaguaro Plan, Arbor at Madera Highlands II, Sahuarita, AZ 85629New ConstructionMeritage Homes
- from $375,9905 bd3 ba2.6k sqftOCOTILLO Plan, Entrada del Toro at Rancho Sahuarita, Sahuarita, AZ 85629New ConstructionCentury Communities
- $449,9905 bd3 ba2.6k sqft17224 S Paseo Jaramillo, Sahuarita, AZ 85629For SaleMLS ID #22614542, Paul John Bargnesi, Richmond American Homes of AZ. MLS of Southern Arizona
- $449,9905 bd3 ba2.6k sqft17260 S Paseo Jaramillo, Sahuarita, AZ 85629For SaleMLS ID #22614543, Paul John Bargnesi, Richmond American Homes of AZ. MLS of Southern Arizona
- from $374,9004 bd3 ba2k sqftGila - C30G Plan, Entrada Del Toro at Rancho Sahuarita, Sahuarita, AZ 85629New ConstructionDR Horton
