Welcome to this spacious and inviting 2 bedroom, 2.5 bath townhome featuring a HUGE upstairs office that could be converted into a third bedroom! The open floor plan, soaring vaulted ceilings, and skylights create a light, bright, and airy atmosphere throughout. The kitchen features stainless steel appliances, recessed lighting, a walk-in pantry, and a convenient breakfast area open to the kitchen and great room--perfect for everyday living and entertaining. The stainless steel refrigerator, washer, and dryer are included! Upstairs, you'll find two generously sized bedrooms, a large office, and two full bathrooms. The primary suite offers two closets, including a walk-in, providing plenty of storage. A convenient half bath is located downstairs. Additional highlights include a NEW A/C and NEW water heater installed in 2021, updated lighting, new toilets, abundant storage, and an attached two-car garage with an electric opener. Enjoy your own fenced, private backyard or take a short walk to the community amenities, including a swimming pool, spa, cabana, BBQ grill, and outdoor fireplace. The well-maintained community offers ample guest parking and a peaceful, quiet atmosphere. Even better, the HOA fee includes water, sewer, and trash! This fantastic townhome offers space, comfort, convenience, and resort-style amenities in a beautifully maintained community. Easy to Show! Quick Close Possible!
For sale
$315,000
8619 N Shadow Lane, Peoria, AZ 85345
2beds
1,468sqft
Townhouse
Built in 1987
1,407 Square Feet Lot
$312,300 Zestimate®
$215/sqft
$212/mo HOA
What's special
Open floor planAmple guest parkingFenced private backyardUpdated lightingHuge upstairs officeRecessed lightingWalk-in pantry
- 4 days
- 56
- 1
Likely to sell faster than
Zillow last checked:
Listing updated:
Listed by:
Arnelly E Doiron 602-497-9505,
HomeSmart Lifestyles
Source: ARMLS,MLS#: 7095451
Facts & features
Interior
Bedrooms & bathrooms
- Bedrooms: 2
- Bathrooms: 3
- Full bathrooms: 2
- 1/2 bathrooms: 1
Heating
- Electric
Cooling
- Central Air, Ceiling Fan(s)
Appliances
- Included: Dryer, Washer, Refrigerator, Dishwasher, Disposal, Electric Range
- Laundry: In Garage
Features
- Pantry, Non-laminate Counter, High Speed Internet, Upstairs, Vaulted Ceiling(s), Full Bth Master Bdrm
- Flooring: Carpet, Tile
- Windows: Skylight(s)
- Has basement: No
- Has fireplace: No
Interior area
- Total structure area: 1,468
- Total interior livable area: 1,468 sqft
Property
Parking
- Total spaces: 2
- Parking features: Attached, Garage Door Opener
- Attached garage spaces: 2
Features
- Stories: 1
- Has spa: Yes
- Spa features: Private
- Fencing: None
Lot
- Size: 1,407 Square Feet
- Features: Gravel/Stone Front
Details
- Parcel number: 14320241
Construction
Type & style
- Home type: Townhouse
- Architectural style: Other
- Property subtype: Townhouse
- Attached to another structure: Yes
Materials
- Stucco, Wood Frame, Painted
- Roof: Tile,Built-Up
Condition
- Year built: 1987
Utilities & green energy
- Electric: 220 Volts in Kitchen
- Sewer: Public Sewer
Community & HOA
Community
- Features: Pool, Community Spa, Near Bus Stop, Playground
- Subdivision: FOUNTAIN SHADOWS UNIT 2
HOA
- Has HOA: Yes
- Services included: Sewer, Pest Control, Maintenance Grounds, Street Maint, Front Yard Maint, Trash, Water, Maintenance Exterior
- HOA fee: $212 monthly
- HOA name: Fountain Shadows
- HOA phone: 623-825-7777
Location
- Region: Peoria
Financial & listing details
- Price per square foot: $215/sqft
- Tax assessed value: $254,100
- Annual tax amount: $903
- Date on market: 10/17/2026
- Cumulative days on market: 5 days
- Listing terms: VA Loan,Cash,Conventional,FHA
- Ownership: Fee Simple
- Electric utility on property: Yes
- Road surface type: Paved
Estimated market value
$312,300
$297,000 - $328,000
$1,829/mo
Price history
| Date | Event | Price |
|---|---|---|
| 10/17/2026 | Listed for sale | $315,000+6.8%$215/sqft |
Source:  ARMLS #7095451 Report a problem | ||
| 6/6/2026 | Listing removed | $294,900$201/sqft |
Source: ARMLS #6995077 Report a problem | ||
| 3/7/2026 | Listed for sale | $294,900+0.8%$201/sqft |
Source: ARMLS #6995077 Report a problem | ||
| 11/17/2023 | Sold | $292,500+0.9%$199/sqft |
Source: ARMLS #6614921 Report a problem | ||
| 11/2/2023 | Pending sale | $289,900$197/sqft |
Source: ARMLS #6614921 Report a problem | ||
| 10/28/2023 | Listed for sale | $289,900$197/sqft |
Source: ARMLS #6614921 Report a problem | ||
| 10/14/2023 | Pending sale | $289,900$197/sqft |
Source: ARMLS #6614921 Report a problem | ||
| 10/7/2023 | Listed for sale | $289,900+154.3%$197/sqft |
Source: ARMLS #6614921 Report a problem | ||
| 9/29/2015 | Sold | $114,000$78/sqft |
Source: ARMLS #5326195 Report a problem | ||
| 8/27/2015 | Pending sale | $114,000$78/sqft |
Source: Arizona Buyers Realty #5326195 Report a problem | ||
| 8/27/2015 | Listed for sale | $114,000+57.2%$78/sqft |
Source: Arizona Buyers Realty #5326195 Report a problem | ||
| 7/8/2010 | Sold | $72,500+45%$49/sqft |
Source: Public Record Report a problem | ||
| 2/9/2010 | Sold | $50,000-53.3%$34/sqft |
Source: Public Record Report a problem | ||
| 1/21/2004 | Sold | $107,000+29.7%$73/sqft |
Source: Public Record Report a problem | ||
| 6/30/1999 | Sold | $82,500$56/sqft |
Source: Public Record Report a problem | ||
Public tax history
| Year | Property taxes | Tax assessment |
|---|---|---|
| 2025 | $890 +4.1% | $25,410 -8.4% |
| 2024 | $855 +10.3% | $27,750 +317% |
| 2023 | $775 -1% | $6,655 -60.1% |
| 2022 | $783 -0.8% | $16,660 +7.1% |
| 2021 | $789 +1% | $15,560 +17.7% |
| 2020 | $781 +4.3% | $13,220 +10.8% |
| 2019 | $749 | $11,930 +13.8% |
| 2018 | $749 -1.4% | $10,480 +13.3% |
| 2017 | $760 +11.7% | $9,250 +15.9% |
| 2016 | $680 | $7,980 +7.7% |
| 2015 | $680 | $7,410 +36% |
| 2014 | -- | $5,450 +39.7% |
| 2013 | -- | $3,900 -15.2% |
| 2012 | -- | $4,600 -22% |
| 2011 | -- | $5,900 -41% |
| 2010 | -- | $10,000 -29.6% |
| 2009 | -- | $14,200 -9.6% |
| 2008 | -- | $15,700 +37.7% |
| 2007 | -- | $11,400 +41.6% |
| 2006 | -- | $8,050 |
| 2005 | -- | $8,050 +10.3% |
| 2004 | -- | $7,300 |
| 2003 | -- | $7,300 +9% |
| 2002 | -- | $6,700 |
Find assessor info on the county website
Monthly payment
Est. payment
Payment breakdown
Explore the cost of this home by adjusting the details. Changes won't be saved.Climate risks
Neighborhood: 85345
Nearby schools
Schools provided by the listing agent
- Elementary: Sunset Vista
- Middle: Sunset Vista
- High: Glendale High School
- District: Glendale Elementary District
Source: ARMLS. This data may not be complete. We recommend contacting the local school district to confirm school assignments for this home.

Similar homes
- $299,0003 bd3 ba1.4k sqft9223 N 47TH Court, Glendale, AZ 85302For Sale
 MLS ID #7084086, Cassie McClenaghan, Patriot Property Management. ARMLS
- $269,9002 bd2 ba994 sqft8140 N 107TH Avenue #112, Peoria, AZ 85345For Sale
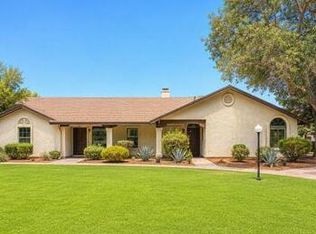 MLS ID #7071937, Stephen Monger, Realty ONE Group. ARMLS
- $359,9003 bd2 ba1.2k sqft11820 N 75TH Drive, Peoria, AZ 85345For Sale
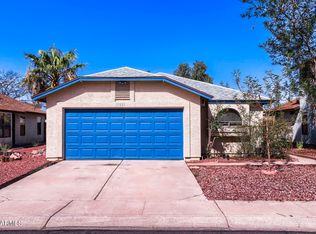 MLS ID #7073638, Robert E Salmons Jr, Entera Realty LLC. ARMLS
- $278,9992 bd3 ba1.3k sqft15650 N 19TH Avenue #1189, Phoenix, AZ 85023For Sale
 MLS ID #7094047, Michael Sayegh, Fathom Realty Elite. ARMLS
