WOW! There isn't much left to do except move right in! This meticulously maintained ranch in the heart of the Town of Tonawanda has been updated throughout. Enjoy a wide open floor plan with beautiful engineered hardwood throughout and an overall fantastic floorplan. An updated kitchen with top quality stainless steel appliances invites you to get cookin'! Sip your morning coffee from the coziness of your front porch and enjoy an evening soak in the hot tub out back. Newer doors, windows and roof remind you that you can live worry free. A partially finished basement doubles your space an invites you to endless possibilities. The beautifully manicured front and back yard allow you to relax and unwind. The gigantic garage covers all the bases: parking, storage, workshop, studio and more! Close to shopping, restaurants, parks, public transportation & more! Showings begin immediately!
Pending
$239,500
862 Loretta St, Tonawanda, NY 14150
2beds
832sqft
Single Family Residence
Built in 1953
6,812 Square Feet Lot
$-- Zestimate®
$288/sqft
$-- HOA
What's special
Partially finished basementWide open floor planBeautiful engineered hardwood throughout
- 50 days
- 196
- 10
Zillow last checked:
Listing updated:
Listed by:
MJ Peterson Real Estate Inc. 716-819-4200,
Lauren Czerniak 716-444-1260
Source: NYSAMLSs,MLS#: B1711670 Originating MLS: Buffalo
Originating MLS: BuffaloFacts & features
Interior
Bedrooms & bathrooms
- Bedrooms: 2
- Bathrooms: 1
- Full bathrooms: 1
- Main level bathrooms: 1
- Main level bedrooms: 2
Heating
- Gas, Baseboard
Cooling
- Central Air
Appliances
- Included: Dryer, Dishwasher, Freezer, Disposal, Gas Oven, Gas Range, Gas Water Heater, Microwave, Refrigerator, Washer
- Laundry: In Basement
Features
- Breakfast Bar, Ceiling Fan(s), Separate/Formal Dining Room, Separate/Formal Living Room, Hot Tub/Spa, Kitchen/Family Room Combo, Living/Dining Room, Storage, Bedroom on Main Level, Main Level Primary, Workshop
- Flooring: Hardwood, Tile, Varies
- Basement: Full,Partially Finished,Sump Pump
- Has fireplace: No
Interior area
- Total structure area: 832
- Total interior livable area: 832 sqft
Video & virtual tour
Property
Parking
- Total spaces: 4
- Parking features: Detached, Electricity, Garage, Storage, Workshop in Garage, Garage Door Opener
- Garage spaces: 4
Accessibility
- Accessibility features: No Stairs
Features
- Levels: One
- Stories: 1
- Patio & porch: Covered, Patio, Porch
- Exterior features: Awning(s), Concrete Driveway, Fully Fenced, Hot Tub/Spa, Patio, Private Yard, See Remarks
- Has spa: Yes
- Spa features: Hot Tub
- Fencing: Full
Lot
- Size: 6,812 Square Feet
- Dimensions: 52 x 131
- Features: Near Public Transit, Rectangular, Rectangular Lot, Residential Lot
Details
- Parcel number: 1464890537600002001000
- Special conditions: Standard
Construction
Type & style
- Home type: SingleFamily
- Architectural style: Ranch
- Property subtype: Single Family Residence
Materials
- Aluminum Siding
- Foundation: Poured
- Roof: Asphalt
Condition
- Resale
- Year built: 1953
Utilities & green energy
- Electric: Circuit Breakers
- Sewer: Connected
- Water: Connected, Public
- Utilities for property: Cable Available, Electricity Connected, Sewer Connected, Water Connected
Community & HOA
Location
- Region: Tonawanda
Financial & listing details
- Price per square foot: $288/sqft
- Tax assessed value: $44,600
- Annual tax amount: $4,838
- Date on market: 9/1/2026
- Cumulative days on market: 34 days
- Listing terms: Cash,Conventional,FHA,USDA Loan,VA Loan
Estimated market value
Not available
Estimated sales range
Not available
Not available
Price history
| Date | Event | Price |
|---|---|---|
| 9/29/2026 | Pending sale | $239,500$288/sqft |
Source:  NYSAMLSs #B1711670 Report a problem NYSAMLSs #B1711670 Report a problem | ||
| 9/22/2026 | Listed for sale | $239,500$288/sqft |
Source: NYSAMLSs #B1711670 Report a problem | ||
| 9/12/2026 | Pending sale | $239,500$288/sqft |
Source: NYSAMLSs #B1711670 Report a problem | ||
| 9/2/2026 | Listed for sale | $239,500+49.7%$288/sqft |
Source: NYSAMLSs #B1711670 Report a problem | ||
| 5/1/2019 | Sold | $160,000$192/sqft |
Source: Public Record Report a problem | ||
| 1/22/2019 | Pending sale | $160,000$192/sqft |
Source: MJ Peterson Real Estate #B1169456 Report a problem | ||
| 1/22/2019 | Listed for sale | $160,000+146.2%$192/sqft |
Source: MJ Peterson Real Estate #B1169456 Report a problem | ||
| 11/21/2018 | Sold | $65,000-13.2%$78/sqft |
Source: Public Record Report a problem | ||
| 9/21/2018 | Pending sale | $74,900$90/sqft |
Source: RE/MAX North #B1144982 Report a problem | ||
| 9/18/2018 | Price change | $74,900-6.3%$90/sqft |
Source: RE/MAX North #B1144982 Report a problem | ||
| 8/31/2018 | Listed for sale | $79,900$96/sqft |
Source: RE/MAX North #B1144982 Report a problem | ||
Public tax history
| Year | Property taxes | Tax assessment |
|---|---|---|
| 2025 | -- | $44,600 |
| 2024 | -- | $44,600 |
| 2023 | -- | $44,600 |
| 2022 | -- | $44,600 |
| 2021 | -- | $44,600 |
| 2020 | -- | $44,600 |
| 2019 | -- | $44,600 |
| 2018 | -- | $44,600 |
| 2017 | $2,315 +67.2% | $44,600 |
| 2016 | $1,384 | $44,600 |
| 2015 | -- | $44,600 |
| 2014 | -- | $44,600 |
| 2013 | -- | $44,600 |
| 2012 | -- | $44,600 |
| 2011 | -- | $44,600 |
| 2010 | -- | $44,600 |
| 2009 | -- | $44,600 |
| 2008 | -- | $44,600 |
| 2007 | -- | $44,600 |
| 2006 | -- | $44,600 |
| 2005 | -- | $44,600 |
| 2004 | -- | $44,600 |
| 2003 | -- | $44,600 |
| 2002 | -- | $44,600 |
| 2001 | -- | $44,600 |
| 2000 | -- | $44,600 |
Find assessor info on the county website
Monthly payment
Climate risks
Neighborhood: 14150
Nearby schools
Schools provided by the listing agent
- District: Kenmore-Tonawanda Union Free District
Source: NYSAMLSs. This data may not be complete. We recommend contacting the local school district to confirm school assignments for this home.
Similar homes
- $239,0003 bd2 ba1k sqft14 Mosher Dr, Tonawanda, NY 14150For Sale
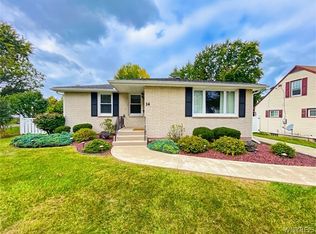
 MLS ID #B1724065, Rachele Sutherland, Listing by: eXp Realty. NYSAMLSs
 - $269,9003 bd1 ba990 sqft66 Evergreen Dr, Tonawanda, NY 14150For Sale
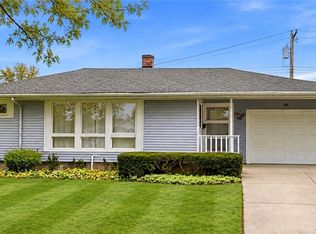 MLS ID #B1722458, Dana Sciolino, Listing by: WNY Metro Roberts Realty. NYSAMLSs
 - $269,0003 bd1 ba1.1k sqft83 Colonial Dr W, Tonawanda, NY 14150For Sale
 MLS ID #B1723239, Nicholas W Casillo, Listing by: WNY Real Estate. NYSAMLSs
 - $289,9003 bd2 ba974 sqft1178 Brighton Rd, Tonawanda, NY 14150For Sale
 MLS ID #B1719957, Joshua James, Listing by: Keller Williams Realty WNY. NYSAMLSs
 - $229,9003 bd2 ba1.1k sqft11 Schuler Ave, Tonawanda, NY 14150For SaleMLS ID #B1714526, Samantha E Muscato, Listing by: Iconic Real Estate. NYSAMLSs
- $189,9003 bd1 ba900 sqft35 Coronet Dr, Tonawanda, NY 14150For SaleMLS ID #B1712594, Bidur Gautam, Listing by: Keller Williams Realty WNY. NYSAMLSs
- $229,9004 bd1 ba1.2k sqft244 McConkey Dr, Buffalo, NY 14223For SaleMLS ID #B1713106, Brenda O'Connor, Listing by: Trank Real Estate. NYSAMLSs
- $239,9003 bd1 ba1.1k sqft147 Fairfield Ave, Buffalo, NY 14223For SaleMLS ID #B1720263, Jesse Lunn, Listing by: HUNT Real Estate ERA. NYSAMLSs
- $229,0003 bd1 ba1.2k sqft39 Mapleview Dr, Amherst, NY 14226For SaleMLS ID #B1718684, Jeevakaran Seevaratnam, Listing by: HUNT Real Estate ERA. NYSAMLSs
- $210,0003 bd1 ba1.1k sqft122 Heath St, Buffalo, NY 14214For SaleMLS ID #B1722371, Nicholas Giambra, Listing by: Giambra Realty Corp. NYSAMLSs
- $349,0003 bd2 ba1.1k sqft63 Saint Clare Ter, Tonawanda, NY 14150For SaleMLS ID #B1720322, Giavanna Rossi, Listing by: Howard Hanna WNY Inc.. NYSAMLSs
- $250,0003 bd2 ba1.1k sqft79 Kenview Ave, Buffalo, NY 14217For SaleMLS ID #B1711989, Robert J Grinewich, Listing by: Howard Hanna WNY Inc.. NYSAMLSs
- $235,0003 bd1 ba1.1k sqft72 Grand Blvd, Cheektowaga, NY 14225For SaleMLS ID #B1721795, Donald Zappia, Listing by: eXp Realty. NYSAMLSs
- $249,9003 bd1 ba1.1k sqft30 Augusta Ave, Amherst, NY 14226For SaleMLS ID #B1709151, Kazi Rashid, Listing by: Towne Housing Real Estate. NYSAMLSs
- $259,9003 bd1 ba1.2k sqft1354 George Urban Blvd, Cheektowaga, NY 14225For SaleMLS ID #B1723206, Md Khan, Listing by: Towne Housing Real Estate. NYSAMLSs
- $269,9003 bd2 ba1.1k sqft1089 Parker Blvd, Buffalo, NY 14223For SaleMLS ID #B1712374, Adele L Cloutier, Listing by: Danahy Real Estate. NYSAMLSs
- $219,9003 bd2 ba1k sqft15 Edmund St, Cheektowaga, NY 14227For SaleMLS ID #B1721311, Carol Klein, Listing by: Century 21 North East. NYSAMLSs
- $199,9004 bd2 ba1.1k sqft15 Allendale Rd, Buffalo, NY 14215For SaleMLS ID #B1722275, Austin Lopez, Listing by: eXp Realty. NYSAMLSs
- $179,9003 bd1 ba930 sqft571 Adam St, Tonawanda, NY 14150For SaleMLS ID #B1714187, Scott A Walters, Listing by: S.A.W. Commission Cutters. NYSAMLSs
