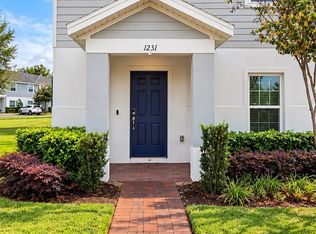
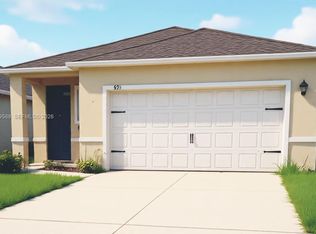
Available 1 Oct 4 Bedroom + Loft in Gated Williams Preserve Built in 2021 and offering 2,430 square feet across two stories, this home in the gated Williams Preserve community backs to a conservation area with a fully fenced yard and a screened, covered porch. The first floor opens into a ceramic-tile living and dining space anchored by a kitchen with a large island, stainless steel appliances, generous cabinetry, and an eat-in area that flows directly into the family room. A half bath and a dedicated laundry room with washer and dryer included complete the main level. Upstairs, a large loft offers a second living area, home office, or media space. The primary suite includes a walk-in closet and en-suite bath, with three additional bedrooms and additional full baths on the same floor. Ceiling fans, window treatments, and a programmable thermostat are already in place. Outside: a two-car attached garage, irrigation system, sidewalks, and a level lot with no rear neighbors. Williams Preserve residents have access to the community pool, playground, and walking trails behind a gated entry. The location is minutes from US-27 and I-4, with Posner Park shopping and dining, Heart of Florida Regional Medical Center, and Davenport School of the Arts all nearby, and Orlando attractions roughly 25 minutes out. 12 month lease Unfurnished Available 1 October.
House for rent
Singlefamily
Available now
No pets
Air conditioner, central air
In unit laundry
2 Attached garage spaces parking
Central
What's special
Fully fenced yardTwo-car attached garageCeiling fansScreened covered porchIrrigation systemProgrammable thermostatWindow treatments
- 44 days |
- -- |
- -- |
Zillow last checked:
Listing updated:
Travel times

Let’s turn your rent into credit progress
Build credit history with every on-time payment and get credit for the payment you’re already making.
Facts & features
Interior
Bedrooms & bathrooms
- Bedrooms: 4
- Bathrooms: 3
- Full bathrooms: 2
- 1/2 bathrooms: 1
Heating
- Central
Cooling
- Air Conditioner, Central Air
Appliances
- Included: Dishwasher, Dryer, Electric Water Heater, Garbage Disposal, Microwave Oven, Range, Refrigerator, Washer
- Laundry: In Unit, Laundry Room
Features
- Ceiling Fan(s), Ceiling Fan(s), Eat-in Kitchen, Kitchen/Family Room Combo, PrimaryBedroom Upstairs, Thermostat, Walk In Closet, Walk-In Closet(s)
Interior area
- Total interior livable area: 2,430 sqft
Property
Parking
- Total spaces: 2
- Parking features: Attached, Driveway, Garage, Open
- Has attached garage: Yes
- Has uncovered spaces: Yes
- Details: Contact manager
Features
- Stories: 2
- Patio & porch: Awning(s)
- Exterior features: Awning(s), Conservation Area, In County, Irrigation System, Kitchen/Family Room Combo, Lighting, Primary Bedroom Upstairs, Sidewalk, Thermostat
- Has view: Yes
- View description: Park/Greenbelt
Lot
- Features: Level
Details
- Additional structures: Garage(s)
- Parcel number: 272614704145000400
Construction
Type & style
- Home type: SingleFamily
- Property subtype: SingleFamily
Condition
- Year built: 2021
Utilities & green energy
- Utilities for property: Garbage
Community & HOA
Location
- Region: Davenport
Financial & listing details
- Lease term: 12 Months
Nearby apartments for rent
Price history
| Date | Event | Price |
|---|---|---|
| 9/10/2026 | Listed for rent | $2,400-7.5%$1/sqft |
Source: Stellar MLS #S5157259 Report a problem | ||
| 10/1/2024 | Listing removed | $2,595$1/sqft |
Source: Zillow Rentals Report a problem | ||
| 8/23/2024 | Listed for rent | $2,595$1/sqft |
Source: Zillow Rentals Report a problem | ||
| 8/22/2024 | Listing removed | -- |
Source: Stellar MLS #O6213244 Report a problem | ||
| 8/8/2024 | Price change | $2,595-2.1%$1/sqft |
Source: Stellar MLS #O6213244 Report a problem | ||
| 7/31/2024 | Price change | $2,650+1.9%$1/sqft |
Source: Stellar MLS #O6213244 Report a problem | ||
| 6/10/2024 | Listed for rent | $2,600$1/sqft |
Source: Stellar MLS #O6213244 Report a problem | ||
| 3/16/2021 | Sold | $299,243$123/sqft |
Source: Agent Provided Report a problem | ||