Stunning fully remodeled Scottsdale retreat, -- move-in ready and designed for effortless entertaining. This bright, open floor plan centers on a chef's dream kitchen with an oversized island, walk-in pantry and all-stainless appliances, flowing seamlessly into the Great Room with an impressive 18-ft ceiling, wet bar and a cozy wood-burning fireplace. The Primary suite is a private haven featuring its own wood-burning fireplace, custom built-ins and a generous walk-in closet. Spa-like primary bath offers a deep soaker tub, walk-in shower, double vanities and a separate water closet. Outside, mature, thoughtfully designed landscaping creates a tranquil, low-maintenance backdrop for indoor-outdoor living. Prime Scottsdale location -- elegant, turnkey and ready to welcome you.
Accepting backups
$1,275,000
8620 E VIA DEL PALACIO Street, Scottsdale, AZ 85258
3beds
2,047sqft
Single Family Residence
Built in 1979
7,790 Square Feet Lot
$-- Zestimate®
$623/sqft
$62/mo HOA
What's special
Cozy wood-burning fireplaceBright open floor planOversized islandWalk-in pantryCustom built-insWet barGenerous walk-in closet
- 9 days
- 653
- 46
Likely to sell faster than
Zillow last checked:
Listing updated:
Listed by:
Heidi Hazelwood 602-330-7207,
Compass
Source: ARMLS,MLS#: 7099196
Facts & features
Interior
Bedrooms & bathrooms
- Bedrooms: 3
- Bathrooms: 2
- Full bathrooms: 2
Heating
- Electric
Cooling
- Central Air, Ceiling Fan(s)
Appliances
- Included: Dryer, Washer, Water Softener Owned, Refrigerator, Built-in Microwave, Dishwasher, Disposal, Electric Oven, Electric Cooktop, Water Purifier
- Laundry: Inside
Features
- Pantry, Quartz Countertops, Double Vanity, Eat-in Kitchen, No Interior Steps, Vaulted Ceiling(s), Wet Bar, Kitchen Island, Full Bth Master Bdrm
- Flooring: Carpet, Tile
- Windows: Skylight(s)
- Has basement: No
- Number of fireplaces: 2
- Fireplace features: Wood Burning, Family Room, Master Bedroom
- Common walls with other units/homes: No Common Walls
Interior area
- Total structure area: 2,047
- Total interior livable area: 2,047 sqft
Property
Parking
- Total spaces: 4
- Parking features: Garage Door Opener
- Garage spaces: 2
- Carport spaces: 2
- Covered spaces: 4
Features
- Stories: 1
- Patio & porch: Covered, Patio
- Exterior features: Rain Gutters
- Has private pool: Yes
- Pool features: Outdoor Pool
- Spa features: None
- Fencing: Block
Lot
- Size: 7,790 Square Feet
- Features: North/South Exposure, Sprinklers In Rear, Sprinklers In Front, Desert Front, Synthetic Grass Back, Auto Timer H2O Front, Auto Timer H2O Back
Details
- Parcel number: 17408091
- Special conditions: Owner/Agent
Construction
Type & style
- Home type: SingleFamily
- Architectural style: Spanish
- Property subtype: Single Family Residence
Materials
- Painted, Block
- Roof: Tile
Condition
- Year built: 1979
Utilities & green energy
- Sewer: Public Sewer
Community & HOA
Community
- Features: Biking/Walking Path
- Subdivision: SANDS SCOTTSDALE 4
HOA
- Has HOA: Yes
- Services included: Maintenance Grounds
- HOA fee: $62 monthly
- HOA name: Sands Scottsdale
- HOA phone: 480-844-2224
Location
- Region: Scottsdale
Financial & listing details
- Price per square foot: $623/sqft
- Tax assessed value: $757,000
- Annual tax amount: $2,720
- Date on market: 10/27/2026
- Cumulative days on market: 9 days
- Listing terms: Cash,Conventional
- Ownership: Fee Simple
- Road surface type: Paved
Estimated market value
Not available
Estimated sales range
Not available
Not available
Price history
| Date | Event | Price |
|---|---|---|
| 10/27/2026 | Listed for sale | $1,275,000+2.4%$623/sqft |
Source:  ARMLS #7099196 Report a problem | ||
| 6/4/2026 | Listing removed | $1,245,000$608/sqft |
Source: ARMLS #6985439 Report a problem | ||
| 4/21/2026 | Price change | $1,245,000-3.9%$608/sqft |
Source: ARMLS #6985439 Report a problem | ||
| 3/27/2026 | Price change | $1,295,000-7.2%$633/sqft |
Source: ARMLS #6985439 Report a problem | ||
| 3/3/2026 | Listed for sale | $1,395,000+201.8%$681/sqft |
Source: ARMLS #6985439 Report a problem | ||
| 4/30/2018 | Sold | $462,225-4.7%$226/sqft |
Source: ARMLS #5726025 Report a problem | ||
| 4/16/2018 | Pending sale | $485,000$237/sqft |
Source: HomeSmart #5726025 Report a problem | ||
| 4/16/2018 | Listed for sale | $485,000$237/sqft |
Source: HomeSmart #5726025 Report a problem | ||
| 4/16/2018 | Pending sale | $485,000$237/sqft |
Source: HomeSmart #5726025 Report a problem | ||
| 2/21/2018 | Pending sale | $485,000$237/sqft |
Source: HomeSmart #5726025 Report a problem | ||
| 2/20/2018 | Listed for sale | $485,000+44.8%$237/sqft |
Source: HomeSmart #5726025 Report a problem | ||
| 5/9/2015 | Listing removed | $2,200$1/sqft |
Source: Zillow Rental Network Report a problem | ||
| 5/5/2015 | Listed for rent | $2,200+10%$1/sqft |
Source: Realty Executives #5274790 Report a problem | ||
| 11/3/2013 | Listing removed | $2,000$1/sqft |
Source: Realty Executives #5018187 Report a problem | ||
| 10/22/2013 | Listed for rent | $2,000$1/sqft |
Source: Realty Executives #5018187 Report a problem | ||
| 7/25/2008 | Sold | $335,000-31.5%$164/sqft |
Source: ARMLS #3015256 Report a problem | ||
| 9/2/2005 | Sold | $489,000+160.1%$239/sqft |
Source: Public Record Report a problem | ||
| 8/12/1998 | Sold | $188,000$92/sqft |
Source: Public Record Report a problem | ||
Public tax history
| Year | Property taxes | Tax assessment |
|---|---|---|
| 2025 | $2,685 +4.4% | $75,700 -6.2% |
| 2024 | $2,573 -0.6% | $80,670 +90.2% |
| 2023 | $2,589 +3.3% | $42,423 -12.7% |
| 2022 | $2,507 -7.1% | $48,570 +9.4% |
| 2021 | $2,699 +3% | $44,410 +5.9% |
| 2020 | $2,620 +2.3% | $41,920 +8.1% |
| 2019 | $2,560 | $38,780 +5.4% |
| 2018 | $2,560 -9.4% | $36,780 +2.1% |
| 2017 | $2,826 +7% | $36,030 +4.8% |
| 2016 | $2,640 +2.5% | $34,370 +4.1% |
| 2015 | $2,575 | $33,030 +19.7% |
| 2014 | -- | $27,600 +11% |
| 2013 | -- | $24,860 |
| 2012 | -- | $24,860 -3.4% |
| 2011 | -- | $25,730 -19.5% |
| 2010 | -- | $31,970 -23.1% |
| 2009 | -- | $41,580 +3.7% |
| 2008 | -- | $40,100 +10% |
| 2007 | -- | $36,450 +57.5% |
| 2006 | -- | $23,150 |
| 2005 | -- | $23,150 +14.3% |
| 2004 | -- | $20,250 |
| 2003 | -- | $20,250 +14.7% |
| 2002 | -- | $17,650 |
Find assessor info on the county website
Monthly payment
Est. payment
Payment breakdown
Explore the cost of this home by adjusting the details. Changes won't be saved.Climate risks
Neighborhood: Sands Scottsdale
Nearby schools
Schools provided by the listing agent
- Elementary: Kiva Elementary School
- Middle: Mohave Middle School
- High: Saguaro High School
- District: Scottsdale Unified District
Source: ARMLS. This data may not be complete. We recommend contacting the local school district to confirm school assignments for this home.
- $1,059,7003 bd2 ba2k sqft8614 E Via Del Palacio, Scottsdale, AZ 85258Off Market
- $722,900-- bd2 ba2k sqft8626 E Via Del Palacio, Scottsdale, AZ 85258Off Market
- $1,079,6004 bd3 ba2.3k sqft8613 E Via De Sereno, Scottsdale, AZ 85258Off Market

- $1,026,9003 bd2 ba2k sqft8607 E Via De Sereno, Scottsdale, AZ 85258Off Market
Similar homes
- $1,260,0003 bd2 ba1.8k sqft7031 N Via De La Siesta --, Scottsdale, AZ 85258For Sale
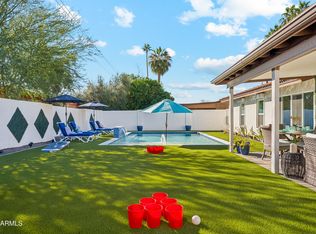 MLS ID #7061390, Zachery Adams, HomeSmart. ARMLS
- $1,195,0003 bd3 ba1.9k sqft7163 N VIA DE AMIGOS --, Scottsdale, AZ 85258For Sale
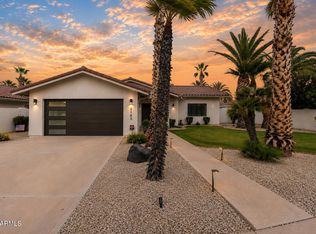 MLS ID #7058539, Katherine R Ortmeier, eXp Realty. ARMLS
- $1,049,0003 bd2 ba2.1k sqft8405 E VIA DE JARDIN --, Scottsdale, AZ 85258For Sale
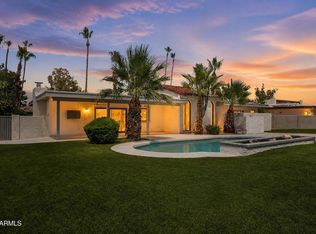 MLS ID #7026513, Jake J. Crawford, eXp Realty. ARMLS
- $1,365,0004 bd3 ba2.3k sqft6613 N 81ST Place, Scottsdale, AZ 85250For Sale
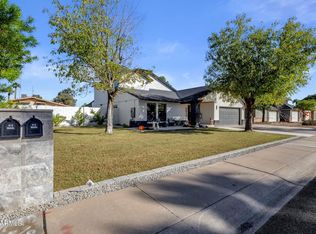 MLS ID #7098545, Samantha R Malcolm, Keller Williams Arizona Realty. ARMLS
