Cozy and move-in ready 3-bedroom bungalow featuring a spacious primary bedroom, separate dining room, full basement, and detached garage! Conveniently located near freeways, shopping, and schools, making everyday living easy. Don’t miss your opportunity on this one — schedule your showing today before it’s gone! BATVAI
Accepting backups
$90,000
8620 Rosemont Ave, Detroit, MI 48228
3beds
833sqft
Single Family Residence
Built in 1951
4,356 Square Feet Lot
$-- Zestimate®
$108/sqft
$-- HOA
What's special
Detached garageFull basementSpacious primary bedroomSeparate dining room
- 140 days
- 16
- 0
Zillow last checked:
Listing updated:
Listed by:
Lashawn Peterson 888-501-7085,
EXP Realty Main 888-501-7085,
Tonette Stokes 888-501-7085,
EXP Realty Main
Source: Realcomp II,MLS#: 20261029558
Facts & features
Interior
Bedrooms & bathrooms
- Bedrooms: 3
- Bathrooms: 1
- Full bathrooms: 1
Bedroom
- Level: Second
- Area: 200
- Dimensions: 20 X 10
Bedroom
- Level: Entry
- Area: 100
- Dimensions: 10 X 10
Bedroom
- Level: Entry
- Area: 100
- Dimensions: 10 X 10
Other
- Level: Entry
- Area: 90
- Dimensions: 10 X 9
Dining room
- Level: Entry
- Area: 40
- Dimensions: 8 X 5
Kitchen
- Level: Entry
- Area: 80
- Dimensions: 8 X 10
Living room
- Level: Entry
- Area: 225
- Dimensions: 15 X 15
Heating
- Forced Air, Natural Gas
Features
- Basement: Unfinished
- Has fireplace: No
Interior area
- Total interior livable area: 833 sqft
- Finished area above ground: 833
Property
Parking
- Total spaces: 1
- Parking features: One Car Garage, Detached
- Garage spaces: 1
Features
- Levels: Two
- Stories: 2
- Entry location: GroundLevelwSteps
- Pool features: None
Lot
- Size: 4,356 Square Feet
- Dimensions: 35 x 128
Details
- Parcel number: W22I076229S
- Special conditions: Short Sale No,Standard
Construction
Type & style
- Home type: SingleFamily
- Architectural style: Bungalow
- Property subtype: Single Family Residence
Materials
- Vinyl Siding
- Foundation: Basement, Poured
Condition
- New construction: No
- Year built: 1951
Utilities & green energy
- Sewer: Public Sewer
- Water: Public
Community & HOA
Community
- Subdivision: MONDALE PARK SUB
HOA
- Has HOA: No
Location
- Region: Detroit
Financial & listing details
- Price per square foot: $108/sqft
- Tax assessed value: $31,400
- Annual tax amount: $4,428
- Date on market: 5/7/2026
- Cumulative days on market: 140 days
- Listing agreement: Exclusive Right To Sell
- Listing terms: Cash,Conventional,FHA,Va Loan
Estimated market value
Not available
Estimated sales range
Not available
$1,220/mo
Price history
| Date | Event | Price |
|---|---|---|
| 9/1/2026 | Contingent | $90,000$108/sqft |
Source: eXp Realty #20261029558 Report a problem | ||
| 7/17/2026 | Price change | $90,000-25%$108/sqft |
Source:  Realcomp II #20261029558 Report a problem Realcomp II #20261029558 Report a problem | ||
| 6/15/2026 | Price change | $120,000-4%$144/sqft |
Source: Realcomp II #20261029558 Report a problem | ||
| 5/7/2026 | Listed for sale | $125,000+290.6%$150/sqft |
Source: Realcomp II #20261029558 Report a problem | ||
| 2/3/2025 | Sold | $32,000-3%$38/sqft |
Source: Public Record Report a problem | ||
| 2/21/2022 | Sold | $32,999-26.7%$40/sqft |
Source: Public Record Report a problem | ||
| 7/1/2021 | Listing removed | $45,000$54/sqft |
Source:  MiRealSource #40134282 Report a problem MiRealSource #40134282 Report a problem | ||
| 1/1/2021 | Listed for sale | $45,000$54/sqft |
Source: Realcomp II #2200102261 Report a problem | ||
Public tax history
| Year | Property taxes | Tax assessment |
|---|---|---|
| 2025 | -- | $26,400 +28.2% |
| 2024 | -- | $20,600 +13.2% |
| 2023 | -- | $18,200 +31.9% |
| 2022 | -- | $13,800 +7% |
| 2021 | -- | $12,900 |
| 2020 | $1,010 +5.6% | $12,900 +15.2% |
| 2019 | $957 | $11,200 +6.7% |
| 2018 | $957 | $10,500 -1.9% |
| 2017 | -- | $10,700 -12.3% |
| 2016 | $1,620 | $12,200 |
| 2015 | $1,620 -11.7% | $12,200 -33.5% |
| 2013 | $1,834 +13.2% | $18,336 -31.8% |
| 2010 | $1,620 | $26,882 -18% |
| 2009 | -- | $32,783 -14% |
| 2008 | -- | $38,120 |
| 2007 | -- | $38,120 +5.5% |
| 2005 | $254 | $36,133 +3% |
| 2004 | -- | $35,081 +85% |
| 2001 | $1,234 +12.2% | $18,964 +3.2% |
| 2000 | $1,100 | $18,376 |
Find assessor info on the county website
Monthly payment
Est. payment
Payment breakdown
Explore the cost of this home by adjusting the details. Changes won't be saved.Climate risks
Neighborhood: Warrendale


Similar homes
- $93,0003 bd1 ba1k sqft7811 Ashton Ave, Detroit, MI 48228For Sale
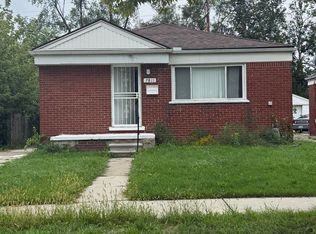
 MLS ID #26051065, LaKeita Mitchell, Superior Home Realty. MichRIC
 - $84,0003 bd1 ba886 sqft8056 Vaughan St, Detroit, MI 48228For Sale
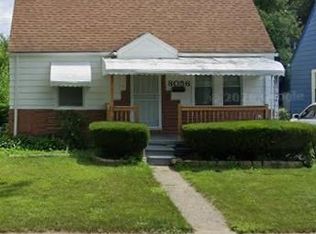
 MLS ID #20261052829, Christopher Stearns, CJR Realty. Realcomp II
 - $85,9003 bd1 ba1.1k sqft8049 Patton St, Detroit, MI 48228For Sale
 MLS ID #20261061853, Lisa Dye-Hightower, Cosmopolitan Real Estate Svs. Realcomp II
 - $77,5003 bd1 ba1k sqft9213 Plainview Ave, Detroit, MI 48228For Sale
 MLS ID #20261041973, David Rabior, Clyde Realty LLC. Realcomp II
 - $70,0003 bd1 ba906 sqft16140 W Chicago St, Detroit, MI 48228For SaleMLS ID #26047815, Chrisynphia Grace, Preferred, Realtors Ltd. MichRIC
- $49,9002 bd1 ba865 sqft9197 Grandmont Ave, Detroit, MI 48228For SaleMLS ID #20261084723, Mark Hutter, Detroit Investment Company. Realcomp II
- $50,0003 bd1 ba914 sqft16828 W Chicago St, Detroit, MI 48228For SaleMLS ID #20261083809, Jaedin Glenn, EXP Realty Main. Realcomp II
- $79,9003 bd1 ba869 sqft15643 W Chicago St, Detroit, MI 48228For SaleMLS ID #20251021967, Herbert J Hill Jr, Herbert J Hill Realty Real Estate Master. Realcomp II
- $65,0003 bd1 ba1k sqft9230 Minock St, Detroit, MI 48228For SaleMLS ID #20261073074, Robert Kabbani, Keller Williams Legacy. Realcomp II
- $77,0002 bd1 ba752 sqft9115 Braile St, Detroit, MI 48228For SaleMLS ID #26039601, Kristian Freiwald, Domus Realty. MichRIC
- $75,0003 bd1 ba849 sqft9317 Ward St, Detroit, MI 48228For SaleMLS ID #20261066897, Hassan Hammoud, U.S. Investor Group. Realcomp II
- $90,0003 bd1 ba972 sqft20065 Southfield Rd, Detroit, MI 48235For SaleMLS ID #20261080284, Mellisa Mallory, EXP Realty Main. Realcomp II
- $60,0003 bd1 ba1k sqft18945 Sawyer St, Detroit, MI 48228For SaleMLS ID #20261061396, Nekia Sullen, KW Domain. Realcomp II
- $58,5002 bd1 ba800 sqft8842 Longacre St, Detroit, MI 48228For SaleMLS ID #20261029645, David Rabior, Clyde Realty LLC. Realcomp II
- $84,9003 bd1 ba1k sqft16101 Bramell St, Detroit, MI 48219For SaleMLS ID #20261055839, Mark Poloney, RE/MAX First. Realcomp II
- $60,4002 bd1 ba908 sqft8909 Burt Rd, Detroit, MI 48228For SaleMLS ID #20261053088, Greg Majewski, Detroit Investment Company. Realcomp II
- $62,5003 bd1 ba1k sqft9394 Sorrento St, Detroit, MI 48228For SaleMLS ID #20261032302, Mark Hutter, Detroit Investment Company. Realcomp II
- $94,9003 bd1 ba1k sqft19400 Sunderland Rd, Detroit, MI 48219For SaleMLS ID #20261034181, Al D Lucy, Develop Detroit Realty & Construction Group. Realcomp II
- $94,4003 bd1 ba977 sqft24055 Florence St, Detroit, MI 48219For SaleMLS ID #20261062957, LaTrina Spencer, Supreme Realty. Realcomp II
- $45,0002 bd1 ba672 sqft9011 Heyden St, Detroit, MI 48228For SaleMLS ID #20261058753, Noah Jackson, SimpliHom. Realcomp II
