Skip main navigation
Sold for $2,600,000
  • $2,600,000

    8622 Farthington Way, Orlando, FL 32827

    4beds
    2,934sqft
    Single Family Residence
    Built in 2015
    0.43 Acres Lot
    $2,561,500 Zestimate®
    $886/sqft
    $4,973 Estimated rent

    Home value

    $2,561,500

    $2.31M - $2.82M

    $4,973/mo

    Zestimate® history
    Loading
    Loading...

    Owner options

    List your home for rent

    $4,973/mo

    Rent Zestimate®

    Find your next renter with Zillow Rental Manager. Plus, with online applications, you can quickly screen prospective tenants – for free.

    Learn more

    $4,973/mo

    Rent Zestimate®

    Refinance and save

    $18,965/mo

    Est. payment

    Refinancing to a lower rate could help reduce your monthly payments and save thousands over the life of the loan.

    See today's rates

    $18,965/mo

    Est. payment

    Explore your selling options

    Work with a Zillow partner agent

    Leverage their expertise and Zillow's premium Showcase listings to get your home seen by more buyers.

    Get started

    List with your own agent

    Get your home in front of millions of buyers by listing it on Zillow.

    Learn how to do it

    Sell it yourself

    Take full control of how buyers see your home on Zillow by listing For Sale by Owner (FSBO).

    List your home

    What's special

    Gas fireplaceQuartz counter topsOutdoor grilling areaIncredible viewsLarge soaking tubCovered and screened-in lanaiGas cooktop
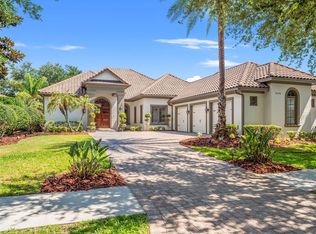
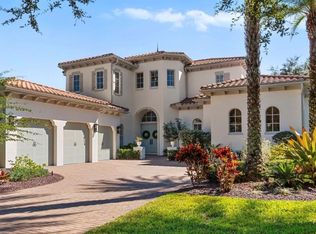
    Welcome home to this beautiful single story pool home built by ISSA located in Lake Nona Golf & Country Club. Situated on a premium .43 acre- estate lot, this well laid out, nearly 3K square foot home makes incredible use of space and has amazing views of the pond and a fountain that lights up in the evenings. The rare 4 car garage is a bonus, especially if you have many cars or simply enjoy your toys, in addition, the home’s large, circular driveway has room enough for all your family guests that come to visit. Mature and meticulously maintained landscaping is just one of the many things that stands out in this home. The interior is also meticulously maintained and is sure to impress the pickiest of buyers. All 4 bedrooms have en-suite bathrooms and ample closets. The master bedroom has direct access to the pool area and has an abundance of natural light. The master bathroom has a large soaking tub as well as a generous walk-in shower, two walk-in closets and a private toilet room- what more could you want? One of the best parts of this home is the well-appointed chef’s kitchen that features quartz counter tops, a gas cooktop, and a walk-in pantry that is large enough for a secondary refrigerator. The kitchen opens into the family room and is the perfect spot to host all your family and friends. But we have saved the best for last: two sets of 10-foot tall sliders lead out to the covered and screened-in lanai and showcase incredible views. With the sliders open, the outdoor grilling area becomes an extension of the kitchen. Sit back, relax, and enjoy the beautiful sounds of nature from your very private colonnade style heated salt-water pool. And on chilly Florida evenings, you can enjoy the spa and put on a fire in the gas fireplace. One of the best things about this home is the location to the Club and all its amenities. Lake Nona Golf and Country Club is just minutes to the USTA Tennis Center, Medical City, Lake Nona Town Center, and OIA - all you could ask for and more is right outside your door. Lake Nona is a highly sought-after location close to excellent schools, shopping, banking, golfing, entertainment, and recreational venues. Make your appointment today.

    Zillow last checked:

    Listing updated:

    Listed by:

    Albin Hubscher 407-404-4041,

    CENTRAL FLORIDA PRIME REAL ESTATE LLC 407-404-4041

    Bought with:

    Albin Hubscher, 3107441

    CENTRAL FLORIDA PRIME REAL ESTATE LLC

    Source: Stellar MLS,MLS#: O6250757MLS LogoOriginating MLS: Orlando Regional

    Facts & features

    Interior

    Bedrooms & bathrooms
    • Bedrooms: 4
    • Bathrooms: 5
    • Full bathrooms: 4
    • 1/2 bathrooms: 1
    Primary bedroom
    • Features: Ceiling Fan(s), En Suite Bathroom, Walk-In Closet(s)
    • Level: First
    • Dimensions: 17x14
    Bedroom 2
    • Features: Ceiling Fan(s), Walk-In Closet(s)
    • Level: First
    • Dimensions: 13x12
    Bedroom 3
    • Features: Ceiling Fan(s), Built-in Closet
    • Level: First
    • Dimensions: 13x12
    Bedroom 4
    • Features: Ceiling Fan(s), Walk-In Closet(s)
    • Level: First
    • Dimensions: 14x13
    Dining room
    • Level: First
    • Dimensions: 12x11
    Great room
    • Features: Ceiling Fan(s)
    • Level: First
    • Dimensions: 25x21
    Kitchen
    • Features: Pantry
    • Level: First
    • Dimensions: 18x12
    Heating
    • Electric
    Cooling
    • Central Air, Zoned
    Appliances
    • Included: Oven, Cooktop, Dishwasher, Disposal, Dryer, Microwave, Refrigerator, Washer
    • Laundry: Electric Dryer Hookup, Inside, Laundry Room, Washer Hookup
    Features
    • Ceiling Fan(s), Kitchen/Family Room Combo, Open Floorplan, Primary Bedroom Main Floor, Split Bedroom, Stone Counters, Walk-In Closet(s)
    • Flooring: Marble
    • Doors: Outdoor Grill, Sliding Doors
    • Windows: Window Treatments
    • Has fireplace: Yes
    • Fireplace features: Gas
    Interior area
    • Total structure area: 4,406
    • Total interior livable area: 2,934 sqft

    Property

    Parking
    • Total spaces: 4
    • Parking features: Circular Driveway, Garage Door Opener, Oversized
    • Attached garage spaces: 4
    • Has uncovered spaces: Yes
    • Details: Garage Dimensions: 39X19
    Features
    • Levels: One
    • Stories: 1
    • Exterior features: Irrigation System, Lighting, Outdoor Grill, Private Mailbox, Sidewalk
    • Has private pool: Yes
    • Pool features: Heated, Salt Water
    • Has spa: Yes
    • Spa features: Heated, In Ground
    • Has view: Yes
    • View description: Pool, Water, Pond
    • Has water view: Yes
    • Water view: Water,Pond
    • Waterfront features: Lake, Pond
    • Body of water: NO NAME - RETENTION POND
    Lot
    • Size: 0.43 Acres
    Details
    • Parcel number: 122430493600570
    • Zoning: PD/AN
    • Special conditions: None

    Construction

    Type & style
    • Home type: SingleFamily
    • Property subtype: Single Family Residence
    Materials
    • Block, Concrete, Stucco
    • Foundation: Slab
    • Roof: Tile
    Condition
    • New construction: No
    • Year built: 2015
    Details
    • Builder name: ISSA

    Utilities & green energy

    • Sewer: Public Sewer
    • Water: Public
    • Utilities for property: BB/HS Internet Available, Electricity Connected, Propane, Public, Sewer Connected, Street Lights, Water Connected

    Community & HOA

    Community
    • Features: Community Boat Ramp, Dock, Fishing, Lake, Water Access, Clubhouse, Fitness Center, Gated Community - Guard, Golf Carts OK, Golf, Irrigation-Reclaimed Water, Playground, Pool, Restaurant, Sidewalks
    • Security: Closed Circuit Camera(s), Gated Community
    • Pet fee: $0 monthly
    • Subdivision: LAKE NONA ESTATES
    HOA
    • Has HOA: Yes
    • Amenities included: Gated, Security
    • Services included: 24-Hour Guard, Internet, Maintenance Grounds, Private Road
    • HOA fee: $675 monthly
    • HOA name: Julie Childs
    • HOA phone: 407-717-7619
    Location
    • Region: Orlando

    Financial & listing details

    • Price per square foot: $886/sqft
    • Tax assessed value: $1,643,620
    • Annual tax amount: $20,901
    • Date on market: 10/24/2024
    • Cumulative days on market: 245 days
    • Listing terms: Cash,Conventional,FHA,VA Loan
    • Ownership: Fee Simple
    • Total actual rent: 0
    • Electric utility on property: Yes
    • Road surface type: Asphalt, Paved

    Price history

    DateEventPrice
    1/17/2025Sold$2,600,000-6%$886/sqft
    Source: Stellar MLS #O6250757 Report a problem
    1/1/2025Pending sale$2,766,600$943/sqft
    Source: Stellar MLS #O6250757 Report a problem
    10/24/2024Listed for sale$2,766,600-10.8%$943/sqft
    Source: Stellar MLS #O6250757 Report a problem
    8/26/2024Listing removed--
    Source: Stellar MLS #O6182400 Report a problem
    2/29/2024Listed for sale$3,100,000+1092.3%$1,057/sqft
    Source: Stellar MLS #O6182400 Report a problem
    4/11/2014Sold$260,000$89/sqft
    Source: Public Record Report a problem

    Public tax history

    YearProperty taxesTax assessment
    2024$21,663 +3.6%$1,223,247 +3%
    2023$20,901 +2.9%$1,187,618 +3%
    2022$20,321 +1.7%$1,153,027 +3%
    2021$19,984 +0.7%$1,119,444 +1.4%
    2020$19,839 +0.9%$1,103,988 +2.3%
    2019$19,655 +0.9%$1,079,167 +1.9%
    2018$19,487 0%$1,059,045 -2.3%
    2017$19,487 +1.2%$1,083,616 +3.6%
    2016$19,261 +0.3%$1,045,596 +310%
    2015$19,209 +314.5%$255,000 +13.3%
    2014$4,634 +5.6%$225,000
    2013$4,390 -0.7%$225,000
    2012$4,420 -0.4%$225,000
    2011$4,437 0%$225,000 -2.4%
    2010$4,437 $230,510 -11%
    2009-- $259,000 -0.4%
    2008$4,803 +276.3%$260,000 +272.7%
    2007$1,276 -6.2%$69,758 +2%
    2006$1,361 $68,390
    Find assessor info on the county website

    Neighborhood: Lake Nona Estates

    Nearby schools

    GreatSchools rating
    Schools provided by the listing agent
    • Elementary: Northlake Park Community
    • Middle: Lake Nona Middle School
    • High: Lake Nona High

    Source: Stellar MLS. This data may not be complete. We recommend contacting the local school district to confirm school assignments for this home.

    Get a cash offer in 3 minutes
    Find out how much your home could sell for in as little as 3 minutes with a no-obligation cash offer.
    Estimated market value
    $2,561,500
    Get a cash offer in 3 minutes
    Find out how much your home could sell for in as little as 3 minutes with a no-obligation cash offer.
    Estimated market value
    $2,561,500