Skip main navigation
Sold for $2,600,000
  • $2,600,000

    8634 Farthington Way, Orlando, FL 32827

    5beds
    5,095sqft
    Single Family Residence
    Built in 2012
    0.34 Acres Lot
    $2,624,300 Zestimate®
    $510/sqft
    $6,357 Estimated rent

    Home value

    $2,624,300

    $2.41M - $2.86M

    $6,357/mo

    Zestimate® history
    Loading
    Loading...

    Owner options

    List your home for rent

    $6,357/mo

    Rent Zestimate®

    Find your next renter with Zillow Rental Manager. Plus, with online applications, you can quickly screen prospective tenants – for free.

    Learn more

    $6,357/mo

    Rent Zestimate®

    Refinance and save

    $19,077/mo

    Est. payment

    Refinancing to a lower rate could help reduce your monthly payments and save thousands over the life of the loan.

    See today's rates

    $19,077/mo

    Est. payment

    Explore your selling options

    Work with a Zillow partner agent

    Leverage their expertise and Zillow's premium Showcase listings to get your home seen by more buyers.

    Get started

    List with your own agent

    Get your home in front of millions of buyers by listing it on Zillow.

    Learn how to do it

    Sell it yourself

    Take full control of how buyers see your home on Zillow by listing For Sale by Owner (FSBO).

    List your home

    What's special

    Three-car garageFive en-suite bedroomsPowder bathDedicated officePrivate pool and spaExpansive sun deckLush tropical landscaping
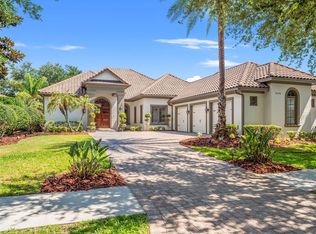
    Back on Market! Built in 2012 by renowned ISSA Homes, this exquisite residence has been meticulously maintained and thoughtfully updated throughout. Set on one-third of an acre overlooking a tranquil pond, the home spans nearly 5,100 square feet and features five en-suite bedrooms, a powder bath, a dedicated office, an upstairs loft, and a three-car garage. The outdoor living is truly exceptional, recently reimagined with new Travertine pavers, updated pool tile and interior finish, lush tropical landscaping, and a freshly painted exterior. Enjoy a private pool and spa, expansive sun deck, and a covered lanai complete with summer kitchen and remote-controlled shade screens—perfect for both relaxing and entertaining. Inside, new double front doors open to a home filled with natural light, soaring ceilings, and travertine floors with intricate wood inlays. The main level offers elegant living and entertaining spaces, including a formal living room with a gas fireplace and coffered ceiling accented by designer wallpaper, a bright dining room with a statement chandelier, a cozy family room overlooking the lush landscaping and pond, a private office with custom built-ins, and a gourmet kitchen showcasing light blue cabinetry, new stone countertops, a butcher block island, and designer lighting throughout. On the first floor, the primary suite is a serene retreat featuring a breakfast bar, three closets, and a luxurious bath with a walk-through shower, dual vanities, and a garden tub. A secondary bedroom suite, powder bath, and utility room complete the main level. Upstairs, a spacious loft anchors three additional bedroom suites, each with its own fully renovated bath, providing comfort and privacy for family or guests. Nestled within the gated Lake Nona Golf & Country Club, residents enjoy 24-hour security, A-rated schools, and close proximity to Orlando International Airport, Medical City, Boxi Park, fine dining, shopping, and major expressways (417 Greenway and 528 Beachline) for convenient access throughout Central Florida. This move-in-ready home perfectly blends timeless craftsmanship, elegant updates, and the very best in Country Club living.

    Zillow last checked:

    Listing updated:

    Listed by:

    Cristina Aguirre Colasanti 352-665-1000,

    ACG HOMES LLC 352-665-1000,

    Deanna Armel 407-509-3812,

    ARMEL REAL ESTATE INC

    Bought with:

    Ed Luther, 3464772

    REAL BROKER, LLC

    Peter Luu, 3280532

    REAL BROKER, LLC

    Source: Stellar MLS,MLS#: O6357918MLS LogoOriginating MLS: Orlando Regional

    Facts & features

    Interior

    Bedrooms & bathrooms
    • Bedrooms: 5
    • Bathrooms: 6
    • Full bathrooms: 5
    • 1/2 bathrooms: 1
    Rooms
    • Room types: Den/Library/Office, Family Room, Dining Room, Living Room, Great Room, Utility Room, Loft
    Primary bedroom
    • Features: Walk-In Closet(s)
    • Level: First
    • Area: 352 Square Feet
    • Dimensions: 22x16
    Bedroom 2
    • Features: Walk-In Closet(s)
    • Level: First
    • Area: 224 Square Feet
    • Dimensions: 16x14
    Bedroom 3
    • Features: Walk-In Closet(s)
    • Level: Second
    • Area: 196 Square Feet
    • Dimensions: 14x14
    Bedroom 4
    • Features: Walk-In Closet(s)
    • Level: Second
    • Area: 168 Square Feet
    • Dimensions: 14x12
    Bedroom 5
    • Features: Walk-In Closet(s)
    • Level: Second
    • Area: 168 Square Feet
    • Dimensions: 14x12
    Dining room
    • Level: First
    • Area: 240 Square Feet
    • Dimensions: 20x12
    Family room
    • Level: First
    • Area: 264 Square Feet
    • Dimensions: 22x12
    Kitchen
    • Level: First
    • Area: 288 Square Feet
    • Dimensions: 18x16
    Living room
    • Level: First
    • Area: 308 Square Feet
    • Dimensions: 22x14
    Loft
    • Level: Second
    • Area: 196 Square Feet
    • Dimensions: 14x14
    Office
    • Level: First
    • Area: 144 Square Feet
    • Dimensions: 12x12
    Heating
    • Central, Electric
    Cooling
    • Central Air
    Appliances
    • Included: Oven, Cooktop, Dishwasher, Disposal, Dryer, Electric Water Heater, Microwave, Range Hood, Refrigerator, Washer, Wine Refrigerator
    • Laundry: Electric Dryer Hookup, Inside, Laundry Room
    Features
    • Cathedral Ceiling(s), Ceiling Fan(s), Coffered Ceiling(s), Crown Molding, Eating Space In Kitchen, High Ceilings, Kitchen/Family Room Combo, Open Floorplan, Primary Bedroom Main Floor, Solid Wood Cabinets, Split Bedroom, Stone Counters, Thermostat, Vaulted Ceiling(s), Walk-In Closet(s), Wet Bar
    • Flooring: Carpet, Engineered Hardwood, Travertine
    • Doors: French Doors, Outdoor Grill, Outdoor Kitchen
    • Windows: Double Pane Windows, Shutters, Window Treatments
    • Has fireplace: Yes
    • Fireplace features: Gas, Living Room, Non Wood Burning
    Interior area
    • Total structure area: 6,584
    • Total interior livable area: 5,095 sqft

    Property

    Parking
    • Total spaces: 3
    • Parking features: Covered, Driveway, Garage Door Opener, Garage Faces Side, Golf Cart Parking, Ground Level, Off Street, Oversized, Parking Pad
    • Attached garage spaces: 3
    • Has uncovered spaces: Yes
    • Details: Garage Dimensions: 64x24
    Features
    • Levels: Two
    • Stories: 2
    • Patio & porch: Covered, Patio, Rear Porch, Screened
    • Exterior features: Irrigation System, Lighting, Outdoor Grill, Outdoor Kitchen, Rain Gutters, Sidewalk, Sprinkler Metered
    • Has private pool: Yes
    • Pool features: Gunite, In Ground, Lighting, Tile
    • Has spa: Yes
    • Spa features: Heated, In Ground
    • Fencing: Fenced,Other
    • Has view: Yes
    • View description: Pool, Water, Pond
    • Has water view: Yes
    • Water view: Water,Pond
    • Waterfront features: Lake, Pond, Lake Privileges, Boat Ramp - Private, Skiing Allowed
    • Body of water: LAKE NONA
    Lot
    • Size: 0.34 Acres
    • Features: City Lot, Landscaped, Level, Sidewalk, Above Flood Plain
    • Residential vegetation: Mature Landscaping, Trees/Landscaped
    Details
    • Additional structures: Outdoor Kitchen
    • Parcel number: 122430493600590
    • Zoning: PD
    • Special conditions: None

    Construction

    Type & style
    • Home type: SingleFamily
    • Architectural style: Mediterranean
    • Property subtype: Single Family Residence
    Materials
    • Block, Stucco
    • Foundation: Slab
    • Roof: Tile
    Condition
    • Completed
    • New construction: No
    • Year built: 2012
    Details
    • Builder name: ISSA

    Utilities & green energy

    • Sewer: Public Sewer
    • Water: Public
    • Utilities for property: BB/HS Internet Available, Cable Connected, Electricity Connected, Phone Available, Propane, Public, Sewer Connected, Sprinkler Meter, Street Lights, Underground Utilities, Water Connected
    Green energy
    • Water conservation: Fl. Friendly/Native Landscape

    Community & HOA

    Community
    • Features: Dock, Lake, Private Boat Ramp, Water Access, Association Recreation - Owned, Deed Restrictions, Fitness Center, Gated Community - Guard, Golf Carts OK, Golf, Irrigation-Reclaimed Water, Park, Playground, Pool, Restaurant, Sidewalks, Special Community Restrictions, Tennis Court(s)
    • Security: Gated Community, Security Fencing/Lighting/Alarms, Security Gate, Security Lights, Security System, Smoke Detector(s)
    • Pet fee: $0 monthly
    • Subdivision: LAKE NONA
    HOA
    • Has HOA: Yes
    • Amenities included: Clubhouse, Fence Restrictions, Fitness Center, Gated, Golf Course, Optional Additional Fees, Park, Pickleball Court(s), Playground, Pool, Recreation Facilities, Tennis Court(s)
    • Services included: 24-Hour Guard, Internet, Maintenance Grounds, Private Road, Security
    • HOA fee: $675 monthly
    • HOA name: Julie Childs
    • HOA phone: 407-816-6596
    Location
    • Region: Orlando

    Financial & listing details

    • Price per square foot: $510/sqft
    • Tax assessed value: $2,058,725
    • Annual tax amount: $41,983
    • Date on market: 11/17/2025
    • Cumulative days on market: 60 days
    • Listing terms: Cash,Conventional
    • Ownership: Fee Simple
    • Total actual rent: 0
    • Electric utility on property: Yes
    • Road surface type: Paved, Asphalt

    Price history

    DateEventPrice
    3/4/2026Sold$2,600,000-12.6%$510/sqft
    Source: Stellar MLS #O6357918 Report a problem
    1/23/2026Pending sale$2,975,000$584/sqft
    Source: Stellar MLS #O6357918 Report a problem
    1/7/2026Price change$2,975,000-0.7%$584/sqft
    Source: Stellar MLS #O6357918 Report a problem
    1/3/2026Pending sale$2,995,000$588/sqft
    Source: Stellar MLS #O6357918 Report a problem
    11/17/2025Price change$2,995,000+22.2%$588/sqft
    Source: Stellar MLS #O6357918 Report a problem
    1/11/2023Pending sale$2,450,000$481/sqft
    Source: Stellar MLS #O6062018 Report a problem
    1/2/2023Price change$2,450,000-8.9%$481/sqft
    Source: Stellar MLS #O6062018 Report a problem
    11/28/2022Price change$2,690,000-2.2%$528/sqft
    Source: Stellar MLS #O6062018 Report a problem
    9/23/2022Listed for sale$2,750,000+816.7%$540/sqft
    Source: Stellar MLS #O6062018 Report a problem
    7/22/2011Sold$300,000$59/sqft
    Source: Public Record Report a problem

    Public tax history

    YearProperty taxesTax assessment
    2024$37,576 +6.1%$2,058,725 +9.3%
    2023$35,414 +13.3%$1,883,313 +10%
    2022$31,246 +8.5%$1,712,103 +10%
    2021$28,802 -0.3%$1,556,457 +0.4%
    2020$28,898 -2.9%$1,550,690 -1.5%
    2019$29,764 +5.7%$1,574,922 +6.9%
    2018$28,152 +0%$1,473,413 +1.3%
    2017$28,152 +0.3%$1,454,724 +3.1%
    2016$28,068 +1.2%$1,410,613 +0.1%
    2015$27,730 +7.4%$1,409,204 +11.2%
    2014$25,831 +8.3%$1,267,420 +2.8%
    2013$23,853 +430.6%$1,233,058 +448%
    2012$4,495 +1.3%$225,000
    2011$4,437 0%$225,000 -2.4%
    2010$4,437 $230,510 -11%
    2009-- $259,000 -0.4%
    2008$4,803 +276.3%$260,000 +272.7%
    2007$1,276 -6.2%$69,758 +2%
    2006$1,361 $68,390
    Find assessor info on the county website

    Neighborhood: Lake Nona Estates

    Nearby schools

    GreatSchools rating
    Schools provided by the listing agent
    • Elementary: Northlake Park Community
    • Middle: Lake Nona Middle School
    • High: Lake Nona High

    Source: Stellar MLS. This data may not be complete. We recommend contacting the local school district to confirm school assignments for this home.

    Get a cash offer in 3 minutes
    Find out how much your home could sell for in as little as 3 minutes with a no-obligation cash offer.
    Estimated market value
    $2,624,300
    Get a cash offer in 3 minutes
    Find out how much your home could sell for in as little as 3 minutes with a no-obligation cash offer.
    Estimated market value
    $2,624,300