Incredible opportunity! Price reduced! This beautiful ISSA home was built in 2009 and has one of the best floor plans around with the Primary Suite and secondary bedroom down along with all living spaces. Situated on a third of an acre overlooking a gorgeous pond, this over 4,000 SF home boasts 5 BR’s, 5 full baths (one as a pool bath), 3-Car Garage, Private Pool & Spa and covered outdoor entertainment area with Summer Kitchen and remote shade screens. You will not be disappointed when you enter the front door to see glamorous travertine floors, gorgeous water views and tremendous natural light. Downstairs, you can enjoy all of your living with your grande formal dining room, formal living room, cozy family room and large, open gourmet kitchen with island and stone counters along with a Butler Pantry and wine refrigerator. Also downstairs, you have a large Master Suite with 2 walk-in Closets, a huge Master Bath with shower, dual vanities and beautiful feature garden tub. Conveniently, you have a second BR down, a full (pool) bath and the utility room. Enjoy the quality of this home as you walk up the wooden staircase to the 3 additional BR’s, one ensuite and the other share a full bath. This home is lovely on the inside but the outdoor living is amazing with the pool & spa, tremendous open paver deck space for lounging in the sun and a covered lanai for dining, cooking out, watching football and more. Enjoy the Lake Nona Golf and Country Club Lifestyle which is second to none. All A-rated schools, minutes from Orlando's International Airport, Medical City, Boxi Park, shopping, restaurants, the 417 Greenway, 528 Beachline offering easy access to anywhere! Don’t miss out on this opportunity!
Sold for $1,780,000
$1,780,000
8646 Farthington Way, Orlando, FL 32827
5beds
4,003sqft
Single Family Residence
Built in 2009
0.36 Acres Lot
$2,110,200 Zestimate®
$445/sqft
$5,385 Estimated rent
Home value
$2,110,200
$1.94M - $2.30M
$5,385/mo
Zestimate® history
Owner options
List your home for rent
$5,385/mo
Rent Zestimate®
Find your next renter with Zillow Rental Manager. Plus, with online applications, you can quickly screen prospective tenants – for free.
$5,385/mo
Rent Zestimate®
Refinance and save
$13,556/mo
Est. payment
Refinancing to a lower rate could help reduce your monthly payments and save thousands over the life of the loan.
$13,556/mo
Est. payment
Explore your selling options
Work with a Zillow partner agent
Leverage their expertise and Zillow's premium Showcase listings to get your home seen by more buyers.
Get startedList with your own agent
Get your home in front of millions of buyers by listing it on Zillow.
Learn how to do itSell it yourself
Take full control of how buyers see your home on Zillow by listing For Sale by Owner (FSBO).
List your homeWhat's special
Zillow last checked:
Listing updated:
Listed by:
Deanna Armel 407-509-3812,
ARMEL REAL ESTATE INC 407-509-3812
Bought with:
Hircanys Vicioso, 3367017
ATENEA REALTY
Source: Stellar MLS,MLS#: O6218469 Originating MLS: Orlando Regional
Originating MLS: Orlando Regional
Facts & features
Interior
Bedrooms & bathrooms
- Bedrooms: 5
- Bathrooms: 5
- Full bathrooms: 5
Rooms
- Room types: Family Room, Dining Room, Living Room, Utility Room
Primary bedroom
- Features: Dual Closets
- Level: First
- Dimensions: 20x15
Bedroom 2
- Features: Built-in Closet
- Level: First
- Dimensions: 12x14
Bedroom 3
- Features: Built-in Closet
- Level: Second
- Dimensions: 14x12
Bedroom 4
- Features: Built-in Closet
- Level: Second
- Dimensions: 12x14
Bedroom 5
- Features: Built-in Closet
- Level: Second
- Dimensions: 13x13
Primary bathroom
- Features: Dual Sinks, Tub with Separate Shower Stall
- Level: First
Balcony porch lanai
- Level: First
- Dimensions: 19x10
Dinette
- Level: First
- Dimensions: 10x11
Dining room
- Level: First
- Dimensions: 12x13
Kitchen
- Features: Pantry, Kitchen Island
- Level: First
- Dimensions: 13x14
Living room
- Level: First
- Dimensions: 16x19
Loft
- Level: Second
- Dimensions: 9x8
Heating
- Central
Cooling
- Central Air
Appliances
- Included: Bar Fridge, Oven, Cooktop, Dishwasher, Disposal, Dryer, Electric Water Heater, Microwave, Range Hood, Refrigerator, Washer, Wine Refrigerator
- Laundry: Laundry Room
Features
- Cathedral Ceiling(s), Ceiling Fan(s), Coffered Ceiling(s), Crown Molding, Dry Bar, Eating Space In Kitchen, High Ceilings, Kitchen/Family Room Combo, Open Floorplan, Primary Bedroom Main Floor, Solid Wood Cabinets, Split Bedroom, Stone Counters, Thermostat, Tray Ceiling(s), Walk-In Closet(s)
- Flooring: Carpet, Travertine, Hardwood
- Doors: French Doors, Outdoor Grill, Outdoor Kitchen
- Windows: Shutters
- Has fireplace: No
Interior area
- Total structure area: 5,035
- Total interior livable area: 4,003 sqft
Property
Parking
- Total spaces: 3
- Parking features: Covered, Driveway, Garage Door Opener, Garage Faces Side, Golf Cart Garage, Golf Cart Parking, Ground Level, Off Street, Oversized
- Attached garage spaces: 3
- Has uncovered spaces: Yes
- Details: Garage Dimensions: 60X22
Features
- Levels: Two
- Stories: 2
- Patio & porch: Covered, Patio, Porch, Rear Porch, Screened
- Exterior features: Irrigation System, Lighting, Outdoor Grill, Outdoor Kitchen, Rain Gutters, Sidewalk
- Has private pool: Yes
- Pool features: Gunite, In Ground, Outside Bath Access
- Has spa: Yes
- Spa features: In Ground
- Fencing: Fenced
- Has view: Yes
- View description: Pool, Water, Pond
- Has water view: Yes
- Water view: Water,Pond
- Waterfront features: Waterfront, Pond, Pond Access, Boat Ramp - Private, Fishing Pier, Skiing Allowed
- Body of water: LAKE NONA
Lot
- Size: 0.36 Acres
- Features: City Lot, Landscaped, Level, Oversized Lot, Sidewalk, Above Flood Plain
- Residential vegetation: Trees/Landscaped
Details
- Additional structures: Outdoor Kitchen
- Parcel number: 122430493600610
- Zoning: PD
- Special conditions: None
Construction
Type & style
- Home type: SingleFamily
- Architectural style: Mediterranean
- Property subtype: Single Family Residence
Materials
- Block, Stucco
- Foundation: Slab
- Roof: Tile
Condition
- Completed
- New construction: No
- Year built: 2009
Details
- Builder name: ISSA
Utilities & green energy
- Sewer: Public Sewer
- Water: Public
- Utilities for property: BB/HS Internet Available, Cable Available, Cable Connected, Electricity Connected, Propane, Public, Sewer Connected, Sprinkler Meter, Underground Utilities, Water Connected
Green energy
- Water conservation: Fl. Friendly/Native Landscape
Community & HOA
Community
- Features: Community Boat Ramp, Fishing, Water Access, Waterfront, Association Recreation - Owned, Clubhouse, Deed Restrictions, Fitness Center, Gated Community - Guard, Golf Carts OK, Golf, Irrigation-Reclaimed Water, Park, Playground, Pool, Sidewalks, Special Community Restrictions
- Security: Gated Community, Security Lights, Security System Owned, Smoke Detector(s)
- Pet fee: $0 monthly
- Subdivision: LAKE NONA ESTATES
HOA
- Has HOA: Yes
- Amenities included: Cable TV, Security
- Services included: Cable TV, Security
- HOA fee: $675 monthly
- HOA name: Julie Childs
- HOA phone: 407-717-7619
Location
- Region: Orlando
Financial & listing details
- Price per square foot: $445/sqft
- Tax assessed value: $1,485,515
- Annual tax amount: $24,123
- Date on market: 6/28/2024
- Cumulative days on market: 45 days
- Listing terms: Cash,Conventional
- Ownership: Fee Simple
- Total actual rent: 0
- Electric utility on property: Yes
- Road surface type: Paved, Asphalt
Price history
| Date | Event | Price |
|---|---|---|
| 9/16/2024 | Sold | $1,780,000-6.3%$445/sqft |
Source:  Stellar MLS #O6218469 Report a problem Stellar MLS #O6218469 Report a problem | ||
| 8/12/2024 | Pending sale | $1,900,000$475/sqft |
Source: Stellar MLS #O6218469 Report a problem | ||
| 8/1/2024 | Price change | $1,900,000-5%$475/sqft |
Source: Stellar MLS #O6218469 Report a problem | ||
| 6/28/2024 | Listed for sale | $2,000,000+79.4%$500/sqft |
Source: Stellar MLS #O6218469 Report a problem | ||
| 4/5/2019 | Sold | $1,115,000-1.3%$279/sqft |
Source: Public Record Report a problem | ||
| 1/31/2019 | Price change | $1,130,000-9.5%$282/sqft |
Source: LAKE NONA REALTY LLC #O5554955 Report a problem | ||
| 12/16/2018 | Price change | $1,248,000-3.9%$312/sqft |
Source: LAKE NONA REALTY LLC #O5554955 Report a problem | ||
| 8/23/2018 | Price change | $1,299,000-7.1%$325/sqft |
Source: LAKE NONA REALTY LLC #O5554955 Report a problem | ||
| 6/17/2018 | Price change | $1,399,000-6.4%$349/sqft |
Source: LAKE NONA REALTY LLC #O5554955 Report a problem | ||
| 1/5/2018 | Listed for sale | $1,495,000+30%$373/sqft |
Source: LAKE NONA REALTY LLC #O5554955 Report a problem | ||
| 12/10/2010 | Sold | $1,150,000$287/sqft |
Source: Stellar MLS #O4891513 Report a problem | ||
Public tax history
| Year | Property taxes | Tax assessment |
|---|---|---|
| 2024 | $26,250 +8.8% | $1,406,807 +10% |
| 2023 | $24,124 +13.6% | $1,278,915 +10% |
| 2022 | $21,242 +7.2% | $1,162,650 +8.7% |
| 2021 | $19,812 -0.3% | $1,069,299 +0.4% |
| 2020 | $19,874 -20% | $1,065,122 -19% |
| 2019 | $24,857 +6.9% | $1,314,570 +8.1% |
| 2018 | $23,251 | $1,216,212 +4.1% |
| 2017 | $23,251 +3.1% | $1,168,462 +3.1% |
| 2016 | $22,561 +1.2% | $1,133,036 +3.3% |
| 2015 | $22,289 +13.9% | $1,096,970 +14.4% |
| 2014 | $19,571 +8.1% | $959,309 +2.7% |
| 2013 | $18,102 -4.9% | $934,041 -4.3% |
| 2012 | $19,032 -0.9% | $975,615 -0.6% |
| 2011 | $19,212 +8% | $981,156 +5.5% |
| 2010 | $17,784 | $929,841 +259% |
| 2009 | -- | $259,000 -0.4% |
| 2008 | $4,803 +276.3% | $260,000 +272.7% |
| 2007 | $1,276 -6.2% | $69,758 +2% |
| 2006 | $1,361 | $68,390 |
Find assessor info on the county website
Neighborhood: Lake Nona Estates
Nearby homes
- $3,159,5004 bd7 ba5.9k sqft8652 Farthington Way, Orlando, FL 32827Off Market

- $2,464,2004 bd5 ba3.7k sqft8640 Farthington Way, Orlando, FL 32827Off Market

- $1,925,3004 bd5 ba3.5k sqft8658 Farthington Way, Orlando, FL 32827Off Market

- $2,600,0005 bd6 ba5k sqft8634 Farthington Way, Orlando, FL 32827Sold
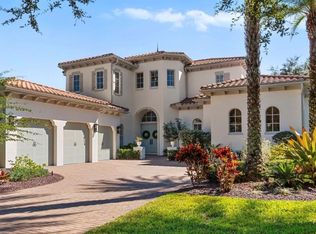
- $2,532,9005 bd6 ba4.1k sqft8651 Farthington Way, Orlando, FL 32827Off Market
- $2,203,6004 bd5 ba3.7k sqft8647 Farthington Way, Orlando, FL 32827Off Market
- $565,0009,435 Square Feet8655 Farthington Way, Orlando, FL 32827Off Market
- $4,250,0005 bd7 ba5.4k sqft8643 Farthington Way, Orlando, FL 32827For Sale
Nearby schools
GreatSchools rating
- 10/10Northlake Park Community Elementary SchoolGrades: PK-5Distance: 0.4 mi
- 10/10Lake Nona Middle SchoolGrades: 6-8Distance: 3.9 mi
- 7/10Lake Nona High SchoolGrades: 9-12Distance: 2.9 mi
Schools provided by the listing agent
- Elementary: Northlake Park Community
- Middle: Lake Nona Middle School
- High: Lake Nona High
Source: Stellar MLS. This data may not be complete. We recommend contacting the local school district to confirm school assignments for this home.
Get a cash offer in 3 minutes
Find out how much your home could sell for in as little as 3 minutes with a no-obligation cash offer.
Estimated market value
$2,110,200
Get a cash offer in 3 minutes
Find out how much your home could sell for in as little as 3 minutes with a no-obligation cash offer.
Estimated market value
$2,110,200
- Florida
- Orange County
- Orlando
- 32827
- Lake Nona Estates
- 8646 Farthington Way
Nearby cities
Nearby neighborhoods
Nearby zip codes
Other Orlando Topics
