Under contract-accepting backup offers. Virtually Staged. Welcome to an exceptional luxury pool residence offering 4 bedrooms, 4.5 bathrooms, a dedicated office, bonus room, and a spacious 3-car garage across 3,559 square feet of beautifully curated living space. Perfectly positioned on a private 0.34-acre homesite with tranquil pond views, this stunning home, built in 2014, seamlessly blends timeless elegance with gorgeous modern design. Designed with an open yet functional split-bedroom floor plan, the residence showcases refined finishes, thoughtfully designed spaces, and seamless indoor-outdoor living throughout. Upon entering, expansive living areas are filled with natural light and elevated by beautiful ceiling details, a statement chandelier, and oversized sliding glass doors that fully open to the outdoor oasis beyond. At the heart of the home, the gourmet kitchen was designed for both everyday living and elevated entertaining. Featuring an oversized island with designer pendant lighting, abundant seating and prep space, and a spacious walk-in pantry, the kitchen flows effortlessly into the main living and dining spaces, creating a warm & cozy atmosphere. Privately situated just off the living room, the dedicated office features custom built-ins, offering a refined work-from-home environment. The bonus room, also complete with custom built-ins, provides endless flexibility as a media lounge, game room, fitness space, or secondary entertaining area. The luxurious primary suite serves as a peaceful retreat, while the secondary bedrooms are thoughtfully positioned throughout the home for comfort and privacy. Throughout the residence, custom closet organizational systems provide both beauty and functionality, while the large laundry room adds convenience with generous storage and workspace. The outdoor living experience is truly exceptional. Designed as a seamless extension of the interior, the covered lanai features rich tongue-and-groove ceilings, a fireplace, summer kitchen, and motorized screens, creating a year-round outdoor living and entertaining space. Overlooking the sparkling pool and serene pond views, the backyard offers a private resort-style setting ideal for both intimate evenings and large gatherings. With its elegant architecture, thoughtfully curated details, luxurious outdoor living, and picturesque water views, this extraordinary residence offers refined Florida living at its finest. Don’t miss out on this opportunity! Ideally located just minutes from Orlando International Airport, Lake Nona Medical City, USTA National Campus, Boxi Park, and top-rated A-schools, this property also offers easy access to the 417 Greeneway and 528 Beachline. Don’t miss out on this opportunity!
Under contract
$2,399,000
8628 Farthington Way, Orlando, FL 32827
4beds
3,559sqft
:
Get pre-qualified$16,149/mo
Single Family Residence
Built in 2014
0.34 Acres Lot
$2,290,500 Zestimate®
$674/sqft
$723/mo HOA
What's special
Refined finishesSparkling poolBeautiful ceiling detailsLuxury pool residenceGourmet kitchenSerene pond viewsTranquil pond views
- 48 days |
- 72 |
- 3 |
Likely to sell faster than
Zillow last checked:
Listing updated:
Listed by:
Deanna Armel 407-509-3812,
ARMEL REAL ESTATE INC 407-509-3812,
Cristina Aguirre Colasanti 352-665-1000,
ACG HOMES LLC
Source: Stellar MLS,MLS#: O6408683 Originating MLS: Orlando Regional
Originating MLS: Orlando Regional
Facts & features
Interior
Bedrooms & bathrooms
- Bedrooms: 4
- Bathrooms: 5
- Full bathrooms: 4
- 1/2 bathrooms: 1
Rooms
- Room types: Den/Library/Office, Dining Room, Utility Room, Media Room
Primary bedroom
- Features: Walk-In Closet(s)
- Level: First
- Area: 270 Square Feet
- Dimensions: 15x18
Bedroom 2
- Features: Ceiling Fan(s), Walk-In Closet(s)
- Level: First
- Area: 168 Square Feet
- Dimensions: 12x14
Bedroom 3
- Features: Ceiling Fan(s), Walk-In Closet(s)
- Level: First
- Area: 168 Square Feet
- Dimensions: 12x14
Bedroom 4
- Features: Ceiling Fan(s), Walk-In Closet(s)
- Level: First
- Area: 168 Square Feet
- Dimensions: 12x14
Balcony porch lanai
- Level: First
- Area: 540 Square Feet
- Dimensions: 30x18
Dining room
- Level: First
- Area: 270 Square Feet
- Dimensions: 18x15
Kitchen
- Features: Kitchen Island, Pantry
- Level: First
- Area: 342 Square Feet
- Dimensions: 18x19
Living room
- Level: First
- Area: 418 Square Feet
- Dimensions: 19x22
Media room
- Features: Ceiling Fan(s)
- Level: First
- Area: 266 Square Feet
- Dimensions: 19x14
Office
- Features: Built-In Shelving
- Level: First
- Area: 168 Square Feet
- Dimensions: 12x14
Heating
- Central
Cooling
- Central Air
Appliances
- Included: Oven, Cooktop, Dishwasher, Disposal, Dryer, Electric Water Heater, Microwave, Range, Range Hood, Refrigerator, Washer, Wine Refrigerator
- Laundry: Inside, Laundry Room
Features
- Built-in Features, Ceiling Fan(s), Coffered Ceiling(s), Crown Molding, Eating Space In Kitchen, High Ceilings, Kitchen/Family Room Combo, Open Floorplan, Primary Bedroom Main Floor, Solid Wood Cabinets, Split Bedroom, Stone Counters, Thermostat, Tray Ceiling(s), Walk-In Closet(s)
- Flooring: Carpet, Engineered Hardwood, Tile
- Doors: French Doors, Outdoor Grill, Outdoor Kitchen, Sliding Doors
- Windows: Window Treatments
- Has fireplace: Yes
- Fireplace features: Gas, Non Wood Burning, Outside
Interior area
- Total structure area: 5,060
- Total interior livable area: 3,559 sqft
Video & virtual tour
Property
Parking
- Total spaces: 3
- Parking features: Covered, Driveway, Garage Door Opener, Garage Faces Side, Ground Level, Guest, Off Street, Oversized
- Attached garage spaces: 3
- Has uncovered spaces: Yes
- Details: Garage Dimensions: 22x35
Features
- Levels: One
- Stories: 1
- Patio & porch: Covered, Patio, Rear Porch, Screened
- Exterior features: Irrigation System, Lighting, Outdoor Grill, Outdoor Kitchen, Private Mailbox, Rain Gutters, Sidewalk
- Has private pool: Yes
- Pool features: Gunite, In Ground, Salt Water
- Has spa: Yes
- Spa features: In Ground
- Fencing: Fenced,Other
- Has view: Yes
- View description: Pool, Trees/Woods, Water, Pond
- Has water view: Yes
- Water view: Water,Pond
- Waterfront features: Waterfront, Pond, Lake Privileges, Boat Ramp - Private, Skiing Allowed
- Body of water: LAKE NONA
Lot
- Size: 0.34 Acres
- Features: City Lot, Landscaped, Level, Sidewalk, Above Flood Plain
- Residential vegetation: Mature Landscaping, Trees/Landscaped
Details
- Parcel number: 122430493600580
- Zoning: PD/AN
- Special conditions: None
Construction
Type & style
- Home type: SingleFamily
- Architectural style: Custom,Florida
- Property subtype: Single Family Residence
Materials
- Block, Stucco
- Foundation: Slab
- Roof: Tile
Condition
- Completed
- New construction: No
- Year built: 2014
Details
- Builder name: Maroon Fine Homes
Utilities & green energy
- Sewer: Public Sewer
- Water: Public
- Utilities for property: BB/HS Internet Available, Cable Available, Electricity Connected, Propane, Public, Sewer Connected, Sprinkler Meter, Street Lights, Underground Utilities, Water Connected
Green energy
- Water conservation: Fl. Friendly/Native Landscape
Community & HOA
Community
- Features: Community Boat Ramp, Dock, Fishing, Private Boat Ramp, Water Access, Waterfront, Association Recreation - Owned, Clubhouse, Deed Restrictions, Fitness Center, Gated Community - Guard, Golf Carts OK, Golf, Irrigation-Reclaimed Water, Park, Playground, Pool, Restaurant, Sidewalks, Special Community Restrictions, Tennis Court(s)
- Security: Gated Community, Security Lights, Security System, Smoke Detector(s)
- Pet fee: $0 monthly
- Subdivision: LAKE NONA ESTATES
HOA
- Has HOA: Yes
- Amenities included: Cable TV, Clubhouse, Fence Restrictions, Fitness Center, Gated, Golf Course, Optional Additional Fees, Park, Pickleball Court(s), Playground, Pool, Recreation Facilities, Security, Tennis Court(s)
- Services included: 24-Hour Guard, Common Area Taxes, Internet, Maintenance Grounds, Manager, Private Road, Security
- HOA fee: $723 monthly
- HOA name: Julie Childs
- HOA phone: 407-716-7619
Location
- Region: Orlando
Financial & listing details
- Price per square foot: $674/sqft
- Tax assessed value: $1,709,852
- Annual tax amount: $20,507
- Date on market: 6/5/2026
- Cumulative days on market: 30 days
- Listing terms: Cash,Conventional,Other
- Ownership: Fee Simple
- Total actual rent: 0
- Electric utility on property: Yes
- Road surface type: Paved, Asphalt
Estimated market value
$2,290,500
$2.18M - $2.41M
$5,447/mo
Price history
| Date | Event | Price |
|---|---|---|
| 7/8/2026 | Contingent | $2,399,000$674/sqft |
Source:  Stellar MLS #O6408683 Report a problem Stellar MLS #O6408683 Report a problem | ||
| 6/19/2026 | Pending sale | $2,399,000$674/sqft |
Source: Stellar MLS #O6408683 Report a problem | ||
| 6/5/2026 | Listed for sale | $2,399,000+41.1%$674/sqft |
Source: Stellar MLS #O6408683 Report a problem | ||
| 5/12/2021 | Sold | $1,700,000+15.6%$478/sqft |
Source: Public Record Report a problem | ||
| 11/27/2019 | Sold | $1,470,000-7.8%$413/sqft |
Source: Public Record Report a problem | ||
| 10/30/2019 | Pending sale | $1,595,000$448/sqft |
Source: LAKE NONA REALTY LLC #O5820578 Report a problem | ||
| 10/23/2019 | Listed for sale | $1,595,000+23.2%$448/sqft |
Source: LAKE NONA REALTY LLC #O5820578 Report a problem | ||
| 1/24/2014 | Sold | $1,295,000$364/sqft |
Source: Stellar MLS #O5144563 Report a problem | ||
Public tax history
| Year | Property taxes | Tax assessment |
|---|---|---|
| 2024 | $19,887 +3.7% | $1,130,431 +3% |
| 2023 | $19,179 +2.4% | $1,097,506 +3% |
| 2022 | $18,724 -19.8% | $1,065,540 -15.5% |
| 2021 | $23,342 -0.5% | $1,260,556 +0.2% |
| 2020 | $23,449 -2.8% | $1,257,480 -1.4% |
| 2019 | $24,128 +7.1% | $1,275,904 +8.3% |
| 2018 | $22,535 | $1,178,638 +4.1% |
| 2017 | $22,535 +3.1% | $1,132,016 +3.1% |
| 2016 | $21,859 +1.2% | $1,097,807 +0.8% |
| 2015 | $21,598 +364.3% | $1,089,371 +384.2% |
| 2014 | $4,651 +6% | $225,000 |
| 2013 | $4,390 -0.7% | $225,000 |
| 2012 | $4,420 -0.4% | $225,000 |
| 2011 | $4,437 0% | $225,000 -2.4% |
| 2010 | $4,437 | $230,510 -11% |
| 2009 | -- | $259,000 -0.4% |
| 2008 | $4,803 +276.3% | $260,000 +272.7% |
| 2007 | $1,276 -6.2% | $69,758 +2% |
| 2006 | $1,361 | $68,390 |
Find assessor info on the county website
Monthly payment
Est. payment
Payment breakdown
Explore the cost of this home by adjusting the details. Changes won't be saved.Climate risks
Neighborhood: Lake Nona Estates
Nearby schools
GreatSchools rating
- 10/10Northlake Park Community Elementary SchoolGrades: PK-5Distance: 0.4 mi
- 10/10Lake Nona Middle SchoolGrades: 6-8Distance: 3.9 mi
- 7/10Lake Nona High SchoolGrades: 9-12Distance: 2.9 mi
Schools provided by the listing agent
- Elementary: Northlake Park Community
- Middle: Lake Nona Middle School
- High: Lake Nona High
Source: Stellar MLS. This data may not be complete. We recommend contacting the local school district to confirm school assignments for this home.
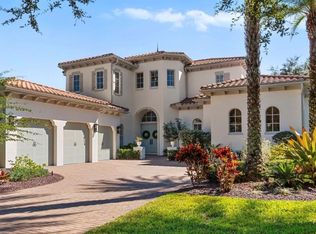
- $2,600,0005 bd6 ba5k sqft8634 Farthington Way, Orlando, FL 32827Sold
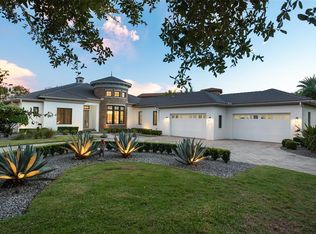
- $2,600,0004 bd5 ba2.9k sqft8622 Farthington Way, Orlando, FL 32827Sold
- $2,464,2004 bd5 ba3.7k sqft8640 Farthington Way, Orlando, FL 32827Off Market

- $2,281,7004 bd4 ba3.5k sqft8616 Farthington Way, Orlando, FL 32827Off Market

- $2,369,70310,410 Square Feet8627 Farthington Way, Orlando, FL 32827Off Market
- $565,000-- bd-- ba-- sqft8623 Farthington Way, Orlando, FL 32827Off Market
- $2,321,800-- bd-- ba3.8k sqft8631 Farthington Way, Orlando, FL 32827Off Market
- $10,7504 bd5 ba4k sqft8619 Farthington Way, Orlando, FL 32827For Rent
A local agent can set up tours, give advice and negotiate with sellers.
Similar homes
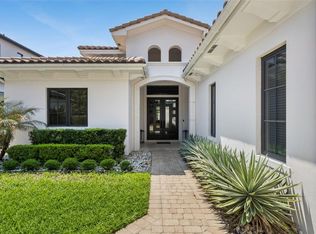
- $2,350,0003 bd4 ba2.9k sqft10228 Kensington Shore Dr, Orlando, FL 32827For Sale
 MLS ID #O6392285, Heidi Bedell, BEDELL HOMES LLC. Stellar MLS
 - $1,995,0005 bd5 ba3.8k sqft9720 Covent Garden Dr, Orlando, FL 32827For Sale
 MLS ID #O6412842, Albin Hubscher, CENTRAL FLORIDA PRIME REAL ESTATE LLC. Stellar MLS
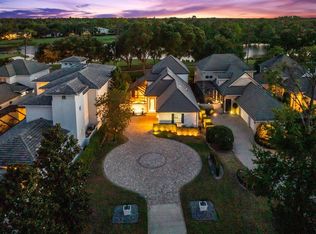
 - $1,999,9994 bd4 ba2.8k sqft9744 Covent Garden Dr, Orlando, FL 32827For Sale
 MLS ID #O6396175, Heidi Bedell, BEDELL HOMES LLC. Stellar MLS
 - $2,200,0004 bd5 ba4.7k sqft12618 Snell Ln, Orlando, FL 32827For Sale
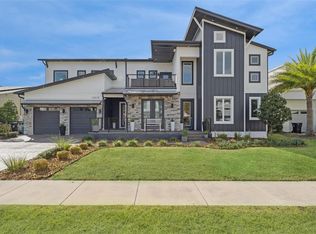 MLS ID #O6384761, Kevin Kendrick, EXP REALTY LLC. Stellar MLS
 - $2,999,0004 bd5 ba3.4k sqft10220 Chiltern Garden Dr, Orlando, FL 32827For SaleMLS ID #O6409134, Cristina Aguirre Colasanti, ACG HOMES LLC. Stellar MLS
- $1,749,0004 bd4 ba2.8k sqft10457 Cromwell Grove Ter, Orlando, FL 32827For SaleMLS ID #O6345910, Amanda Hoppenjans, LAKE NONA REALTY LLC. Stellar MLS
- $1,999,9004 bd5 ba4.7k sqft14153 Corrigan Ave, Orlando, FL 32827For SaleMLS ID #O6375117, Peter Luu, REAL BROKER, LLC. Stellar MLS
- $2,375,0005 bd7 ba5.1k sqft10327 Hart Branch Cir, Orlando, FL 32832For SaleMLS ID #O6378973, Elizabeth Vermilya, KELLER WILLIAMS ADVANTAGE REALTY. Stellar MLS
- $1,799,9005 bd5 ba3.7k sqft9374 Reymont St, Orlando, FL 32827For SaleMLS ID #O6407486, Peter Luu, REAL BROKER, LLC. Stellar MLS
- $1,670,0005 bd5 ba4.2k sqft12664 Banting Ter, Orlando, FL 32827For SaleMLS ID #O6403961, Albin Hubscher, CENTRAL FLORIDA PRIME REAL ESTATE LLC. Stellar MLS
- $1,399,8785 bd5 ba4k sqft9462 Becker Ct, Orlando, FL 32827For SaleMLS ID #S5153376, JP Palinkas, J.P. CAPITAL REALTY INC.. Stellar MLS
- $1,474,9004 bd4 ba3.7k sqft9406 Dugard Ct, Orlando, FL 32827For SaleMLS ID #S5148034, Muhammad Gadit, LA ROSA REALTY KISSIMMEE. Stellar MLS
- $1,399,0004 bd4 ba4.1k sqft12521 Faraday Ln, Orlando, FL 32827For SaleMLS ID #O6404636, Josie Kassem, CORNERSTONE TRUST, LLC. Stellar MLS
- $2,949,0005 bd4 ba4k sqft10633 Lago Bella Dr, Orlando, FL 32832For SaleMLS ID #O6410808, Jason Nagassar, CASTLE REALTY PROFESSIONAL GROUP LLC. Stellar MLS
- $1,599,9005 bd4 ba4.4k sqft14160 Eliot Ave, Orlando, FL 32827For SaleMLS ID #O6392857, Giovanni Sanginesi, REAL BROKER, LLC. Stellar MLS
- $1,295,0005 bd5 ba3.8k sqft14025 Hench Ln, Orlando, FL 32827For SaleMLS ID #O6385586, Ken Pozek, REAL BROKER, LLC. Stellar MLS
- $1,399,9995 bd5 ba4.9k sqft8591 Adalina Pl, Orlando, FL 32827For SaleMLS ID #O6393523, Peter Luu, REAL BROKER, LLC. Stellar MLS
- $1,550,0005 bd5 ba4.3k sqft12515 Bovet Ave, Orlando, FL 32827For SaleMLS ID #O6390382, Crystal Grohowski, LLC, CORCORAN PREMIER REALTY. Stellar MLS
- $2,490,0005 bd5 ba3.9k sqft2656 Meeting Pl, Orlando, FL 32814For SaleMLS ID #O6419004, Chocky Burks, CORCORAN PREMIER REALTY. Stellar MLS
- $2,579,0005 bd5 ba4.1k sqft5115 Cranes Point Ct, Orlando, FL 32839For SaleMLS ID #O6419990, Beth Hobart, MAINFRAME REAL ESTATE. Stellar MLS
