Charming bungalow just 7 minutes from downtown Detroit offering 4 bedrooms, 1 bath, and 1,014 SQFT of living space! Enjoy relaxing on the inviting front porch before stepping inside to a bright living room featuring recessed lighting and a fireplace with white tile surround. The dining room provides plenty of space and overlooks both the kitchen and living room. The kitchen offers white cabinetry and ample counter space. One bedroom is conveniently located on the main level, while upstairs features three additional bedrooms and a full bath with a walk-in shower. The basement provides excellent potential for storage or additional living space. Outside, enjoy a patio area overlooking the large backyard. The roof was recently replaced in 2023. Schedule a showing today! BTVAI
For sale
$124,900
8622 Kentucky St, Detroit, MI 48204
4beds
1,014sqft
Single Family Residence
Built in 1926
4,356 Square Feet Lot
$-- Zestimate®
$123/sqft
$-- HOA
What's special
- 199 days
- 71
- 9
Zillow last checked:
Listing updated:
Listed by:
Jeff Glover 734-259-1100,
Glover Agency 248-996-1100,
Sean Konja 248-762-9186,
Glover Agency
Source: Realcomp II,MLS#: 20261090051
Facts & features
Interior
Bedrooms & bathrooms
- Bedrooms: 4
- Bathrooms: 1
- Full bathrooms: 1
Bedroom
- Level: Entry
- Area: 72
- Dimensions: 8 X 9
Bedroom
- Level: Second
- Area: 120
- Dimensions: 10 X 12
Bedroom
- Level: Second
- Area: 120
- Dimensions: 10 X 12
Bedroom
- Level: Second
- Area: 132
- Dimensions: 11 X 12
Other
- Level: Second
- Area: 40
- Dimensions: 5 X 8
Dining room
- Level: Entry
- Area: 143
- Dimensions: 11 X 13
Kitchen
- Level: Entry
- Area: 121
- Dimensions: 11 X 11
Living room
- Level: Entry
- Area: 228
- Dimensions: 12 X 19
Heating
- Forced Air, Natural Gas
Appliances
- Included: Free Standing Gas Range, Free Standing Refrigerator
Features
- Basement: Unfinished
- Has fireplace: Yes
- Fireplace features: Living Room
Interior area
- Total interior livable area: 1,014 sqft
- Finished area above ground: 1,014
Property
Parking
- Parking features: No Garage
Features
- Levels: Two
- Stories: 2
- Entry location: GroundLevelwSteps
- Patio & porch: Patio, Porch
- Pool features: None
Lot
- Size: 4,356 Square Feet
- Dimensions: 35 x 119 x 119 x 35
Details
- Parcel number: W18I015689S
- Special conditions: Short Sale No,Standard
Construction
Type & style
- Home type: SingleFamily
- Architectural style: Bungalow
- Property subtype: Single Family Residence
Materials
- Vinyl Siding
- Foundation: Basement, Block
Condition
- New construction: No
- Year built: 1926
- Major remodel year: 2023
Utilities & green energy
- Sewer: Public Sewer
- Water: Public
Community & HOA
Community
- Subdivision: ROBERT OAKMANS LAND COS BONAPARTE BLVD
HOA
- Has HOA: No
Location
- Region: Detroit
Financial & listing details
- Price per square foot: $123/sqft
- Tax assessed value: $26,496
- Annual tax amount: $3,582
- Date on market: 11/6/2026
- Cumulative days on market: 199 days
- Listing agreement: Exclusive Right To Sell
- Listing terms: Cash,Conventional
Estimated market value
Not available
Estimated sales range
Not available
$1,343/mo
Price history
| Date | Event | Price |
|---|---|---|
| 11/6/2026 | Listed for sale | $124,900-7.4%$123/sqft |
Source:  Realcomp II #20261090051 Report a problem | ||
| 5/21/2026 | Listing removed | $134,900$133/sqft |
Source: Realcomp II #20261031231 Report a problem | ||
| 5/6/2026 | Listed for sale | $134,900-3.6%$133/sqft |
Source: Realcomp II #20261031231 Report a problem | ||
| 10/4/2025 | Listing removed | -- |
Source: Owner Report a problem | ||
| 9/17/2025 | Price change | $139,900-6.7%$138/sqft |
Source: Realcomp II #20251019701 Report a problem | ||
| 7/22/2025 | Price change | $149,900+11%$148/sqft |
Source: Realcomp II #20251019701 Report a problem | ||
| 7/6/2025 | Listed for sale | $135,000+8%$133/sqft |
Source: Owner Report a problem | ||
| 9/15/2023 | Sold | $125,000+8.7%$123/sqft |
Source: Realcomp II #20230034670 Report a problem | ||
| 5/13/2023 | Listed for sale | $115,000+35.3%$113/sqft |
Source: Realcomp II #20230034670 Report a problem | ||
| 1/11/2023 | Listing removed | -- |
Source: Realcomp II #20221043461 Report a problem | ||
| 1/11/2023 | Price change | $85,000-14.9%$84/sqft |
Source: Realcomp II #20221043461 Report a problem | ||
| 1/9/2023 | Price change | $99,900-4.8%$99/sqft |
Source: Realcomp II #20221043461 Report a problem | ||
| 12/9/2022 | Price change | $104,900-4.5%$103/sqft |
Source: Realcomp II #20221043461 Report a problem | ||
| 10/20/2022 | Price change | $109,900-8.3%$108/sqft |
Source: Realcomp II #20221043461 Report a problem | ||
| 9/22/2022 | Listed for sale | $119,900+620.1%$118/sqft |
Source: Realcomp II #20221043461 Report a problem | ||
| 9/5/2000 | Sold | $16,650$16/sqft |
Source: Public Record Report a problem | ||
Public tax history
| Year | Property taxes | Tax assessment |
|---|---|---|
| 2026 | -- | $30,400 -1.9% |
| 2025 | -- | $31,000 +54.2% |
| 2024 | -- | $20,100 +38.6% |
| 2023 | -- | $14,500 +23.9% |
| 2022 | -- | $11,700 +13.6% |
| 2021 | -- | $10,300 |
| 2020 | $1,364 | $10,300 +33.8% |
| 2019 | -- | $7,700 +10% |
| 2018 | -- | $7,000 |
| 2017 | -- | $7,000 -47.8% |
| 2016 | $120 | $13,400 |
| 2015 | $120 -90.3% | $13,400 -28.8% |
| 2013 | $1,237 +930.4% | $18,815 -19.8% |
| 2010 | $120 | $23,454 -12% |
| 2009 | -- | $26,653 -13.5% |
| 2008 | -- | $30,812 |
| 2007 | -- | $30,812 +5.5% |
| 2005 | $124 | $29,206 +3% |
| 2004 | -- | $28,355 +40% |
| 2001 | -- | $20,250 +126% |
| 2000 | $536 | $8,962 |
Find assessor info on the county website
Monthly payment
Est. payment
Payment breakdown
Explore the cost of this home by adjusting the details. Changes won't be saved.Climate risks
Neighborhood: Barton-McFarland
Similar homes
- $125,0004 bd2 ba1k sqft16184 Trinity St, Detroit, MI 48219For Sale
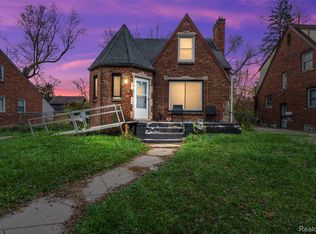
 MLS ID #20261093071, Angela Washington, Rondo Investment LLC. Realcomp II
- $124,9004 bd2 ba1.2k sqft15353 Cooper St, Taylor, MI 48180For Sale
 MLS ID #20261085484, Jeff Glover, Glover Agency. Realcomp II
- $--3 bd1 ba1k sqft1331 Detroit Ave, Lincoln Park, MI 48146AuctionAuction.com 2
- $79,0004 bd1 ba1.2k sqft8869 Manor St, Detroit, MI 48204For Sale
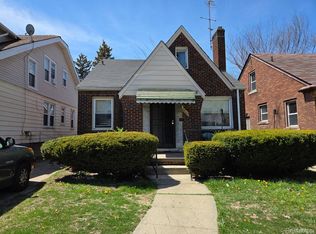 MLS ID #20250032483, Roland C Walker III, KW Grosse Pointe. Realcomp II
- $119,9003 bd1 ba1.1k sqft18086 Mendota St, Detroit, MI 48221For SaleMLS ID #20261080929, Ta'Nia Bradley, AXEN Realty LLC. Realcomp II
- $72,9003 bd1 ba931 sqft9300 Mendota St, Detroit, MI 48204For Sale
 MLS ID #50225473, Valencia Gullet-Neal, Berkshire Hathaway HomeServices Kee Realty Farmington Hills. MiRealSource
- $149,9994 bd1 ba1.1k sqft7715 Abington Ave, Detroit, MI 48228For SaleMLS ID #20261089329, Ali Nasser, Keller Williams Legacy. Realcomp II
- $134,0003 bd2 ba988 sqft17501 Mendota St, Detroit, MI 48221For SaleMLS ID #20261053622, Lashawn Peterson, EXP Realty Main. Realcomp II
- $125,0003 bd3 ba1.3k sqft17694 Avon Ave, Detroit, MI 48219For SaleMLS ID #20261086822, LaCretia Baldwin, EXP Realty Main. Realcomp II
- $100,0004 bd2 ba1.3k sqft15344 Dexter Ave, Detroit, MI 48238For SaleMLS ID #20261050626, Paris Laurent, RE/MAX Leading Edge. Realcomp II
- $110,0003 bd2 ba1k sqft6839 Rosemont Ave, Detroit, MI 48228For SaleMLS ID #20261021266, Mohammed Aljibory, Tanana Realty Group LLC. Realcomp II
- $95,9004 bd1 ba785 sqft6890 Greenview Ave, Detroit, MI 48228For SaleMLS ID #20261084271, Ali M Beydoun, Got Key'D Realty. Realcomp II
- $99,0003 bd1 ba874 sqft9501 Heyden St, Detroit, MI 48228For SaleMLS ID #20261089640, Jennie Avis, Berkshire Hathaway HS Kee Realty FH. Realcomp II
- $135,0003 bd1 ba1.1k sqft16719 Prevost St, Detroit, MI 48235For SaleMLS ID #20261063331, Phyllis Smith Archard, EXP Realty Main. Realcomp II
- $125,0003 bd2 ba1.3k sqft5290 Haverhill St, Detroit, MI 48224For SaleMLS ID #20261089633, Jeff Glover, Glover Agency. Realcomp II
- $129,9003 bd1 ba1k sqft18847 Sumner, Redford, MI 48240For SaleMLS ID #20261086762, Lee J Wilbanks, Wilbanks Real Estate. Realcomp II
- $125,0004 bd1 ba1.5k sqft13135 Kilbourne St, Detroit, MI 48213For SaleMLS ID #50221617, Nevine Rizk, Epique Inc.. MiRealSource
- $129,7003 bd1 ba1k sqft27081 Lucerne Dr, Inkster, MI 48141For SaleMLS ID #20261070252, Hiba Saad, Keller Williams Legacy. Realcomp II
