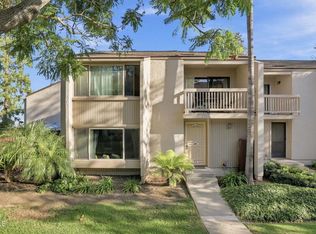
Nestled in the lovely tree-filled, park-like community of Cape Ventura, this 4-bedroom, 2-bath attached PUD (Planned Unit Development) offers an incredible opportunity to create the home of your dreams in sunny Ventura, California. With a flexible floor plan ideal for possible multi-generational living, the primary bedroom and full bath are conveniently located on the first floor, while three additional bedrooms and a bathroom are situated upstairs.The spacious living room provides a warm and inviting gathering space, and sliding glass doors open to a private patio perfect for relaxing or entertaining. The upgraded kitchen features tasteful countertops and offers ample storage and dining space blending style and functionality for everyday living. A two-car garage adds convenience and extra storage.Residents of Cape Ventura enjoy fantastic HOA amenities including a swimming pool, tennis/pickleball court, basketball court, and toddler playground, all surrounded by scenic walking paths and lush greenbelts. Ideally located just a short distance from local restaurants, shops, and everyday conveniences, this home presents a fantastic opportunity to own an affordable property in one of Ventura's most desirable communities. Bring your imagination and make this special home your own!
Under contract
Listed by: Real Brokerage Technologies • Jody King • Contact: (805) 300-9200
Price cut: $10K (8/9)
$569,000
8622 Tahoe Dr, Ventura, CA 93004
4beds
1,308sqft
Single Family Residence
Built in 1965
1,308 Square Feet Lot
$565,200 Zestimate®
$435/sqft
$532/mo HOA
What's special
- 96 days |
- 2,825 |
- 91 |
Likely to sell faster than
Zillow last checked:
Listing updated:
Listed by:
Jody King DRE #01158545 (805)300-9200,
Real Brokerage Technologies,
Laura Warfield DRE #01887643 805-490-2906,
Real Brokerage Technologies
Source: CRMLS,MLS#: V1-36518 Originating MLS: California Regional MLS (Ventura & Pasadena-Foothills AORs)
Originating MLS: California Regional MLS (Ventura & Pasadena-Foothills AORs)Facts & features
Interior
Bedrooms & bathrooms
- Bedrooms: 4
- Bathrooms: 2
- Full bathrooms: 2
- Main level bathrooms: 1
- Main level bedrooms: 1
Rooms
- Room types: Primary Bedroom
Primary bedroom
- Features: Main Level Primary
Heating
- None
Cooling
- None
Appliances
- Laundry: Washer Hookup, Laundry Room, Outside
Features
- Main Level Primary
- Has fireplace: No
- Fireplace features: None
- Common walls with other units/homes: 2+ Common Walls
Interior area
- Total interior livable area: 1,308 sqft
Property
Parking
- Total spaces: 2
- Parking features: Door-Multi, Garage
- Garage spaces: 2
Features
- Levels: Two
- Stories: 2
- Patio & porch: Enclosed, Tile
- Has private pool: Yes
- Pool features: Community, Fenced, Association
- Spa features: None
- Fencing: Block
Lot
- Size: 1,308 Square Feet
- Features: Sprinklers None
Details
- Parcel number: 1300040045
- Special conditions: Standard
Construction
Type & style
- Home type: SingleFamily
- Property subtype: Single Family Residence
- Attached to another structure: Yes
Condition
- Year built: 1965
Utilities & green energy
- Sewer: Public Sewer
- Water: Public
Community & HOA
Community
- Features: Sidewalks, Pool
- Subdivision: Cape Ventura - 168401
HOA
- Has HOA: Yes
- Amenities included: Call for Rules, Clubhouse, Maintenance Grounds, Playground, Pool, Pet Restrictions, Pets Allowed, Tennis Court(s)
- HOA fee: $532 monthly
- HOA name: CPM
- HOA phone: 805-987-8945
Location
- Region: Ventura
Financial & listing details
- Price per square foot: $435/sqft
- Tax assessed value: $492,505
- Date on market: 5/20/2026
- Cumulative days on market: 97 days
- Listing terms: Cash,Cash to New Loan,Conventional,FHA,VA Loan
- Exclusions: Washer/Dryer, Refrigerator, Stove
Estimated market value
$565,200
$537,000 - $593,000
$3,733/mo
Price history
| Date | Event | Price |
|---|---|---|
| 8/14/2026 | Contingent | $569,000$435/sqft |
Source:  CRMLS #V1-36518 Report a problem CRMLS #V1-36518 Report a problem | ||
| 8/9/2026 | Price change | $569,000-1.7%$435/sqft |
Source: CRMLS #V1-36518 Report a problem | ||
| 6/25/2026 | Price change | $579,000-6.5%$443/sqft |
Source: CRMLS #V1-36518 Report a problem | ||
| 5/20/2026 | Price change | $619,000+60.8%$473/sqft |
Source: CRMLS #V1-36518 Report a problem | ||
| 6/10/2021 | Pending sale | $385,000+16.7%$294/sqft |
Source: CRMLS #PTP2104036 Report a problem | ||
| 10/15/2003 | Sold | $330,000+57.9%$252/sqft |
Source: Public Record Report a problem | ||
| 8/13/2001 | Sold | $209,000$160/sqft |
Source: Public Record Report a problem | ||
Public tax history
| Year | Property taxes | Tax assessment |
|---|---|---|
| 2026 | -- | $492,505 +2% |
| 2025 | $5,289 +2.7% | $482,849 +2% |
| 2024 | $5,151 | $473,382 +2% |
| 2023 | $5,151 +7.6% | $464,100 +2% |
| 2022 | $4,787 +6.3% | $455,000 +5% |
| 2021 | $4,502 +0.9% | $433,446 +1% |
| 2020 | $4,460 +3.7% | $429,002 +3.9% |
| 2019 | $4,300 +13.7% | $413,000 +14.1% |
| 2018 | $3,781 +7.3% | $362,000 +7.4% |
| 2017 | $3,524 -4.1% | $337,000 -4% |
| 2016 | $3,676 +7.1% | $351,000 +7% |
| 2015 | $3,432 +12.3% | $328,000 +13.5% |
| 2014 | $3,057 | $289,000 +30.8% |
| 2013 | -- | $221,000 +3.8% |
| 2012 | -- | $213,000 -7% |
| 2011 | -- | $229,000 -8% |
| 2009 | -- | $249,000 -28.9% |
| 2007 | -- | $350,198 +2% |
| 2006 | -- | $343,332 +2% |
| 2005 | -- | $336,600 +57.9% |
| 2003 | -- | $213,180 +2% |
| 2002 | -- | $209,000 +34.8% |
| 2001 | $1,577 +25.2% | $155,000 +24% |
| 2000 | $1,259 | $125,000 |
Find assessor info on the county website
Monthly payment
Est. payment
Payment breakdown
Explore the cost of this home by adjusting the details. Changes won't be saved.Climate risks
Neighborhood: Serra
Nearby schools
GreatSchools rating
- 5/10Junipero Serra Elementary SchoolGrades: K-5Distance: 0.4 mi
- 6/10Balboa Middle SchoolGrades: 6-8Distance: 2.2 mi
- 6/10Buena High SchoolGrades: 9-12Distance: 2.5 mi
- $178,5773 bd1 ba1.2k sqft8618 Tahoe Dr, Ventura, CA 93004Off Market
- $455,2003 bd1 ba1.2k sqft8640 Tahoe Dr, Ventura, CA 93004Off Market
- $177,4514 bd2 ba1.3k sqft8616 Tahoe Dr, Ventura, CA 93004Off Market
- $452,4003 bd1 ba1.2k sqft8608 Tahoe Dr, Ventura, CA 93004Off Market
- $553,7004 bd2 ba1.3k sqft8623 Tahoe Dr, Ventura, CA 93004Off Market
- $524,4003 bd1 ba1.2k sqft8641 Tahoe Dr, Ventura, CA 93004Off Market
- $44,9063 bd1 ba1.2k sqft8619 Tahoe Dr, Ventura, CA 93004Off Market
- $142,6204 bd2 ba1.3k sqft8655 Tahoe Dr, Ventura, CA 93004Off Market
A local agent can set up tours, give advice and negotiate with sellers.
A local lender can help you make sure your offer is ready when you are.
Similar homes
- $545,0003 bd2 ba1.2k sqft8673 Tahoe Dr, Ventura, CA 93004For Sale
 MLS ID #V1-37992, Derrick Timmons, eXp Realty. CRMLS
 - $580,0003 bd2 ba1.2k sqft1212 Llama Ct, Ventura, CA 93003For Sale
 MLS ID #V1-38296, Art Perez, Century 21 Masters. CRMLS
 - $609,0003 bd2 ba1.5k sqft1505 Raccoon Ct, Ventura, CA 93003For Sale
 MLS ID #V1-37300, Christine Cardoso-Moore, Coldwell Banker Realty. CRMLS
 - $575,0002 bd2 ba1.1k sqft1740 Tanager St #2-102, Ventura, CA 93003For Sale
 MLS ID #V1-37050, Loretta Barbar, RESOURCE REAL ESTATE. CRMLS
 - $489,5002 bd2 ba1.5k sqft36 Whitman Ct #36, Ventura, CA 93003For SaleMLS ID #V1-38209, Natty Rios-Sipes, RE/MAX Gold Coast REALTORS. CRMLS
- $645,0003 bd4 ba1.8k sqft3145 Lisbon Ln, Oxnard, CA 93036For SaleMLS ID #V1-38266, Lucy Silva de Oliveira, Serhant California, Inc. CRMLS
- $429,9001 bd2 ba817 sqft1207 Chelan Ln, Ventura, CA 93004For SaleMLS ID #V1-37990, Belen Zendejas Escamilla, Realty World Golden Era. CRMLS
- $599,0002 bd2 ba1.1k sqft2559 Neptune Pl, Port Hueneme, CA 93041For SaleMLS ID #V1-36601, Claudio De Medeiros, Meridian Capital Real Estate. CRMLS
- $849,9003 bd2 ba1.2k sqft296 S Brookshire Ave, Ventura, CA 93003For SaleMLS ID #V1-37313, Cheryl Aronson, Coldwell Banker Realty. CRMLS
- $549,0002 bd2 ba1.2k sqft16165 Village 16, Camarillo, CA 93012For SaleMLS ID #V1-38287, Angie Churchill, RE/MAX Gold Coast REALTORS. CRMLS
- $549,9002 bd2 ba1k sqft7161 Village 7, Camarillo, CA 93012For SaleMLS ID #V1-38187, McKay Barlow, Barlow Realty. CRMLS
- $665,0003 bd2 ba1.3k sqft1740 Tanager St #2-201, Ventura, CA 93003For SaleMLS ID #V1-37455, Joe Virnig, RE/MAX Gold Coast REALTORS. CRMLS
- $615,0002 bd2 ba1.2k sqft151 W Bay Blvd, Port Hueneme, CA 93041For SaleMLS ID #V1-36039, Jorge DeLeon, eXp Realty of California Inc. CRMLS
- $539,9002 bd3 ba1.5k sqft3534 Olds Rd, Oxnard, CA 93033For SaleMLS ID #V1-38106, Freddy Carrasco, RE/MAX Gold Coast-Beach Marina Office. CRMLS
- $559,0002 bd2 ba1k sqft7139 Village 7, Camarillo, CA 93012For SaleMLS ID #V1-37948, Jason Archibeque, Seacliff Homes. CRMLS
- $529,0002 bd3 ba1k sqft877 S B St, Oxnard, CA 93030For SaleMLS ID #V1-37842, Mary Gonzalez, Expert's Of Real Estate. CRMLS
- $379,0002 bd2 ba1.2k sqft10685 Blackburn Rd #72, Ventura, CA 93004For SaleMLS ID #V1-36299, Angie Lopez, Century 21 Masters. CRMLS
- $479,0002 bd2 ba1.1k sqft138 S Bryn Mawr St APT 33, Ventura, CA 93003For SaleMLS ID #V1-37769, Bridget Goncalves, Joe Kapp Real Estate, Inc. CRMLS
- $535,0002 bd2 ba951 sqft20209 Village 20, Camarillo, CA 93012For SaleMLS ID #V1-38111, Meryll Russell, MJH Properties. CRMLS
- $590,0002 bd2 ba1.1k sqft44159 Village 44, Camarillo, CA 93012For SaleMLS ID #V1-37730, McKay Barlow, Barlow Realty. CRMLS
Local buyer's agents are ready to help
