Tons of storage and more in this wonderful condo in Dove Creek! 2 private parking spots right in front of your entry door. Private entry that leads straight up the stairs to a 2 bedroom ranch style condo. Open floor plan and a master suite. Great balcony, granite countertops in kitchen, walk in pantry, laundry on main level! An unfinished basement with tons of space. So much to see! Wonderful location. Easy access to 264, shopping, and restaurants. Schedule your showing today!
Pre-foreclosure
Est. $202,200
8624 Locust Ct, Briarwood, KY 40242
2beds
1,377sqft
Condo
Built in 1978
-- sqft lot
$202,200 Zestimate®
$147/sqft
$-- HOA
Overview
- 144 days |
- 12 |
- 0 |
Facts & features
Interior
Bedrooms & bathrooms
- Bedrooms: 2
- Bathrooms: 2
- Full bathrooms: 2
Heating
- Other, Electric
Cooling
- Central
Features
- Flooring: Other
Interior area
- Total interior livable area: 1,377 sqft
Property
Features
- Exterior features: Wood
Details
- Parcel number: 21172400B80U30
Construction
Type & style
- Home type: Condo
Materials
- Wood
- Foundation: Crawl/Raised
- Roof: Composition
Condition
- Year built: 1978
Utilities & green energy
- Utilities for property: Electric, Public Sewer, Public Water
Community & HOA
Location
- Region: Briarwood
Financial & listing details
- Price per square foot: $147/sqft
- Tax assessed value: $155,850
- Annual tax amount: $1,738
Visit our professional directory to find a foreclosure specialist in your area that can help with your home search.
Find a foreclosure agentForeclosure details
Estimated market value
$202,200
$188,000 - $218,000
$1,337/mo
Price history
| Date | Event | Price |
|---|---|---|
| 3/2/2018 | Sold | $132,000-1.4%$96/sqft |
Source:  Metro Search Inc. LLC DBA Apex MLS #1489305 Report a problem Metro Search Inc. LLC DBA Apex MLS #1489305 Report a problem | ||
| 2/3/2018 | Pending sale | $133,900$97/sqft |
Source: Perkins Realty Group #1489305 Report a problem | ||
| 2/3/2018 | Listed for sale | $133,900+20.6%$97/sqft |
Source: Perkins Realty Group #1489305 Report a problem | ||
| 5/14/2007 | Sold | $111,000+1.4%$81/sqft |
Source: Public Record Report a problem | ||
| 5/18/2006 | Sold | $109,500$80/sqft |
Source: Public Record Report a problem | ||
Public tax history
| Year | Property taxes | Tax assessment |
|---|---|---|
| 2024 | $1,738 -2.9% | $155,850 |
| 2023 | $1,789 -0.3% | $155,850 |
| 2022 | $1,795 +9.3% | $155,850 +18.1% |
| 2021 | $1,643 +7.6% | $132,000 |
| 2020 | $1,527 | $132,000 |
| 2019 | $1,527 +3.3% | $132,000 |
| 2018 | $1,479 | $132,000 |
| 2017 | $1,479 +33.2% | $132,000 +18.9% |
| 2013 | $1,110 | $111,000 |
| 2011 | $1,110 | $111,000 |
Find assessor info on the county website
Monthly payment
Climate risks
Neighborhood: Briarwood
Nearby schools
GreatSchools rating
- 4/10Zachary Taylor Elementary SchoolGrades: K-5Distance: 1.2 mi
- 4/10Westport Middle SchoolGrades: 6-8Distance: 0.5 mi
- 1/10Waggener High SchoolGrades: 9-12Distance: 3.5 mi
Schools provided by the listing agent
- District: Jefferson
Source: The MLS. This data may not be complete. We recommend contacting the local school district to confirm school assignments for this home.
- $203,800-- bd2 ba1.3k sqft8626 Locust Ct, Briarwood, KY 40242Off Market
- $211,700-- bd2 ba1.2k sqft8620 Locust Ct, Briarwood, KY 40242Off Market
- $201,000-- bd2 ba1.3k sqft8628 Locust Ct, Briarwood, KY 40242Off Market
- $199,9002 bd2 ba1.3k sqft8705 Clover Ct, Briarwood, KY 40242Sold
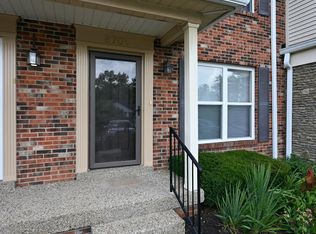
- $224,9002 bd3 ba1.7k sqft8606 Birch Ct, Briarwood, KY 40242For Sale
- $150,0002 bd2 ba1.3k sqft8622 Locust Ct, Briarwood, KY 40242Sold
- $235,0002 bd3 ba1.7k sqft8609 Birch Ct, Briarwood, KY 40242Sold
- $225,5003 bd2 ba1.1k sqft8618 Locust Ct, Briarwood, KY 40242Off Market
Similar homes
- $--2 bd2 ba1.3k sqft8612 Locust Ct #8612, Louisville, KY 40242AuctionAuction.com 2
- $224,9002 bd3 ba1.7k sqft8606 Birch Ct, Briarwood, KY 40242For Sale

 MLS ID #1724448, Greg Raymer, NextHome Realty Experts. Metro Search Inc. LLC DBA Apex MLS
 - $250,0002 bd2 ba1.2k sqft8802 Doe Run Ct, Louisville, KY 40242For Sale
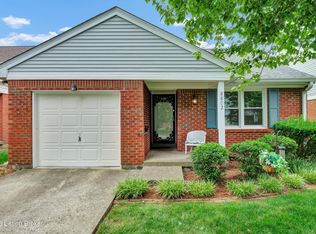 MLS ID #1723913, Rightsizing, Parker & Klein Real Estate. Metro Search Inc. LLC DBA Apex MLS
 - $--2 bd2 ba1.2k sqft3720 Charter Oaks Dr APT 2, Louisville, KY 40241Auction
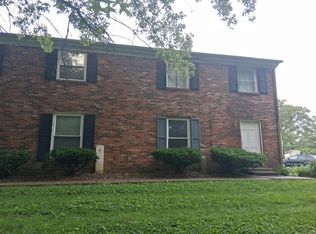 Auction.com 1
 - $197,0002 bd2 ba1.1k sqft255 Salisbury Sq APT 101, Saint Matthews, KY 40207For SaleMLS ID #1724398, Andy M Wolf, EXP Realty LLC. Metro Search Inc. LLC DBA Apex MLS
- $219,9003 bd2 ba1.1k sqft1130 Westlynne Pl Unit 8, Louisville, KY 40222For SaleMLS ID #1724453, Jake Kittle, Real Estate Go To. Metro Search Inc. LLC DBA Apex MLS
- $213,9003 bd2 ba1.2k sqft4825 Westmar Ter Unit 202, Louisville, KY 40222For SaleMLS ID #1723325, The Browning Team, Coldwell Banker McMahan. Metro Search Inc. LLC DBA Apex MLS
- $229,9002 bd2 ba1k sqft4105 Pacelli Pl, Worthington Hills, KY 40245For SaleMLS ID #1724325, L. Darlene D Benzick, Coldwell Banker McMahan. Metro Search Inc. LLC DBA Apex MLS
- $189,9002 bd2 ba1.4k sqft5100 Us Highway 42 APT 922, Louisville, KY 40241For SaleMLS ID #1713436, Jacob Gurney, Parkside Realty. Metro Search Inc. LLC DBA Apex MLS
- $--3 bd2 ba1.3k sqft106 La Fontenay Ct, Louisville, KY 40223AuctionAuction.com 1
- $240,0002 bd2 ba1.5k sqft3110 Bushmill Park, Louisville, KY 40241For SaleMLS ID #1724428, Scott Radcliff, RE/MAX Premier Properties. Metro Search Inc. LLC DBA Apex MLS
- $212,0002 bd2 ba1.2k sqft10774 Colonial Woods Way, Louisville, KY 40223For SaleMLS ID #1721116, Shellie Washer, HardinHomes.com. Metro Search Inc. LLC DBA Apex MLS
- $225,0002 bd2 ba1.3k sqft10501 McMeekin Ln Unit 208, Louisville, KY 40223For SaleMLS ID #1723795, Keith Ferriell, OPTL Realty. Metro Search Inc. LLC DBA Apex MLS
- $189,9002 bd2 ba1.3k sqft10339 Shelbyville Rd, Blue Ridge Manor, KY 40223For SaleMLS ID #1716235, Glenn C Edelen, Edelen & Edelen REALTORS. Metro Search Inc. LLC DBA Apex MLS
- $212,0002 bd2 ba1.3k sqft651 Breckenridge Ln APT 110, Louisville, KY 40207For SaleMLS ID #1721808, Hamad Ali, Totally About Houses. Metro Search Inc. LLC DBA Apex MLS
- $204,9002 bd2 ba1.1k sqft402 Blue Rose Ct, Blue Ridge Manor, KY 40223For Sale
 MLS ID #25018851, Dawn Severt, Kassie & Associates. Imagine MLS
 - $249,7002 bd2 ba1.2k sqft2707 Langdon Dr, Louisville, KY 40241For SaleMLS ID #1722838, Kim Greenwalt, Semonin Realtors. Metro Search Inc. LLC DBA Apex MLS
- $236,0002 bd3 ba1.5k sqft11526 Bellewood Garden Ct, Louisville, KY 40223For SaleMLS ID #1717652, Marsha Jons, Red Edge Realty. Metro Search Inc. LLC DBA Apex MLS
- $195,0002 bd2 ba992 sqft400 Rosewood Ct, Blue Ridge Manor, KY 40223For SaleMLS ID #1719411, Rebecca Smith, United Real Estate Louisville. Metro Search Inc. LLC DBA Apex MLS
- $175,0002 bd2 ba1.1k sqft4701 Salisbury Sq APT 104, Saint Matthews, KY 40207For SaleMLS ID #1712980, Emily Hughes, Lenihan Sotheby's Int'l Realty. Metro Search Inc. LLC DBA Apex MLS
