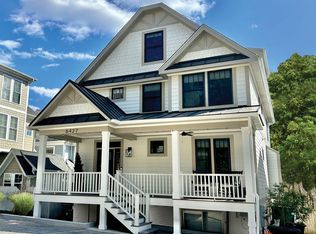
Well maintained, lovingly cared for home. Bright table space kitchen w/ 2 skylights, lovely light wood cabinets & Quartz counter , stainless steel appliances . .Beautiful hardwood floors . Ceramic tile in foyer. Owner's bedroom has a walk-in closet, updated full bath. LL includes family room w/ brick fireplace,5th bedroom, updated full baths & laundry room with level exit to backyard. Lowest lvl includes RR w/cedar ,utility room+storage** Fresh Paint * Ready to move in
Excellent location .Very close to Middle and high school ,bus to metro and 495 , Montgomery Mall and Cabin John shopping *
House for rent
$4,300/moFees may apply
8626 Bunnell Dr, Rockville, MD 20854
5beds
2,298sqft
Price may not include required fees and charges. Learn more|
Singlefamily
Available now
Cats, small dogs OK
Air conditioner, central air, electric
Dryer in unit laundry
1 Carport space parking
Central, electric, forced air, natural gas, wood
What's special
Fresh paintBeautiful hardwood floorsStainless steel appliancesCeramic tile in foyerQuartz counterLovely light wood cabinets
- 26 days |
- -- |
- -- |
Zillow last checked:
Listing updated:
Travel times

Let’s turn your rent into credit progress
Build credit history with every on-time payment and get credit for the payment you’re already making.
Facts & features
Interior
Bedrooms & bathrooms
- Bedrooms: 5
- Bathrooms: 3
- Full bathrooms: 3
Heating
- Central, Electric, Forced Air, Natural Gas, Wood
Cooling
- Air Conditioner, Central Air, Electric
Appliances
- Included: Dishwasher, Dryer, Dryer - Electric, Garbage Disposal, Gas Water Heater, Microwave Oven, Oven/Range - Electric, Refrigerator, Washer
- Laundry: Dryer In Unit, In Unit, Washer In Unit
Features
- Dining Area, Kitchen - Country, Open Floorplan, Walk In Closet
- Flooring: Wood
- Has basement: Yes
- Has fireplace: Yes
Interior area
- Total interior livable area: 2,298 sqft
Property
Parking
- Total spaces: 1
- Parking features: Carport
- Has carport: Yes
- Details: Contact manager
Features
- Exterior features: Basement, Dining Area, Kitchen - Country, Walk In Closet
- Pool features: Contact manager
Lot
- Features: Corner Lot, Level
Details
- Parcel number: 0400119906
Construction
Type & style
- Home type: SingleFamily
- Property subtype: SingleFamily
Condition
- Year built: 1969
Community & HOA
HOA
- Amenities included: Maintenance, Parking
Location
- Region: Rockville
Financial & listing details
- Lease term: Contact For Details
Nearby apartments for rent


Price history
| Date | Event | Price |
|---|---|---|
| 8/1/2026 | Listed for rent | $4,300+13.2%$2/sqft |
Source: Bright MLS #MDMC2249204 Report a problem | ||
| 9/4/2023 | Listing removed | -- |
Source: Zillow Rentals Report a problem | ||
| 9/1/2023 | Listed for rent | $3,800+10.1%$2/sqft |
Source: Zillow Rentals Report a problem | ||
| 9/3/2020 | Listing removed | $3,450$2/sqft |
Source: Weichert Realtors Report a problem | ||
| 6/12/2020 | Listed for rent | $3,450+4.5%$2/sqft |
Source: Weichert, REALTORS #MDMC711476 Report a problem | ||
| 8/6/2019 | Listing removed | $3,300$1/sqft |
Source: Weichert Realtors Report a problem | ||
| 7/26/2019 | Listed for rent | $3,300$1/sqft |
Source: Weichert, REALTORS #MDMC671984 Report a problem | ||
| 1/24/2012 | Listing removed | $649,900+4%$283/sqft |
Source: Weichert Realtors #MC7668145 Report a problem | ||
| 10/20/2011 | Sold | $625,000-3.8%$272/sqft |
Source: Public Record Report a problem | ||
| 8/11/2011 | Listed for sale | $649,900$283/sqft |
Source: Weichert Realtors #MC7668145 Report a problem | ||
Neighborhood: 20854
Nearby schools
GreatSchools rating
- 10/10Beverly Farms Elementary SchoolGrades: K-5Distance: 0.4 mi
- 10/10Herbert Hoover Middle SchoolGrades: 6-8Distance: 0.2 mi
- 10/10Winston Churchill High SchoolGrades: 9-12Distance: 0.4 mi