Newer log cabin with a ton of potential. Property is in an estate and owner is wanting to sell as-is. Open concept living room, dining area and kitchen with bathroom, bedroom, laundry room and storage room on the main level. Upper level has small landing with a bedroom. Log walls and hardwood floors with tile bathroom flooring. Very private setting with large farm barns and silos. Pasture areas with potential for livestock. Newer metal barn with three overhead doors and workshop area. This is definitely a diamond in the rough!
Active
$279,900
8626 N 700 W, Roann, IN 46974
2beds
1,702sqft
Single Family Residence
Built in 2003
5.23 Acres Lot
$271,800 Zestimate®
$--/sqft
$-- HOA
What's special
Log wallsDining areaVery private settingPasture areasWorkshop areaStorage roomLaundry room
- 23 days
- 1,528
- 130
Likely to sell faster than
Zillow last checked:
Listing updated:
Listed by:
E Marie Lloyd Cell:260-571-4161,
Metz Phillipy Real Estate
Source: IRMLS,MLS#: 202640359
Facts & features
Interior
Bedrooms & bathrooms
- Bedrooms: 2
- Bathrooms: 1
- Full bathrooms: 1
- Main level bedrooms: 1
Bedroom 1
- Level: Main
Bedroom 2
- Level: Upper
Dining room
- Level: Main
- Area: 224
- Dimensions: 14 x 16
Kitchen
- Level: Main
- Area: 168
- Dimensions: 14 x 12
Living room
- Level: Main
- Area: 392
- Dimensions: 14 x 28
Heating
- Propane, Forced Air
Cooling
- None
Appliances
- Included: Range/Oven Hook Up Elec, Dishwasher, Refrigerator, Washer, Dryer-Electric, Electric Oven, Electric Range, Electric Water Heater
- Laundry: Electric Dryer Hookup, Main Level, Washer Hookup
Features
- Vaulted Ceiling(s), Kitchen Island, Natural Woodwork, Open Floorplan
- Flooring: Hardwood
- Basement: Crawl Space,Block
- Has fireplace: No
- Fireplace features: Wood Burning Stove
Interior area
- Total structure area: 1,702
- Total interior livable area: 1,702 sqft
- Finished area above ground: 1,702
- Finished area below ground: 0
Video & virtual tour
Property
Parking
- Total spaces: 3
- Parking features: Detached, Gravel
- Garage spaces: 3
- Has uncovered spaces: Yes
Features
- Levels: One and One Half
- Stories: 1.5
- Patio & porch: Porch Covered
- Exterior features: Balcony
- Fencing: None
Lot
- Size: 5.23 Acres
- Features: Rolling Slope, Pasture, Rural
Details
- Additional structures: Barn(s), Barn
- Parcel number: 850523200021.000012
- Zoning: A2
- Zoning description: primary ag and rural residential zoning
Construction
Type & style
- Home type: SingleFamily
- Architectural style: Log
- Property subtype: Single Family Residence
Materials
- Cedar, Log
- Roof: Metal
Condition
- New construction: No
- Year built: 2003
Utilities & green energy
- Electric: Duke Energy Indiana
- Sewer: Private Sewer
- Water: Private
Community & HOA
Community
- Features: None
- Subdivision: None
Location
- Region: Roann
Financial & listing details
- Tax assessed value: $203,800
- Annual tax amount: $1,096
- Date on market: 9/29/2026
- Listing terms: Cash,Conventional
- Road surface type: Asphalt
Estimated market value
$271,800
$258,000 - $285,000
$1,212/mo
Price history
| Date | Event | Price |
|---|---|---|
| 9/29/2026 | Listed for sale | $279,900 |
Source:  IRMLS #202640359 Report a problem | ||
Public tax history
| Year | Property taxes | Tax assessment |
|---|---|---|
| 2025 | $908 -3.5% | $203,800 +28.7% |
| 2024 | $941 -4.6% | $158,300 +0.8% |
| 2023 | $986 -41% | $157,100 +4.5% |
| 2022 | $1,672 -4.3% | $150,300 +9.4% |
| 2021 | $1,747 +10.5% | $137,400 +4.7% |
| 2020 | $1,581 +8.4% | $131,200 +0.7% |
| 2019 | $1,458 +11.8% | $130,300 +2% |
| 2018 | $1,305 +10.7% | $127,700 +1.1% |
| 2017 | $1,179 | $126,300 -0.9% |
| 2016 | $1,179 +12.1% | $127,400 -2.5% |
| 2014 | $1,052 +92.2% | $130,700 +3.4% |
| 2013 | $547 -2.5% | $126,400 -5.5% |
| 2012 | $561 +15.8% | $133,800 +12.6% |
| 2011 | $484 -18.2% | $118,800 +0.1% |
| 2010 | $592 +30.7% | $118,700 -0.4% |
| 2009 | $453 -17.4% | $119,200 +0.3% |
| 2007 | $549 -45.8% | $118,900 -0.1% |
| 2006 | $1,012 | $119,000 +6.5% |
| 2005 | -- | $111,700 |
Find assessor info on the county website
Monthly payment
Est. payment
Payment breakdown
Explore the cost of this home by adjusting the details. Changes won't be saved.Climate risks
Neighborhood: 46974
Nearby schools
Schools provided by the listing agent
- Elementary: Manchester
- Middle: Manchester Jr/Sr
- High: Manchester Jr/Sr
- District: Manchester Community
Source: IRMLS. This data may not be complete. We recommend contacting the local school district to confirm school assignments for this home.

Similar homes
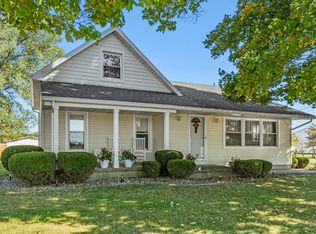
- $312,9003 bd2 ba1.5k sqft6259 N Bowman Rd, Roann, IN 46974For Sale
 MLS ID #202624735, Suzie Metz, Dickos Peterson & Metz Realty. IRMLS
- $280,0005 bd3 ba2.2k sqft5716 N 400 E, Peru, IN 46970For Sale
 MLS ID #202640901, James Wood, Creative Realty - Peru. IRMLS
- $--4 bd1 ba2.5k sqft6374 S Beaver Dam Rd, Claypool, IN 46510Auction
 MLS ID #202642867, Chad Metzger, Metzger Property Services, LLC. IRMLS
- $329,9003 bd4 ba2.1k sqft9039 N 100 E, Denver, IN 46926For Sale
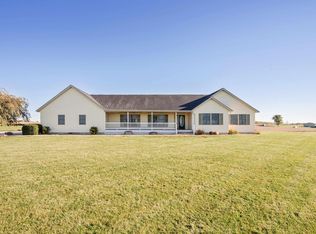 MLS ID #202641818, Lesley Vigar, True Realty. IRMLS
