Looking for a move-in ready home in a desirable location? an original 1958 Scholz Design "Lincolnshire" that has been carefully brought back to life without losing what made it special. This spacious 4-bedroom, 2-bath home has been extensively remodeled inside and out! The inviting living room features a vaulted cathedral ceiling with exposed beams and an abundance of custom floor to ceiling windows providing plenty of natural light. The updated kitchen offers quartz countertops, stainless steel appliances, a breakfast bar and adjoining breakfast area. The formal dining room features a cathedral beamed ceiling and could also make a great family room. The primary bedroom includes a new private bath with a walk-in ceramic tile shower. Three additional bedrooms and a beautifully updated main bath with a tub/shower and tile surround complete the living space. Updates include all new interior paint, new vinyl plank flooring throughout, new thermal windows and patio doors, newer 90+ gas furnace and central air, newer water heater, updated lighting and ceiling fans, new 200-amp electrical panel and some updated wiring. Partial unfinished basement with two walls professionally stabilized with a transferable warranty. New soffits and exterior paint. Additional features include a 2-car attached garage, covered front porch, large rear patio, new landscaping and concrete driveway. Property taxes would be $1,101.60/ yr with a homestead exemption based on 25 pay 26 tax rate.
Active
$295,000
669 Fairway Dr, Wabash, IN 46992
4beds
1,568sqft
Single Family Residence
Built in 1958
0.35 Acres Lot
$290,200 Zestimate®
$--/sqft
$-- HOA
What's special
Large rear patioCovered front porchQuartz countertopsNew landscapingWalk-in ceramic tile showerAdjoining breakfast areaUpdated kitchen
- 17 days
- 1,607
- 124
Likely to sell faster than
Zillow last checked:
Listing updated:
Listed by:
Robert Lundquist bob@lundquistrealestate.com,
Lundquist Appraisals & Real Estate
Source: IRMLS,MLS#: 202640730
Facts & features
Interior
Bedrooms & bathrooms
- Bedrooms: 4
- Bathrooms: 2
- Full bathrooms: 2
- Main level bedrooms: 4
Bedroom 1
- Level: Main
Bedroom 2
- Level: Main
Dining room
- Level: Main
- Area: 220
- Dimensions: 20 x 11
Kitchen
- Level: Main
- Area: 121
- Dimensions: 11 x 11
Living room
- Level: Main
- Area: 288
- Dimensions: 18 x 16
Heating
- Natural Gas, Forced Air, High Efficiency Furnace
Cooling
- Central Air, Ceiling Fan(s)
Appliances
- Included: Dishwasher, Microwave, Refrigerator, Gas Cooktop, Exhaust Fan, Oven-Built-In, Electric Oven, Gas Water Heater, Water Softener Owned
- Laundry: Electric Dryer Hookup, Main Level, Washer Hookup
Features
- Breakfast Bar, Cathedral Ceiling(s), Ceiling Fan(s), Beamed Ceilings, Walk-In Closet(s), Eat-in Kitchen, Entrance Foyer, Stand Up Shower, Tub/Shower Combination, Main Level Bedroom Suite, Formal Dining Room
- Flooring: Other
- Doors: Insulated Doors
- Windows: Double Pane Windows
- Basement: Crawl Space,Partial,Unfinished,Walk-Up Access,Block,Sump Pump
- Has fireplace: No
- Fireplace features: None
Interior area
- Total structure area: 2,352
- Total interior livable area: 1,568 sqft
- Finished area above ground: 1,568
- Finished area below ground: 0
Video & virtual tour
Property
Parking
- Total spaces: 2
- Parking features: Attached, Garage Door Opener, Concrete
- Attached garage spaces: 2
- Has uncovered spaces: Yes
Features
- Levels: One
- Stories: 1
- Patio & porch: Patio, Porch Covered
- Fencing: None
Lot
- Size: 0.35 Acres
- Features: Sloped, City/Town/Suburb, Landscaped
Details
- Parcel number: 851440121011.000009
- Other equipment: Sump Pump
Construction
Type & style
- Home type: SingleFamily
- Architectural style: Ranch
- Property subtype: Single Family Residence
Materials
- Stone, Wood Siding
- Roof: Shingle
Condition
- New construction: No
- Year built: 1958
Utilities & green energy
- Electric: Duke Energy Indiana
- Gas: NIPSCO
- Sewer: Public Sewer
- Water: Public, Indiana American Water Co
- Utilities for property: Cable Connected
Green energy
- Energy efficient items: HVAC
Community & HOA
Community
- Features: None
- Subdivision: Bonbrook
Location
- Region: Wabash
Financial & listing details
- Tax assessed value: $122,400
- Annual tax amount: $2,472
- Date on market: 10/1/2026
- Listing terms: Cash,Conventional
- Road surface type: Asphalt
Estimated market value
$290,200
$276,000 - $305,000
$1,644/mo
Price history
| Date | Event | Price |
|---|---|---|
| 10/1/2026 | Listed for sale | $295,000+183.7% |
Source:  IRMLS #202640730 Report a problem IRMLS #202640730 Report a problem | ||
| 11/16/2023 | Sold | $104,000-2.8% |
Source: IRMLS #202337823 Report a problem | ||
| 10/26/2023 | Pending sale | $107,000 |
Source: IRMLS #202337823 Report a problem | ||
| 10/13/2023 | Listed for sale | $107,000 |
Source: IRMLS #202337823 Report a problem | ||
Public tax history
| Year | Property taxes | Tax assessment |
|---|---|---|
| 2025 | $2,996 +127.2% | $122,400 -18.3% |
| 2024 | $1,319 +56.3% | $149,800 +2% |
| 2023 | $844 +2% | $146,900 +13.5% |
| 2022 | $827 +2% | $129,400 +8.5% |
| 2021 | $811 +2% | $119,300 +3.5% |
| 2020 | $795 +0.3% | $115,300 +6.3% |
| 2019 | $793 -24.4% | $108,500 +0.3% |
| 2018 | $1,049 +74.1% | $108,200 +3.5% |
| 2017 | $602 | $104,500 +0.3% |
| 2016 | $602 +4.2% | $104,200 +2.9% |
| 2014 | $578 +26.3% | $101,300 +1.8% |
| 2013 | $458 +65.2% | $99,500 +0.3% |
| 2012 | $277 -49.2% | $99,200 -1.9% |
| 2011 | $545 -1.6% | $101,100 -4.4% |
| 2010 | $555 +227.1% | $105,800 -2.2% |
| 2009 | $170 +849.2% | $108,200 +9.6% |
| 2007 | $18 -97.8% | $98,700 +9.7% |
| 2006 | $823 | $90,000 -3.4% |
| 2005 | -- | $93,200 |
Find assessor info on the county website
Monthly payment
Est. payment
Payment breakdown
Explore the cost of this home by adjusting the details. Changes won't be saved.Climate risks
Neighborhood: 46992
Nearby schools
Schools provided by the listing agent
- Elementary: OJ Neighbors
- Middle: Wabash
- High: Wabash
- District: Wabash City Schools
Source: IRMLS. This data may not be complete. We recommend contacting the local school district to confirm school assignments for this home.
Similar homes
- $289,9993 bd2 ba1.9k sqft674 Fairway Dr, Wabash, IN 46992For Sale
 MLS ID #202642689, Lea Ann Wilburn, Ness Bros. Realtors & Auctione. IRMLS
 - $315,0004 bd2 ba1.6k sqft585 Walnut St, Wabash, IN 46992For Sale
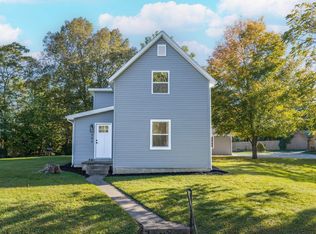 MLS ID #202642265, Jennie A Terrell, Terrell Realty Group, LLC. IRMLS
 - $192,0003 bd2 ba1.3k sqft112 Bonbrook Dr, Wabash, IN 46992For Sale
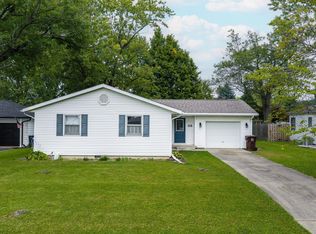 MLS ID #202642411, Jennie A Terrell, Terrell Realty Group, LLC. IRMLS
 - $299,9003 bd3 ba2.1k sqft5953 S 525 E, Wabash, IN 46992For Sale
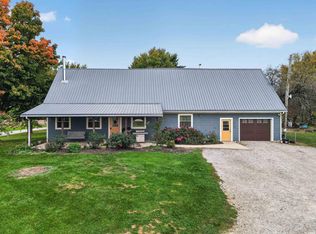 MLS ID #202642992, Chris Parker, CENTURY 21 Bradley Realty, Inc. IRMLS
