Perfect place to call home! Whether it be for a first home or a downsize, this one is ready to serve its next owner! Lots of updates done since 2021 including new furnace, roof (2022), and vinyl replacement windows! All new LVP flooring throughout this open concept home that sweeps you in from the front door. Cozy living area centered around a large brick fireplace which directly flows into the dining area and then into kitchen equipped with stainless appliances that remain. This home has a very efficient layout for the size and the bedroom layout is private with two bedrooms on one side of the home and the second and third bedroom being on the other side of the home with a fully renovated bathroom as well. This home sits on a partial basement which houses all of your mechanicals for easier maintenance. Convenient, but quiet location with a private fenced in backyard. Detached two car garage. Accepting FHA, USDA, VA, and Conventional financing!
Active under contract
$170,000
481 Delaware St, Wabash, IN 46992
3beds
1,189sqft
Single Family Residence
Built in 1979
6,969 Square Feet Lot
$168,700 Zestimate®
$--/sqft
$-- HOA
What's special
Detached two car garageFully renovated bathroomPrivate fenced in backyardNew lvp flooring throughoutOpen concept home
- 38 days
- 679
- 62
Likely to sell faster than
Zillow last checked:
Listing updated:
Listed by:
Nick Krieg Cell:260-571-0178,
Empire Real Estate LLC
Source: IRMLS,MLS#: 202642505
Facts & features
Interior
Bedrooms & bathrooms
- Bedrooms: 3
- Bathrooms: 1
- Full bathrooms: 1
- Main level bedrooms: 3
Bedroom 1
- Level: Main
Bedroom 2
- Level: Main
Dining room
- Level: Main
- Area: 132
- Dimensions: 12 x 11
Kitchen
- Level: Main
- Area: 156
- Dimensions: 13 x 12
Living room
- Level: Main
- Area: 255
- Dimensions: 17 x 15
Heating
- Natural Gas, Forced Air
Cooling
- Central Air
Appliances
- Included: Refrigerator, Washer, Dryer-Electric, Electric Range, Gas Water Heater, Water Softener Owned
- Laundry: Main Level
Features
- Tub/Shower Combination
- Basement: Crawl Space,Partial,Block
- Number of fireplaces: 1
- Fireplace features: Living Room, Wood Burning
Interior area
- Total structure area: 1,486
- Total interior livable area: 1,189 sqft
- Finished area above ground: 1,189
- Finished area below ground: 0
Video & virtual tour
Property
Parking
- Total spaces: 2
- Parking features: Detached
- Garage spaces: 2
Features
- Levels: One
- Stories: 1
Lot
- Size: 6,969 Square Feet
- Dimensions: 60x120
- Features: Level, 0-2.9999, City/Town/Suburb
Details
- Parcel number: 851440203028.000009
Construction
Type & style
- Home type: SingleFamily
- Architectural style: Ranch
- Property subtype: Single Family Residence
Materials
- Brick, Wood Siding
- Roof: Shingle
Condition
- New construction: No
- Year built: 1979
Utilities & green energy
- Sewer: City
- Water: City
Community & HOA
Community
- Subdivision: None
Location
- Region: Wabash
Financial & listing details
- Tax assessed value: $127,300
- Annual tax amount: $1,108
- Date on market: 10/13/2026
- Listing terms: Cash,Conventional,FHA,USDA Loan,VA Loan
Estimated market value
$168,700
$160,000 - $177,000
$1,346/mo
Price history
| Date | Event | Price |
|---|---|---|
| 10/13/2026 | Listed for sale | $170,000 |
Source:  IRMLS #202642505 Report a problem | ||
Public tax history
| Year | Property taxes | Tax assessment |
|---|---|---|
| 2025 | $1,023 +14.1% | $127,300 +24.4% |
| 2024 | $896 +3.6% | $102,300 +2.8% |
| 2023 | $866 +32.1% | $99,500 +11.3% |
| 2022 | $655 -58.9% | $89,400 +10.9% |
| 2021 | $1,594 -2.6% | $80,600 +1.1% |
| 2020 | $1,636 +1585.9% | $79,700 -2.6% |
| 2019 | $97 +2% | $81,800 +3.2% |
| 2018 | $95 +4% | $79,300 +1.3% |
| 2017 | $91 | $78,300 +0.3% |
| 2016 | $91 +2% | $78,100 -5.2% |
| 2014 | $90 +2% | $82,400 -0.1% |
| 2013 | $88 +2% | $82,500 +1.2% |
| 2012 | $86 -70.4% | $81,500 +8.2% |
| 2011 | $291 +6.5% | $75,300 |
| 2010 | $273 +254.7% | $75,300 |
| 2009 | $77 +1309.9% | $75,300 +1.8% |
| 2007 | $5 -99.2% | $74,000 -0.8% |
| 2006 | $676 | $74,600 +21.3% |
| 2005 | -- | $61,500 |
Find assessor info on the county website
Monthly payment
Est. payment
Payment breakdown
Explore the cost of this home by adjusting the details. Changes won't be saved.Climate risks
Neighborhood: 46992
Nearby schools
Schools provided by the listing agent
- Elementary: OJ Neighbors
- Middle: Wabash
- High: Wabash
- District: Wabash City Schools
Source: IRMLS. This data may not be complete. We recommend contacting the local school district to confirm school assignments for this home.
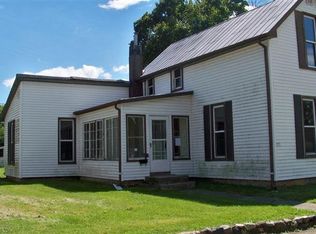
Similar homes
- $175,0003 bd1 ba1.3k sqft576 W Main St, Wabash, IN 46992For Sale
 MLS ID #202646512, John R Lundquist, Lundquist Appraisals & Real Estate. IRMLS
- $--3 bd2 ba1.4k sqft650 Fairway Dr, Wabash, IN 46992Auction
 Auction.com 2
- $159,9003 bd1 ba1.1k sqft824 Summit Ave, Wabash, IN 46992Active
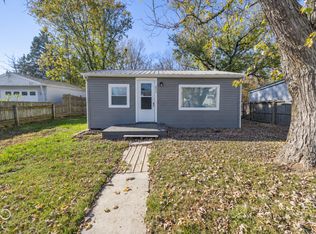 MLS ID #22136966, Bronwyn Wuthrich, NextHome Elite Real Estate. MIBOR as distributed by MLS GRID
- $192,0003 bd2 ba1.3k sqft112 Bonbrook Dr, Wabash, IN 46992For Sale
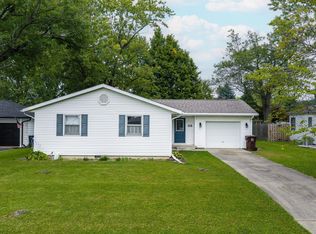 MLS ID #202642411, Jennie A Terrell, Terrell Realty Group, LLC. IRMLS
