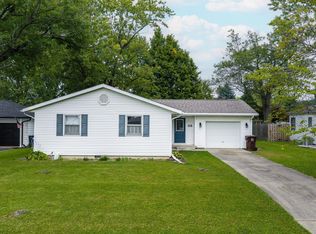
Updated, well-maintained 3-bedroom ranch in a convenient Wabash location with quick access to US 24! This 1,014 sq. ft. home features an inviting living room with updated vinyl plank flooring, a remodeled kitchen with custom cabinetry, solid surface countertops, stainless appliances, updated lighting, and a practical kitchen island that remains with the home. The kitchen opens nicely to the comfortable living space, creating an efficient layout for everyday living. Additional updates include a new GFA furnace, ductwork, central air, and 200-amp electrical service, all completed by Benson & Sons in 2018. Champion vinyl siding was installed in 2021 and includes a warranty, while replacement vinyl windows were installed by Nu-Sash approximately 20 years ago. The attached garage has new insulation, and updated (2019) vinyl plank flooring extends through the kitchen, hallway, utility area, and living room. Outside, enjoy a privacy-fenced backyard with a rear deck and firepit area, providing a great space for relaxing or entertaining. **Utility shed does not remain with the property.** Nothing to do but move in and enjoy easy living in this updated ranch home in a convenient location!
Active under contract
$165,000
1167 Falls Ave, Wabash, IN 46992
3beds
1,014sqft
Single Family Residence
Built in 1960
8,712 Square Feet Lot
$163,800 Zestimate®
$--/sqft
$-- HOA
What's special
Replacement vinyl windowsUpdated lightingStainless appliancesSolid surface countertopsPrivacy-fenced backyard
- 23 days
- 1,528
- 121
Likely to sell faster than
Zillow last checked:
Listing updated:
Listed by:
Lesley Vigar Cell:260-906-6303,
True Realty
Source: IRMLS,MLS#: 202639569
Facts & features
Interior
Bedrooms & bathrooms
- Bedrooms: 3
- Bathrooms: 1
- Full bathrooms: 1
- Main level bedrooms: 3
Bedroom 1
- Level: Main
Bedroom 2
- Level: Main
Kitchen
- Level: Main
- Area: 168
- Dimensions: 14 x 12
Living room
- Level: Main
- Area: 208
- Dimensions: 16 x 13
Heating
- Natural Gas, Forced Air
Cooling
- Central Air, Ceiling Fan(s)
Appliances
- Included: Dishwasher, Microwave, Refrigerator, Washer, Dryer-Electric, Gas Range, Gas Water Heater
Features
- Eat-in Kitchen
- Flooring: Carpet, Vinyl
- Windows: Window Treatments
- Basement: Concrete
- Has fireplace: No
Interior area
- Total structure area: 1,014
- Total interior livable area: 1,014 sqft
- Finished area above ground: 1,014
- Finished area below ground: 0
Video & virtual tour
Property
Parking
- Total spaces: 1
- Parking features: Attached, Asphalt
- Attached garage spaces: 1
- Has uncovered spaces: Yes
Features
- Levels: One
- Stories: 1
- Patio & porch: Deck, Porch
- Exterior features: Fire Pit
- Fencing: Full,Privacy
Lot
- Size: 8,712 Square Feet
- Dimensions: 74 x 120
- Features: Level
Details
- Parcel number: 851440102040.000009
- Zoning: R1
Construction
Type & style
- Home type: SingleFamily
- Architectural style: Ranch
- Property subtype: Single Family Residence
Materials
- Vinyl Siding
- Foundation: Slab
- Roof: Shingle
Condition
- New construction: No
- Year built: 1960
Utilities & green energy
- Electric: Duke Energy Indiana
- Gas: NIPSCO
- Sewer: City
- Water: City, Indiana American Water Co
Community & HOA
Community
- Subdivision: Indian Hills
Location
- Region: Wabash
Financial & listing details
- Tax assessed value: $108,000
- Annual tax amount: $914
- Date on market: 9/24/2026
Estimated market value
$163,800
$156,000 - $172,000
$1,234/mo
Price history
| Date | Event | Price |
|---|---|---|
| 9/24/2026 | Listed for sale | $165,000 |
Source:  IRMLS #202639569 Report a problem IRMLS #202639569 Report a problem | ||
Public tax history
| Year | Property taxes | Tax assessment |
|---|---|---|
| 2025 | $830 +12.1% | $108,000 +18.6% |
| 2024 | $740 +13.6% | $91,100 +1.7% |
| 2023 | $652 +38.4% | $89,600 +13.4% |
| 2022 | $471 +8.9% | $79,000 +17.6% |
| 2021 | $432 -65.3% | $67,200 +6.7% |
| 2020 | $1,246 +268.4% | $63,000 +1.1% |
| 2019 | $338 -1.4% | $62,300 +6.3% |
| 2018 | $343 +88.4% | $58,600 +0.5% |
| 2017 | $182 | $58,300 +0.3% |
| 2016 | $182 -8.2% | $58,100 -3.5% |
| 2014 | $198 +25.2% | $60,200 +1.5% |
| 2013 | $158 +42.8% | $59,300 -11.8% |
| 2012 | $111 -42.7% | $67,200 +8.4% |
| 2011 | $194 +24.2% | $62,000 +13.1% |
| 2010 | $156 +228.8% | $54,800 -5.8% |
| 2009 | $47 +848.4% | $58,200 +11.5% |
| 2007 | $5 -98.8% | $52,200 |
| 2006 | $419 | $52,200 +7.4% |
| 2005 | -- | $48,600 |
Find assessor info on the county website
Monthly payment
Est. payment
Payment breakdown
Explore the cost of this home by adjusting the details. Changes won't be saved.Climate risks
Neighborhood: 46992
Nearby schools
Schools provided by the listing agent
- Elementary: OJ Neighbors
- Middle: Wabash
- High: Wabash
- District: Wabash City Schools
Source: IRMLS. This data may not be complete. We recommend contacting the local school district to confirm school assignments for this home.
Similar homes
- $170,0003 bd1 ba1.1k sqft481 Delaware St, Wabash, IN 46992For Sale
 MLS ID #202642505, Nick Krieg, Empire Real Estate LLC. IRMLS
 - $149,9003 bd2 ba1.3k sqft541 N Cass St, Wabash, IN 46992For Sale
 MLS ID #202643132, Lynn A Yohe, Siders Premiere Properties, LLC. IRMLS
 - $192,0003 bd2 ba1.3k sqft112 Bonbrook Dr, Wabash, IN 46992For Sale
 MLS ID #202642411, Jennie A Terrell, Terrell Realty Group, LLC. IRMLS
 - $179,9003 bd1 ba1.1k sqft1086 Pike St, Wabash, IN 46992For Sale
 MLS ID #202641768, Brad Evans, RE/MAX Realty One. IRMLS
