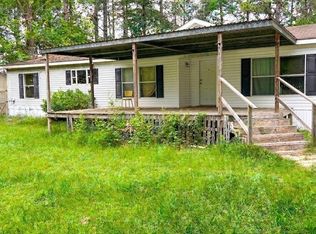
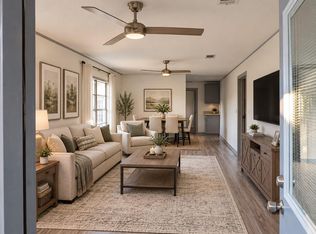
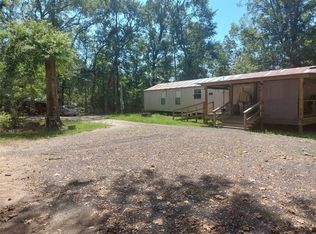
Great Investor Opportunity in Tarkington ISD! Situated on a beautiful 2.29-acre tract, this property offers plenty of space, privacy, and potential. The property is fully fenced with a private gated entrance and features an added covered porch, perfect for enjoying the peaceful country setting. The home has been freshly painted throughout the interior and is ready for someone to bring their vision to life. With new flooring and a little TLC, this property could truly shine. Whether you’re looking for an investment opportunity, renovation project, or a place to make your own, this property offers plenty of possibilities in the highly sought-after Tarkington ISD.
Pending
$150,000
863 County Road 3141 E, Cleveland, TX 77327
4beds
2,128sqft
Manufactured Home
Built in 2003
2.29 Acres Lot
$-- Zestimate®
$70/sqft
$-- HOA
What's special
- 47 days
- 933
- 65
Likely to sell faster than
Zillow last checked:
Listing updated:
Listed by:
Vicki Chapman TREC #0696050 281-761-8507,
Keller Williams Advantage Realty
Source: HAR,MLS#: 12253361
Facts & features
Interior
Bedrooms & bathrooms
- Bedrooms: 4
- Bathrooms: 2
- Full bathrooms: 2
Primary bedroom
- Level: First
- Area: 121
- Dimensions: 11 x 11
Bedroom
- Level: First
- Area: 88
- Dimensions: 8 x 11
Bedroom
- Level: First
- Area: 99
- Dimensions: 9 x 11
Bedroom
- Level: First
- Area: 108
- Dimensions: 9 x 12
Breakfast
- Level: First
- Area: 80
- Dimensions: 8 x 10
Dining room
- Level: First
- Area: 90
- Dimensions: 9 x 10
Kitchen
- Level: First
- Area: 100
- Dimensions: 10 x 10
Living room
- Level: First
- Area: 196
- Dimensions: 14 x 14
Heating
- None
Cooling
- None
Appliances
- Laundry: Electric Dryer Hookup, Washer Hookup
Features
- All Bedrooms Down, Split Plan, Walk-In Closet(s)
- Flooring: Carpet, Laminate
- Number of fireplaces: 1
- Fireplace features: Wood Burning
Interior area
- Total structure area: 2,128
- Total interior livable area: 2,128 sqft
Property
Parking
- Parking features: Driveway Gate, No Garage, Additional Parking, Driveway
Features
- Stories: 1
- Patio & porch: Porch
- Fencing: Back Yard,Full
Lot
- Size: 2.29 Acres
- Features: Back Yard, Cleared, Wooded, 2 Up to 5 Acres
Details
- Parcel number: 007041000010004
Construction
Type & style
- Home type: MobileManufactured
- Architectural style: Traditional
- Property subtype: Manufactured Home
Materials
- Wood Siding
- Foundation: Block & Beam
- Roof: Composition
Condition
- New construction: No
- Year built: 2003
Utilities & green energy
- Sewer: Aerobic Septic
- Water: Public
Community & HOA
Community
- Subdivision: Pinecrest
Location
- Region: Cleveland
Financial & listing details
- Price per square foot: $70/sqft
- Tax assessed value: $179,810
- Annual tax amount: $863
- Date on market: 8/27/2026
- Listing terms: Cash,Investor,Other
- Road surface type: Concrete
Estimated market value
Not available
Estimated sales range
Not available
Not available
Price history
| Date | Event | Price |
|---|---|---|
| 10/2/2026 | Pending sale | $150,000$70/sqft |
Source:  HAR #12253361 Report a problem HAR #12253361 Report a problem | ||
| 8/28/2026 | Listed for sale | $150,000$70/sqft |
Source: HAR #12253361 Report a problem | ||
| 1/9/2015 | Sold | -- |
Source: Public Record Report a problem | ||
| 4/28/2008 | Sold | -- |
Source: Public Record Report a problem | ||
| 10/10/2007 | Sold | -- |
Source: Public Record Report a problem | ||
Public tax history
| Year | Property taxes | Tax assessment |
|---|---|---|
| 2025 | $863 +1.5% | $179,810 -0.6% |
| 2024 | $850 +2.2% | $180,930 +2.2% |
| 2023 | $832 +3% | $177,060 +5.1% |
| 2022 | $808 -9.6% | $168,430 +4.4% |
| 2021 | $894 +9.5% | $161,260 +9.5% |
| 2020 | $816 +15.1% | $147,270 +20.2% |
| 2019 | $709 | $122,570 -11.1% |
| 2018 | -- | $137,950 +1.9% |
| 2017 | -- | $135,440 +2.6% |
| 2016 | -- | $131,980 +52.3% |
| 2015 | -- | $86,670 +1.2% |
| 2014 | -- | $85,640 -12.9% |
| 2013 | -- | $98,320 -1.5% |
| 2012 | -- | $99,770 -2.5% |
| 2011 | -- | $102,320 |
| 2010 | -- | $102,320 +6% |
| 2008 | -- | $96,570 +0.8% |
| 2007 | -- | $95,790 |
| 2006 | -- | $95,790 +208.9% |
| 2005 | -- | $31,010 -13.2% |
| 2004 | -- | $35,710 +11.6% |
| 2003 | -- | $32,010 +69.7% |
| 2002 | -- | $18,860 +2.7% |
| 2001 | -- | $18,370 |
| 2000 | -- | $18,370 |
Find assessor info on the county website
Monthly payment
Climate risks
Neighborhood: 77327
Nearby schools
Schools provided by the listing agent
- Elementary: Tarkington Elementary School
- Middle: Tarkington Middle School
- High: Tarkington High School
Source: HAR. This data may not be complete. We recommend contacting the local school district to confirm school assignments for this home.
- $179,100-- bd5 ba1.1k sqft1210 County Road 3141 E, Cleveland, TX 77327Off Market
- $158,900-- bd5 ba600 sqft1319 County Road 3141 E, Cleveland, TX 77327Off Market
- $109,890-- bd-- ba1.2k sqft1089 County Road 3141 E, Cleveland, TX 77327Off Market

- $168,000-- bd-- ba1k sqft1089 County Road 3141 E, Cleveland, TX 77327Off Market
Similar homes
- $160,0004 bd2 ba1.9k sqft189 County Road 2223, Cleveland, TX 77327For Sale
 MLS ID #67547001, Christopher Dahl, Stag & Stone Realty LLC. HAR
 - $160,0004 bd2 ba2.1k sqft494 Road 5202, Cleveland, TX 77327For Sale
 MLS ID #75804238, Lacie Johnson, Keller Williams Realty Clear Lake / NASA. HAR
 - $150,0003 bd2 ba1.2k sqft127 S Fenner Ave, Cleveland, TX 77327For Sale
 MLS ID #13809711, Jennifer Foster, eXp Realty LLC. HAR
 - $167,0002 bd2 ba1.1k sqft130 County Road 3291, Cleveland, TX 77327For Sale
 MLS ID #37970214, Kenneth Gordon, One Property Grp. HAR
