Skip main navigation
Closed
  • $638,118

    863 Hopewell Dr, Charleston, SC 29492

    3beds
    1,978sqft
    Single Family Residence
    Built in 2023
    7,405.2 Square Feet Lot
    $710,800 Zestimate®
    $323/sqft
    $3,628 Estimated rent

    Home value

    $710,800

    $661,000 - $768,000

    $3,628/mo

    Zestimate® history
    Loading
    Loading...

    Owner options

    List your home for rent

    $3,628/mo

    Rent Zestimate®

    Find your next renter with Zillow Rental Manager. Plus, with online applications, you can quickly screen prospective tenants – for free.

    Learn more

    $3,628/mo

    Rent Zestimate®

    Refinance and save

    $3,672/mo

    Est. payment

    Refinancing to a lower rate could help reduce your monthly payments and save thousands over the life of the loan.

    See today's rates

    $3,672/mo

    Est. payment

    Explore your selling options

    Work with a Zillow partner agent

    Leverage their expertise and Zillow's premium Showcase listings to get your home seen by more buyers.

    Get started

    List with your own agent

    Get your home in front of millions of buyers by listing it on Zillow.

    Learn how to do it

    Sell it yourself

    Take full control of how buyers see your home on Zillow by listing For Sale by Owner (FSBO).

    List your home

    What's special

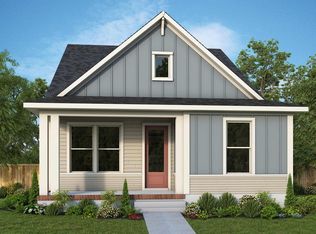
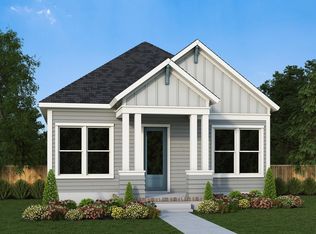
    Larger Corner Cottage Homesite with a Wrap Around Porch! The Snyder is an open concept home with a light and bright family room and dining space. The chefs kitchen, with coastal finishes, is where new memories will be made. Sit around the center island for meals, homework, cocktails, and gatherings. The front study, with French doors, is a perfect office or den/playroom. Enjoy the outdoor living space of your screen porch. Hang white lights outside to the garage for a wonderful backyard oasis. The upstairs Owner's Retreat has large windows and a spa like bathroom with large walk in shower. Crisp white finishes are timeless. The 2 secondary bedrooms are great spaces to design to meet your family needs and style.

    Zillow last checked:

    Listing updated:

    Listed by:

    Weekley Homes L P

    Bought with:

    Carolina One Real Estate

    Source: CTMLS,MLS#: 23009669MLS Logo

    Facts & features

    Interior

    Bedrooms & bathrooms
    • Bedrooms: 3
    • Bathrooms: 3
    • Full bathrooms: 2
    • 1/2 bathrooms: 1
    Heating
    • Forced Air
    Cooling
    • Central Air
    Appliances
    • Laundry: Washer Hookup, Laundry Room
    Features
    • Ceiling - Smooth, High Ceilings, Kitchen Island, Walk-In Closet(s), Ceiling Fan(s), Eat-in Kitchen, Entrance Foyer, Pantry
    • Flooring: Carpet, Ceramic Tile, Luxury Vinyl
    • Windows: Thermal Windows/Doors
    • Has fireplace: No
    Interior area
    • Total structure area: 1,978
    • Total interior livable area: 1,978 sqft

    Property

    Parking
    • Total spaces: 2
    • Parking features: Garage, Detached
    • Garage spaces: 2
    Features
    • Levels: Two
    • Stories: 2
    • Entry location: Ground Level
    • Patio & porch: Screened, Wrap Around
    • Fencing: Perimeter
    Lot
    • Size: 7,405 sqft
    Details
    • Parcel number: 2680700001
    • Special conditions: 10 Yr Warranty

    Construction

    Type & style
    • Home type: SingleFamily
    • Architectural style: Traditional
    • Property subtype: Single Family Residence
    Materials
    • Cement Siding
    • Foundation: Raised
    • Roof: Architectural
    Condition
    • New construction: Yes
    • Year built: 2023
    Details
    • Warranty included: Yes

    Utilities & green energy

    • Sewer: Public Sewer
    • Water: Public
    • Utilities for property: Charleston Water Service, Dominion Energy
    Green energy
    • Green verification: HERS Index Score

    Community & neighborhood

    Community
    • Community features: Park, Trash, Walk/Jog Trails
    Location
    • Region: Charleston
    • Subdivision: Point Hope

    Other

    Other facts
    • Listing terms: Cash,Conventional,FHA,VA Loan

    Price history

    DateEventPrice
    11/29/2023Sold$638,118-2%$323/sqft
    Source: CTMLS #23009669 Report a problem
    6/19/2023Pending sale$651,118$329/sqft
    Source: CTMLS #23009669 Report a problem
    5/2/2023Listed for sale$651,118-67.1%$329/sqft
    Source: CTMLS #23009669 Report a problem
    9/27/2022Sold$1,980,000$1,001/sqft
    Source: Public Record Report a problem

    Public tax history

    YearProperty taxesTax assessment
    2024$4,063 +177%$24,850 +445%
    2023$1,467 $4,560

    Find assessor info on the county website

    Neighborhood: 29492

    Nearby schools

    GreatSchools rating
    Schools provided by the listing agent
    • Elementary: Philip Simmons
    • Middle: Philip Simmons
    • High: Philip Simmons

    Source: CTMLS. This data may not be complete. We recommend contacting the local school district to confirm school assignments for this home.

    Get a cash offer in 3 minutes
    Find out how much your home could sell for in as little as 3 minutes with a no-obligation cash offer.
    Estimated market value
    $710,800
    Get a cash offer in 3 minutes
    Find out how much your home could sell for in as little as 3 minutes with a no-obligation cash offer.
    Estimated market value
    $710,800