Skip main navigation
Closed
  • $215,000

    8630 Alexandra Dr, North Royalton, OH 44133

    2beds
    1,340sqft
    Condominium
    Built in 2001
    -- sqft lot
    $238,800 Zestimate®
    $160/sqft
    $1,880 Estimated rent

    Home value

    $238,800

    $227,000 - $253,000

    $1,880/mo

    Zestimate® history
    Loading
    Loading...

    Owner options

    List your home for rent

    $1,880/mo

    Rent Zestimate®

    Find your next renter with Zillow Rental Manager. Plus, with online applications, you can quickly screen prospective tenants – for free.

    Learn more

    $1,880/mo

    Rent Zestimate®

    Refinance and save

    $1,891/mo

    Est. payment

    Refinancing to a lower rate could help reduce your monthly payments and save thousands over the life of the loan.

    See today's rates

    $1,891/mo

    Est. payment

    Explore your selling options

    Work with a Zillow partner agent

    Leverage their expertise and Zillow's premium Showcase listings to get your home seen by more buyers.

    Get started

    List with your own agent

    Get your home in front of millions of buyers by listing it on Zillow.

    Learn how to do it

    Sell it yourself

    Take full control of how buyers see your home on Zillow by listing For Sale by Owner (FSBO).

    List your home

    What's special

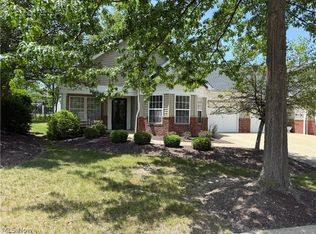
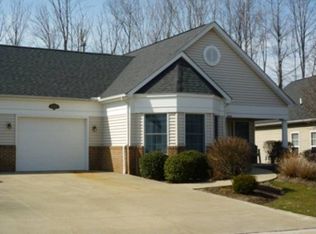
    Welcome to Athenian Village an over 55+ Pet Friendly Community for active adults. Gently lived in, one floor living Ranch that is ADA Compliant. No steps to front entry. Open Concept floorplan with 9 ft Ceilings, loads of windows allow for lots of Natural light. Tastefully coordinated Carpeting & LVT flooring throughout. Easy access 36 in. wide doorway & hallways, Lever Handles, non scald faucets, attached garage, 10yr roof, Tankless Hot water tank, updated Countertops & kitchen flooring, disposal & refrigerator. 1st Floor Laundry is sure to please with both gas & Electric hookups. Both Bedrooms are King sized with Double sized closets. Master bedroom has an attached full Bath with Dual sinks. 2nd Bath has a step-in Shower. Attached garage has a walk in storage closet. Hallway to Patio expands the livability & Entertaining opportunities as does the relaxing front porch that overlooks the cul-de-sac surrounded by an open Landscaping, this end unit lives Large! Perfectly positioned for a carefree lifestyle you deserve! Athenian Village has notable amenities available, encircled with a parklike, lake setting, with lots lots of activities. Live Simply, Beautifully and Affordably. One Year Home Warranty Included! Come tour this property today.

    Zillow last checked:

    Listing updated:

    Listed by:

    Mary Early realearly@aol.com216-316-0650,

    RE/MAX Above & Beyond

    Bought with:

    Vincent Incorvia, 412326

    RE/MAX Real Estate Group

    Source: MLS Now,MLS#: 5040037MLS LogoOriginating MLS: Akron Cleveland Association of REALTORS

    Facts & features

    Interior

    Bedrooms & bathrooms
    • Bedrooms: 2
    • Bathrooms: 2
    • Full bathrooms: 2
    • Main level bathrooms: 2
    • Main level bedrooms: 2
    Primary bedroom
    • Description: Flooring: Carpet
    • Features: High Ceilings
    • Level: First
    • Dimensions: 16 x 13
    Bedroom
    • Description: Flooring: Carpet
    • Features: High Ceilings
    • Level: First
    • Dimensions: 16 x 13
    Primary bathroom
    • Description: Flooring: Luxury Vinyl Tile
    • Level: First
    • Dimensions: 10 x 5
    Bathroom
    • Description: Flooring: Luxury Vinyl Tile
    • Level: First
    • Dimensions: 9 x 5
    Eat in kitchen
    • Description: Flooring: Luxury Vinyl Tile
    • Features: High Ceilings, Window Treatments
    • Level: First
    • Dimensions: 20 x 13
    Entry foyer
    • Level: First
    • Dimensions: 5 x 4
    Laundry
    • Description: Flooring: Luxury Vinyl Tile
    • Level: First
    • Dimensions: 9 x 7
    Living room
    • Description: Flooring: Carpet
    • Level: First
    • Dimensions: 17 x 14
    Heating
    • Forced Air, Gas
    Cooling
    • Central Air, Ceiling Fan(s)
    Appliances
    • Included: Dishwasher, Microwave, Range, Refrigerator
    • Laundry: Washer Hookup, Electric Dryer Hookup, Gas Dryer Hookup, Main Level, Laundry Room, In Unit
    Features
    • Ceiling Fan(s), Double Vanity, Entrance Foyer, Eat-in Kitchen, High Ceilings, Primary Downstairs, Open Floorplan, Pantry
    • Windows: Double Pane Windows, Screens, Window Treatments
    • Basement: Crawl Space
    • Has fireplace: No
    Interior area
    • Total structure area: 1,340
    • Total interior livable area: 1,340 sqft
    • Finished area above ground: 1,340

    Property

    Parking
    • Total spaces: 1
    • Parking features: Additional Parking, Attached, Concrete, Drain, Direct Access, Driveway, Garage Faces Front, Garage, Garage Door Opener, Water Available, Outside
    • Attached garage spaces: 1
    Accessibility
    • Accessibility features: Accessible Full Bath, Accessible Doors, Accessible Entrance, Accessible Hallway(s)
    Features
    • Levels: One
    • Stories: 1
    • Patio & porch: Front Porch, Patio
    • Exterior features: Private Entrance
    • Fencing: Partial,Vinyl
    Lot
    • Features: Dead End, Front Yard, Landscaped
    Details
    • Parcel number: 48103324

    Construction

    Type & style
    • Home type: Condo
    • Architectural style: Ranch
    • Property subtype: Condominium
    Materials
    • Brick, Vinyl Siding
    • Roof: Asphalt,Fiberglass
    Condition
    • Year built: 2001
    Details
    • Warranty included: Yes

    Utilities & green energy

    • Sewer: Public Sewer
    • Water: Public

    Community & HOA

    Community
    • Security: Smoke Detector(s)
    HOA
    • Has HOA: Yes
    • Services included: Association Management, Insurance, Maintenance Grounds, Recreation Facilities, Reserve Fund, Snow Removal
    • HOA fee: $325 annually
    • HOA name: Athenian Village Condo Assoc.
    • Second HOA fee: $360 monthly
    Location
    • Region: North Royalton

    Financial & listing details

    • Price per square foot: $160/sqft
    • Annual tax amount: $2,767
    • Date on market: 5/25/2024
    • Cumulative days on market: 33 days
    • Listing terms: Cash,Conventional

    Price history

    DateEventPrice
    8/9/2024Sold$215,000-2.2%$160/sqft
    Source: MLS Now #5040037 Report a problem
    7/23/2024Pending sale$219,900$164/sqft
    Source: MLS Now #5040037 Report a problem
    7/19/2024Listed for sale$219,900$164/sqft
    Source: MLS Now #5040037 Report a problem
    6/23/2024Pending sale$219,900$164/sqft
    Source: MLS Now #5040037 Report a problem
    5/25/2024Listed for sale$219,900+43.3%$164/sqft
    Source: MLS Now #5040037 Report a problem
    1/23/2002Sold$153,475$115/sqft
    Source: MLS Now #2001914 Report a problem

    Public tax history

    Tax history is unavailable.

    Neighborhood: 44133

    Nearby schools

    GreatSchools rating
    Schools provided by the listing agent
    • District: North Royalton CSD - 1821

    Source: MLS Now. This data may not be complete. We recommend contacting the local school district to confirm school assignments for this home.

    Get a cash offer in 3 minutes
    Find out how much your home could sell for in as little as 3 minutes with a no-obligation cash offer.
    Estimated market value
    $238,800
    Get a cash offer in 3 minutes
    Find out how much your home could sell for in as little as 3 minutes with a no-obligation cash offer.
    Estimated market value
    $238,800