Skip main navigation
Closed
  • $245,000

    8632 Alexandra Dr #9A, North Royalton, OH 44133

    2beds
    1,300sqft
    Condominium
    Built in 2001
    -- sqft lot
    $-- Zestimate®
    $188/sqft
    $1,811 Estimated rent

    Home value

    Not available

    Estimated sales range

    Not available

    $1,811/mo

    Zestimate® history
    Loading
    Loading...

    Owner options

    List your home for rent

    $1,811/mo

    Rent Zestimate®

    Find your next renter with Zillow Rental Manager. Plus, with online applications, you can quickly screen prospective tenants – for free.

    Learn more

    $1,811/mo

    Rent Zestimate®

    Refinance and save

    $2,143/mo

    Est. payment

    Refinancing to a lower rate could help reduce your monthly payments and save thousands over the life of the loan.

    See today's rates

    $2,143/mo

    Est. payment

    Explore your selling options

    Work with a Zillow partner agent

    Leverage their expertise and Zillow's premium Showcase listings to get your home seen by more buyers.

    Get started

    List with your own agent

    Get your home in front of millions of buyers by listing it on Zillow.

    Learn how to do it

    Sell it yourself

    Take full control of how buyers see your home on Zillow by listing For Sale by Owner (FSBO).

    List your home

    What's special

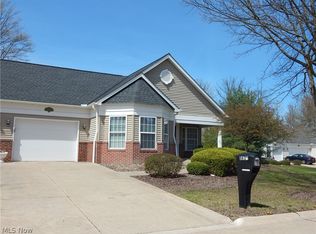
    Beautifully maintainedGenerous room sizes throughoutInviting eat in kitchenThoughtfully designed floor planSpacious primary suiteWelcoming covered front patio
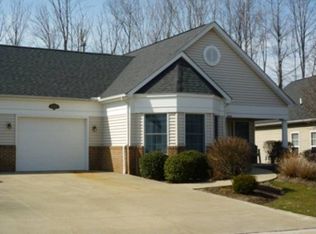
    Welcome to this beautifully maintained, move in ready ranch style condominium in the highly desirable Athenian Village 55+ community of North Royalton. Offering the perfect blend of comfort, convenience, and low maintenance living, this spacious two bedroom, two bath home features a thoughtfully designed floor plan with generous room sizes throughout. The inviting eat in kitchen provides ample cabinet and counter space and flows seamlessly into the expansive family room, creating an ideal setting for everyday living and entertaining. The spacious primary suite includes a private full bath, while the second bedroom and additional full bath offer flexibility for guests, a home office, or hobbies. Additional highlights include a convenient laundry and mudroom located just off the attached garage, a welcoming covered front patio, and a private rear patio with a privacy fence, perfect for enjoying morning coffee or relaxing outdoors. Residents of Athenian Village enjoy a carefree lifestyle with year round exterior maintenance provided by the association, along with access to a community recreation building featuring a fitness center, library, gathering room, park area, and scenic walking trails. Ideally located near major highways, shopping, dining, and everyday conveniences, this home offers easy living in one of North Royalton's most sought after active adult communities. While pets are welcome, they mus weigh 25lbs or less.

    Zillow last checked:

    Listing updated:

    Listed by:

    Joan Elflein 614-989-7215 joan@ohiobrokerdirect.com,

    Ohio Broker Direct

    Bought with:

    James P Matheos, 2015001911

    Keller Williams Citywide

    Stefanos Matheos, 2026002378

    Keller Williams Citywide

    Source: MLS Now,MLS#: 5225219MLS LogoOriginating MLS: Stark Trumbull Area REALTORS

    Facts & features

    Interior

    Bedrooms & bathrooms
    • Bedrooms: 2
    • Bathrooms: 2
    • Full bathrooms: 2
    • Main level bathrooms: 2
    • Main level bedrooms: 2
    Primary bedroom
    • Description: Flooring: Carpet
    • Level: First
    • Dimensions: 15 x 14
    Bedroom
    • Description: Flooring: Carpet
    • Level: First
    • Dimensions: 14 x 13
    Eat in kitchen
    • Description: Flooring: Luxury Vinyl Tile
    • Level: First
    • Dimensions: 19 x 16
    Family room
    • Description: Flooring: Carpet
    • Level: First
    • Dimensions: 23 x 15
    Laundry
    • Description: Flooring: Carpet
    • Level: First
    • Dimensions: 8 x 8
    Heating
    • Forced Air, Gas
    Cooling
    • Central Air, Ceiling Fan(s)
    Appliances
    • Included: Dishwasher, Disposal, Microwave, Range, Refrigerator
    • Laundry: In Unit
    Features
    • Ceiling Fan(s), Eat-in Kitchen, Granite Counters, Open Floorplan
    • Windows: Blinds, Double Pane Windows, Screens
    • Basement: Crawl Space
    • Has fireplace: No
    Interior area
    • Total structure area: 1,300
    • Total interior livable area: 1,300 sqft
    • Finished area above ground: 1,300

    Property

    Parking
    • Total spaces: 1
    • Parking features: Attached, Driveway, Garage Faces Front, Garage, Garage Door Opener
    • Attached garage spaces: 1
    Accessibility
    • Accessibility features: Accessible Full Bath, Accessible Bedroom, Accessible Doors, Accessible Entrance
    Features
    • Levels: One
    • Stories: 1
    • Patio & porch: Front Porch, Patio
    • Fencing: Privacy
    Lot
    • Features: Cul-De-Sac, Landscaped
    Details
    • Parcel number: 48103323
    • Special conditions: Standard

    Construction

    Type & style
    • Home type: Condo
    • Architectural style: Ranch
    • Property subtype: Condominium
    • Attached to another structure: Yes
    Materials
    • Vinyl Siding
    • Foundation: Slab
    • Roof: Asphalt,Fiberglass
    Condition
    • Updated/Remodeled
    • Year built: 2001

    Utilities & green energy

    • Sewer: Public Sewer
    • Water: Public

    Community & HOA

    Community
    • Features: Common Grounds/Area, Sidewalks
    • Senior community: Yes
    • Subdivision: Athenian Village Condos
    HOA
    • Has HOA: No
    • Services included: Association Management, Insurance, Maintenance Grounds, Maintenance Structure, Snow Removal, Trash
    • HOA fee: $360 monthly
    Location
    • Region: North Royalton

    Financial & listing details

    • Price per square foot: $188/sqft
    • Tax assessed value: $169,000
    • Annual tax amount: $3,303
    • Date on market: 7/7/2026
    • Cumulative days on market: 11 days

    Price history

    DateEventPrice
    7/31/2026Sold$245,000+0%$188/sqft
    Source: MLS Now #5225219 Report a problem
    7/19/2026Pending sale$244,900$188/sqft
    Source: MLS Now #5225219 Report a problem
    7/7/2026Listed for sale$244,900+13.4%$188/sqft
    Source: MLS Now #5225219 Report a problem
    6/26/2024Sold$216,000+25.6%$166/sqft
    Source: MLS Now #5034441 Report a problem
    3/7/2024Sold$172,000+16%$132/sqft
    Source: Public Record Report a problem
    1/22/2002Sold$148,250$114/sqft
    Source: MLS Now #1068391 Report a problem

    Public tax history

    YearProperty taxesTax assessment
    2025$3,304 +15.2%$59,150
    2024$2,867 +35.4%$59,150 +38.8%
    2023$2,117 -0.6%$42,600
    2022$2,129 -1%$42,600
    2021$2,152 +9.8%$42,600 +12%
    2020$1,960 -22.5%$38,050 +0%
    2019$2,528 +31.5%$38,040 0%
    2018$1,923 +0.5%$38,050 +4%
    2017$1,912 +6.7%$36,580
    2016$1,792 $36,580
    2015$1,792 -7.2%$36,580 -5%
    2014$1,931 +1.4%$38,510
    2013$1,904 +3.5%$38,510
    2012$1,841 -21.1%$38,510 -17.9%
    2011$2,334 -0.2%$46,910
    2010$2,338 +1.1%$46,910
    2009$2,312 -6.7%$46,910 -15.2%
    2008$2,478 +1.1%$55,340
    2007$2,450 -6.5%$55,340
    2006$2,620 -1.4%$55,340 +1.7%
    2005$2,658 -0.2%$54,400
    2004$2,663 +1.9%$54,400
    2003$2,612 -9.2%$54,400 +5%
    2002$2,878 $51,800
    Find assessor info on the county website

    Neighborhood: 44133

    Nearby schools

    GreatSchools rating
    Schools provided by the listing agent
    • District: North Royalton CSD - 1821

    Source: MLS Now. This data may not be complete. We recommend contacting the local school district to confirm school assignments for this home.

    Get pre-qualified for a loan
    At Zillow Home Loans, we can pre-qualify you in as little as 5 minutes with no impact to your credit score.

    An equal housing lender. NMLS #10287.