Skip main navigation
Closed
  • $275,500

    8635 Alexandra Dr #8B, North Royalton, OH 44133

    2beds
    1,623sqft
    Condominium
    Built in 2000
    -- sqft lot
    $283,300 Zestimate®
    $170/sqft
    $2,090 Estimated rent

    Home value

    $283,300

    Estimated sales range

    Not available

    $2,090/mo

    Zestimate® history
    Loading
    Loading...

    Owner options

    List your home for rent

    $2,090/mo

    Rent Zestimate®

    Find your next renter with Zillow Rental Manager. Plus, with online applications, you can quickly screen prospective tenants – for free.

    Learn more

    $2,090/mo

    Rent Zestimate®

    Refinance and save

    $2,296/mo

    Est. payment

    Refinancing to a lower rate could help reduce your monthly payments and save thousands over the life of the loan.

    See today's rates

    $2,296/mo

    Est. payment

    Explore your selling options

    Work with a Zillow partner agent

    Leverage their expertise and Zillow's premium Showcase listings to get your home seen by more buyers.

    Get started

    List with your own agent

    Get your home in front of millions of buyers by listing it on Zillow.

    Learn how to do it

    Sell it yourself

    Take full control of how buyers see your home on Zillow by listing For Sale by Owner (FSBO).

    List your home

    What's special

    Scenic pondModern cabinetryAttached garageBeautifully landscaped groundsGenerous bedroomsPrivate enclosed patioScenic setting
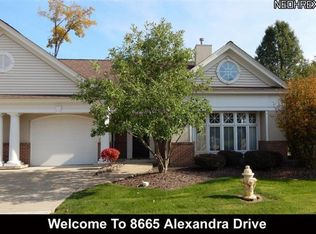
    Welcome to this spectacular vaulted ranch-style condo in the highly desirable Athenian Village, a vibrant 55+ community known for its scenic setting and active lifestyle. This former model home is larger than most units in the association and has been thoughtfully updated throughout, offering style, space, and comfort in one level of easy living. Step inside to soaring vaulted ceilings and an open, airy floor plan that’s filled with natural light. The spacious living room features a vaulted ceiling, fireplace, neutral tones, and access to the fully enclosed patio. Home chefs will love the newly remodeled kitchen; all-stone countertops, modern cabinetry, and large pantry—perfect for storage and meal prep.This home features two generous bedrooms, including a primary suite with a walk-in closet and direct access to an updated full bath with stone counters and tasteful finishes. A second full bath is equally updated, ideal for guests or daily use. Each space has been carefully maintained and upgraded for lasting quality and comfort.Outdoor living is just as inviting, with a large front porch that’s perfect for morning coffee and a private enclosed patio ideal for relaxing, entertaining, or enjoying a book in peace. Whether you're indoors or outdoors, you’ll feel right at home. Additional conveniences include in-suite laundry, ample storage, and an attached garage. As a former model, this unit offers additional square footage and enhanced features not typically found in other condos within the community.Athenian Village offers beautifully landscaped grounds, a welcoming clubhouse,walking paths, and a scenic pond—all designed to promote connection, activity, and peaceful living. This is truly one of the finest units in the development—move-in ready and waiting for its next happy owner. Don’t miss your chance to own this exceptional home in one of the area’s most desirable 55+ communities. Schedule your private showing today!

    Zillow last checked:

    Listing updated:

    Listed by:

    Vincent Incorvia 216-952-3975 vince@incorviarealestate.com,

    EXP Realty, LLC.

    Bought with:

    Theodore T Schmitt, 2014002459

    Exactly

    Source: MLS Now,MLS#: 5145302MLS LogoOriginating MLS: Akron Cleveland Association of REALTORS

    Facts & features

    Interior

    Bedrooms & bathrooms
    • Bedrooms: 2
    • Bathrooms: 2
    • Full bathrooms: 2
    • Main level bathrooms: 2
    • Main level bedrooms: 2
    Primary bedroom
    • Description: Flooring: Carpet
    • Features: Vaulted Ceiling(s), Walk-In Closet(s)
    • Level: First
    • Dimensions: 15 x 13
    Bedroom
    • Description: Flooring: Carpet
    • Level: First
    • Dimensions: 13 x 13
    Eat in kitchen
    • Description: Flooring: Laminate
    • Features: Breakfast Bar, Granite Counters, Vaulted Ceiling(s)
    • Level: First
    • Dimensions: 19 x 14
    Entry foyer
    • Description: Flooring: Luxury Vinyl Tile
    • Level: First
    • Dimensions: 8 x 19
    Laundry
    • Description: Flooring: Laminate
    • Level: First
    • Dimensions: 8 x 7
    Living room
    • Description: Flooring: Carpet
    • Features: Fireplace, Vaulted Ceiling(s)
    • Level: First
    • Dimensions: 14 x 11
    Other
    • Level: First
    • Dimensions: 10 x 14
    Heating
    • Forced Air, Gas
    Cooling
    • Central Air, Ceiling Fan(s)
    Appliances
    • Included: Dishwasher, Disposal, Microwave, Range, Refrigerator
    • Laundry: Washer Hookup, Electric Dryer Hookup, Gas Dryer Hookup, Inside, Main Level, Laundry Room, Laundry Tub, In Unit, Sink
    Features
    • Breakfast Bar, Ceiling Fan(s), Entrance Foyer, Eat-in Kitchen, Granite Counters, High Ceilings, High Speed Internet, Kitchen Island, Pantry, Vaulted Ceiling(s), Walk-In Closet(s)
    • Windows: Wood Frames
    • Basement: None
    • Number of fireplaces: 1
    • Fireplace features: Gas, Living Room
    Interior area
    • Total structure area: 1,623
    • Total interior livable area: 1,623 sqft
    • Finished area above ground: 1,623

    Property

    Parking
    • Total spaces: 1
    • Parking features: Attached, Drain, Direct Access, Electricity, Garage, Garage Door Opener, Paved
    • Attached garage spaces: 1
    Accessibility
    • Accessibility features: Accessible Full Bath, Accessible Bedroom, Accessible Common Area, Accessible Closets, Accessible Elevator Installed, Accessible Kitchen, Accessible Central Living Area, Accessible Doors, Accessible Entrance, Accessible Hallway(s)
    Features
    • Levels: One
    • Stories: 1
    • Patio & porch: Rear Porch, Covered, Enclosed, Front Porch, Patio, Porch, See Remarks
    • Fencing: None
    Details
    • Parcel number: 48103304

    Construction

    Type & style
    • Home type: Condo
    • Architectural style: Ranch
    • Property subtype: Condominium
    • Attached to another structure: Yes
    Materials
    • Vinyl Siding
    • Foundation: Slab
    • Roof: Asphalt
    Condition
    • Year built: 2000

    Utilities & green energy

    • Sewer: Public Sewer
    • Water: Public

    Community & HOA

    Community
    • Features: Common Grounds/Area, Clubhouse, Fitness Center, Sidewalks
    • Security: Smoke Detector(s)
    • Senior community: Yes
    • Subdivision: Athenian Village Condo Bldg #8
    HOA
    • Has HOA: Yes
    • Services included: Association Management, Common Area Maintenance, Insurance, Maintenance Grounds, Maintenance Structure, Recreation Facilities, Reserve Fund, Snow Removal, Trash
    • HOA fee: $360 monthly
    • HOA name: Athenian Village Condo Assoc
    • Second HOA fee: $325 annually
    Location
    • Region: North Royalton

    Financial & listing details

    • Price per square foot: $170/sqft
    • Tax assessed value: $238,200
    • Annual tax amount: $4,273
    • Date on market: 8/4/2025
    • Cumulative days on market: 8 days
    • Listing terms: Cash,Conventional,Contract

    Price history

    DateEventPrice
    9/9/2025Sold$275,500+3%$170/sqft
    Source: MLS Now #5145302 Report a problem
    8/10/2025Pending sale$267,500$165/sqft
    Source: MLS Now #5145302 Report a problem
    8/4/2025Listed for sale$267,500+57.4%$165/sqft
    Source: MLS Now #5145302 Report a problem
    9/17/2018Sold$170,000-2.9%$105/sqft
    Source: MLS Now #4027870 Report a problem
    11/21/2005Sold$175,000-16.7%$108/sqft
    Source: Public Record Report a problem
    9/27/2001Sold$210,000$129/sqft
    Source: MLS Now #1068393 Report a problem

    Public tax history

    YearProperty taxesTax assessment
    2025$4,001 -6.4%$83,370
    2024$4,273 +24.9%$83,370 +32%
    2023$3,421 -0.1%$63,180
    2022$3,424 -1%$63,180
    2021$3,460 +8.5%$63,180 +12%
    2020$3,189 -14.9%$56,420
    2019$3,749 +15.2%$56,420
    2018$3,255 -32.4%$56,420 +1.2%
    2017$4,816 +51.7%$55,730
    2016$3,175 +5%$55,730
    2015$3,024 -6.6%$55,730 -5%
    2014$3,239 +1.4%$58,660
    2013$3,193 +3.5%$58,660
    2012$3,087 +0.8%$58,660 -0.2%
    2011$3,061 -0.2%$58,800
    2010$3,067 +1.1%$58,800
    2009$3,032 +8.6%$58,800 -4%
    2008$2,793 +1.1%$61,250
    2007$2,761 -14.6%$61,250
    2006$3,232 -26.4%$61,250 -24.3%
    2005$4,391 +0.1%$80,890
    2004$4,388 +1.8%$80,890
    2003$4,311 +23.2%$80,890 +24.9%
    2002$3,498 -37.2%$64,760 +0%
    2001$5,569 $64,750
    Find assessor info on the county website

    Neighborhood: 44133

    Nearby schools

    GreatSchools rating
    Schools provided by the listing agent
    • District: North Royalton CSD - 1821

    Source: MLS Now. This data may not be complete. We recommend contacting the local school district to confirm school assignments for this home.

    Get a cash offer in 3 minutes
    Find out how much your home could sell for in as little as 3 minutes with a no-obligation cash offer.
    Estimated market value
    $283,300
    Get a cash offer in 3 minutes
    Find out how much your home could sell for in as little as 3 minutes with a no-obligation cash offer.
    Estimated market value
    $283,300