Pre-Construction. To be built. Located in the brand-new Oakstone Farms community just 5.5 miles from downtown Leesburg, The Maple offers modern design in a setting with convenient access to Orlando, Mount Dora, Tavares, and Eustis. The community features dedicated greenspace, a dog park, and a tot lot, creating a well-planned environment from the start. Entry and driveway pavers enhance the exterior, while a 6’8” full-lite front door creates a striking first impression and opens into a welcoming foyer. Two secondary bedrooms are positioned at the front of the home, one with a walk-in closet, with a full bath centered between them. The open-concept living, dining, and kitchen area forms the core of the home, designed for seamless flow. The kitchen is finished with quartz countertops, tile backsplash, and gas appliances, paired with a layout that feels both functional and inviting. Nearby, a flex room adds adaptable space that can be tailored to a variety of needs. Tucked privately toward the rear, the owner’s suite features a spacious walk-in closet and a well-appointed bath with dual sinks, quartz countertops, and an oversized ceramic tile walk-in shower. An additional secondary bedroom at the back of the home adds further flexibility to the floor plan. A walk-through laundry room with gas hookup from the two-car garage, gas tankless water heater, and deluxe interior trim package enhance everyday convenience and efficiency. Ceramic tile flooring extends through the main living areas, with carpet in the bedrooms, and blinds are included throughout. Architectural shingles and smart home features—including a Ring video doorbell, smart thermostat, and keyless entry smart door lock—complete the package. Backed by a full builder warranty, The Maple also offers the opportunity to select and personalize finishes before construction begins. Secure your homesite today and start shaping this home from the ground up in Oakstone Farms.
Pending
Price increase: $4K (4/30)
$325,990
8631 Oakstone Cir, Leesburg, FL 34748
4beds
1,876sqft
Single Family Residence
Built in 2026
6,000 Square Feet Lot
$325,400 Zestimate®
$174/sqft
$100/mo HOA
What's special
Two-car garageTwo secondary bedroomsArchitectural shinglesWelcoming foyerDeluxe interior trim packageGas appliancesTile backsplash
- 162 days |
- 5 |
- 0 |
Zillow last checked:
Listing updated:
Listed by:
Charles Pennant 407-305-4317,
NEW HOME STAR FLORIDA LLC 407-803-4083
Source: Stellar MLS,MLS#: O6381151 Originating MLS: Orlando Regional
Originating MLS: Orlando Regional
Facts & features
Interior
Bedrooms & bathrooms
- Bedrooms: 4
- Bathrooms: 2
- Full bathrooms: 2
Rooms
- Room types: Den/Library/Office, Great Room
Primary bedroom
- Features: Dual Sinks, En Suite Bathroom, Shower No Tub, Stone Counters, Walk-In Closet(s)
- Level: First
- Area: 197.4 Square Feet
- Dimensions: 14x14.1
Bedroom 2
- Features: Built-in Closet
- Level: First
- Area: 140 Square Feet
- Dimensions: 14x10
Bedroom 3
- Features: Walk-In Closet(s)
- Level: First
- Area: 154 Square Feet
- Dimensions: 14x11
Bedroom 4
- Features: Built-in Closet
- Level: First
- Area: 139.24 Square Feet
- Dimensions: 11.8x11.8
Balcony porch lanai
- Level: First
- Area: 220 Square Feet
- Dimensions: 22x10
Den
- Level: First
- Area: 267.88 Square Feet
- Dimensions: 14.8x18.1
Great room
- Level: First
- Area: 337.48 Square Feet
- Dimensions: 14.3x23.6
Kitchen
- Features: Breakfast Bar, Kitchen Island, Pantry, Stone Counters
- Level: First
- Area: 148.59 Square Feet
- Dimensions: 11.7x12.7
Laundry
- Level: First
Heating
- Natural Gas
Cooling
- Central Air
Appliances
- Included: Dishwasher, Disposal, Gas Water Heater, Microwave, Range, Tankless Water Heater
- Laundry: Gas Dryer Hookup, Laundry Room, Washer Hookup
Features
- Eating Space In Kitchen, Living Room/Dining Room Combo, Open Floorplan, Primary Bedroom Main Floor, Smart Home, Stone Counters, Thermostat, Walk-In Closet(s)
- Flooring: Carpet, Ceramic Tile
- Doors: Sliding Doors
- Windows: Blinds
- Has fireplace: No
Interior area
- Total structure area: 2,358
- Total interior livable area: 1,876 sqft
Video & virtual tour
Property
Parking
- Total spaces: 2
- Parking features: Driveway, Garage Door Opener
- Attached garage spaces: 2
- Has uncovered spaces: Yes
- Details: Garage Dimensions: 18x21
Features
- Levels: One
- Stories: 1
- Patio & porch: Patio
- Exterior features: Irrigation System
Lot
- Size: 6,000 Square Feet
- Features: Landscaped
Details
- Parcel number: 091925001000008100
- Special conditions: None
Construction
Type & style
- Home type: SingleFamily
- Architectural style: Ranch
- Property subtype: Single Family Residence
Materials
- Block, Stucco
- Foundation: Slab
- Roof: Shingle
Condition
- Pre-Construction
- New construction: Yes
- Year built: 2026
Details
- Builder model: Maple
- Builder name: Maronda Homes
Utilities & green energy
- Sewer: Public Sewer
- Water: Public
- Utilities for property: Cable Available
Community & HOA
Community
- Features: Dog Park, Playground
- Security: Smoke Detector(s)
- Pet fee: $0 monthly
- Subdivision: OAKSTONE FARMS
HOA
- Has HOA: Yes
- HOA fee: $100 monthly
- HOA name: Care of Maronda Homes
- HOA phone: 407-305-4317
Location
- Region: Leesburg
Financial & listing details
- Price per square foot: $174/sqft
- Annual tax amount: $239
- Date on market: 2/9/2026
- Cumulative days on market: 128 days
- Listing terms: Cash,Conventional,FHA,VA Loan
- Ownership: Fee Simple
- Total actual rent: 0
- Road surface type: Paved
Estimated market value
$325,400
$309,000 - $342,000
$2,199/mo
Price history
| Date | Event | Price |
|---|---|---|
| 6/5/2026 | Pending sale | $325,990$174/sqft |
Source:  Stellar MLS #O6381151 Report a problem Stellar MLS #O6381151 Report a problem | ||
| 4/30/2026 | Price change | $325,990+1.2%$174/sqft |
Source: Stellar MLS #O6381151 Report a problem | ||
| 2/9/2026 | Listed for sale | $321,990$172/sqft |
Source: Stellar MLS #O6381151 Report a problem | ||
Public tax history
Tax history is unavailable.
Monthly payment
Est. payment
Payment breakdown
Explore the cost of this home by adjusting the details. Changes won't be saved.Climate risks
Neighborhood: 34748
Nearby schools
GreatSchools rating
- 7/10Treadway Elementary SchoolGrades: PK-5Distance: 2.1 mi
- 3/10Oak Park Middle SchoolGrades: 6-8Distance: 5.8 mi
- 2/10Leesburg High SchoolGrades: 9-12Distance: 5.2 mi
Schools provided by the listing agent
- Elementary: Treadway Elem
- Middle: Oak Park Middle
- High: Leesburg High
Source: Stellar MLS. This data may not be complete. We recommend contacting the local school district to confirm school assignments for this home.
- $359,9904 bd3 ba2.1k sqft8623 Oakstone Cir, Leesburg, FL 34788New Construction
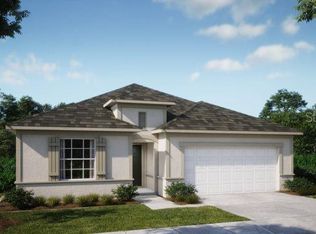
- $359,9904 bd3 ba2.1k sqft8639 Oakstone Cir, Leesburg, FL 34788New Construction
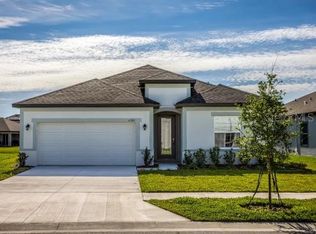
- $332,9904 bd2 ba1.8k sqft8591 Oakstone Cir, Leesburg, FL 34748New Construction
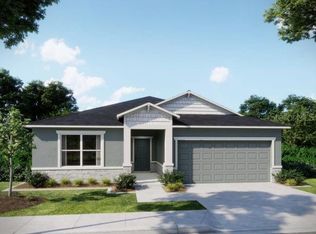
- $369,9904 bd3 ba2.1k sqft8595 Oakstone Cir, Leesburg, FL 34788New Construction
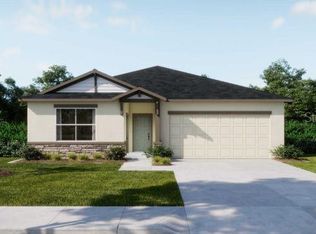
- $371,1004 bd3 ba2.1k sqft8634 Oakstone Cir, Leesburg, FL 34788Sold
- $348,9904 bd2 ba1.8k sqft8604 Oakstone Cir, Leesburg, FL 34748New Construction
- $374,9904 bd3 ba2.1k sqft8651 Oakstone Cir, Leesburg, FL 34788New Construction
- $374,9903 bd2 ba1.9k sqft8600 Oakstone Cir, Leesburg, FL 34748New Construction
A local agent can set up tours, give advice and negotiate with sellers.
Similar homes
- $332,9904 bd2 ba1.8k sqft8591 Oakstone Cir, Leesburg, FL 34748New Construction
 Stellar MLS
 - $375,9904 bd2 ba1.9k sqft8592 Oakstone Cir, Leesburg, FL 34748New Construction
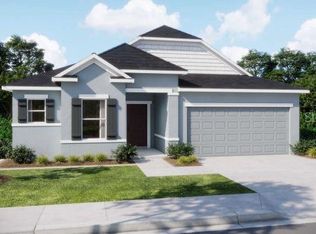 Stellar MLS
 - $326,4904 bd2 ba1.8k sqft9198 Harris Hawk Dr, Leesburg, FL 34788New Construction
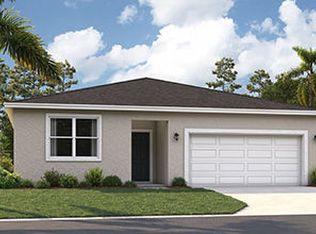 Stanley Martin Homes
 - $359,9904 bd3 ba2.1k sqft8623 Oakstone Cir, Leesburg, FL 34788New ConstructionStellar MLS
- $332,9904 bd2 ba1.8k sqft8591 Oakstone Cres, Leesburg, FL 34788New ConstructionMaronda Homes
- from $321,9904 bd2 ba1.8k sqftMaple Plan, Oakstone Farms, Leesburg, FL 34788New ConstructionMaronda Homes
- $374,9903 bd2 ba1.9k sqft8600 Oakstone Cir, Leesburg, FL 34748New ConstructionStellar MLS
- $339,9904 bd2 ba1.8k sqft8635 Oakstone Cres, Leesburg, FL 34788New ConstructionMaronda Homes
- from $344,9904 bd3 ba2.1k sqftSheffield Plan, Oakstone Farms, Leesburg, FL 34788New ConstructionMaronda Homes
- $369,9904 bd3 ba2.1k sqft8595 Oakstone Cir, Leesburg, FL 34788New ConstructionStellar MLS
- $374,9904 bd3 ba2.1k sqft8651 Oakstone Cir, Leesburg, FL 34788New ConstructionStellar MLS
- from $376,9904 bd3 ba2.7k sqftCarlisle Plan, Oakstone Farms, Leesburg, FL 34788New ConstructionMaronda Homes
- $327,4004 bd3 ba2k sqft8855 Parkinson Pl, Wildwood, FL 34785New ConstructionStellar MLS
- $374,9004 bd2 ba1.8k sqft6941 Dilly Lake Ave, Groveland, FL 34736For SaleMLS ID #O6426794, Steven Horner, RE/MAX PRIME PROPERTIES. Stellar MLS
- $325,0003 bd2 ba1.8k sqft8731 Sportsman Loop, Groveland, FL 34736For SaleMLS ID #G5114495, Nan Seelall LLC, HOMESMART. Stellar MLS
- $318,0704 bd2 ba1.8k sqft8721 Barragan Dr, Wildwood, FL 34785New ConstructionStellar MLS
- from $339,9904 bd3 ba2.1k sqftLuna Plan, Hodges Reserve, Howey In The Hills, FL 34737New ConstructionRisewell Homes
- from $324,9905 bd2 ba1.7k sqftDUNDEE Plan, Magnolia Pointe, Umatilla, FL 32784New ConstructionDR Horton
- from $311,9904 bd2 ba1.6k sqftHARPER Plan, Magnolia Pointe, Umatilla, FL 32784New ConstructionDR Horton
- $324,9903 bd2 ba2k sqft1100 Ocean Lodge Rd, Lady Lake, FL 32159New ConstructionStellar MLS
