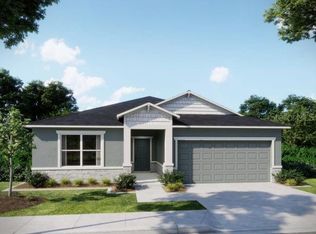
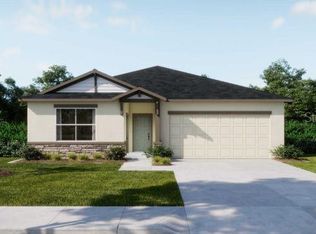
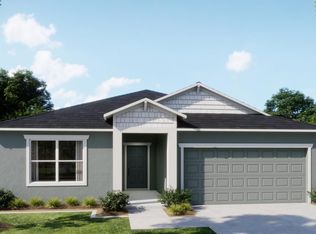
Under contract-accepting backup offers. Pre-Construction. To be built. Set within Oakstone Farms, a thoughtfully planned new community just 5.5 miles from downtown Leesburg, this home places you in the heart of the celebrated Harris Chain of Lakes. More than 50,000 acres of sparkling waterways span eight interconnected lakes, creating a paradise for boating, fishing, and days spent exploring Central Florida’s natural beauty. Nearby favorites such as Mount Dora and Tavares bring charming waterfront dining, boutique shopping, and year-round festivals, while the surrounding area keeps everyday conveniences within easy reach. Within Oakstone Farms itself, residents enjoy welcoming neighborhood spaces including dedicated greenspace, a dog park, and a tot lot designed to bring neighbors together. The Maple showcases a modern layout designed for comfortable everyday living. Entry and driveway pavers add curb appeal, while a 6'8" full-lite front door opens into a bright foyer beneath 8'8" ceilings. Two secondary bedrooms are positioned toward the front of the home, one featuring a walk-in closet, with a full bath conveniently centered between them. At the heart of the home, the open living, dining, and kitchen areas create a seamless gathering space. The kitchen is finished with granite countertops, a tile backsplash, and gas appliances, blending style with everyday functionality. Nearby, a versatile flex room provides additional space that can easily serve as a home office, hobby room, or quiet retreat. Privately situated toward the rear, the owner’s suite delivers a peaceful escape with a spacious walk-in closet and a well-appointed bath featuring dual sinks, granite countertops, and an oversized ceramic tile walk-in shower. An additional secondary bedroom at the back of the home adds even more flexibility to the floor plan. A walk-through laundry room with gas hookup connects to the two-car garage, and practical features such as a gas tankless water heater, gutters, dual-pane windows, and architectural shingles contribute to efficiency and long-term value. Ceramic tile flooring runs through the main living areas, with soft carpet in the bedrooms, and blinds are included throughout. Step outside to a 10x22 aluminum screened porch, an inviting setting for relaxing evenings or weekend gatherings. Smart home technology including a Ring video doorbell, smart thermostat, and keyless entry door lock adds modern convenience, all backed by a full builder warranty. Life at Oakstone Farms places recreation, small-town charm, and scenic lakefront destinations within reach, while the community’s greenspaces, dog park, and tot lot help shape a welcoming neighborhood atmosphere from the very beginning. Secure your homesite and begin shaping this Maple residence from the ground up in one of Lake County’s newest communities.
Accepting backups
$348,990
8604 OAKSTONE CIRCLE, LEESBURG, FL 34748
4beds
1,876sqft
Single Family Residence
Built in 2026
6,000 Square Feet Lot
$347,700 Zestimate®
$186/sqft
$100/mo HOA
What's special
Two-car garageArchitectural shinglesDual-pane windowsGas appliancesTile backsplashWalk-in closet
- 172 days
- 8
- 0
Zillow last checked:
Listing updated:
Listed by:
Charles Pennant 407-305-4317,
NEW HOME STAR FLORIDA LLC 407-803-4083
Source: Stellar MLS,MLS#: O6396647 Originating MLS: Orlando Regional
Originating MLS: Orlando Regional
Facts & features
Interior
Bedrooms & bathrooms
- Bedrooms: 4
- Bathrooms: 2
- Full bathrooms: 2
Rooms
- Room types: Den/Library/Office, Great Room
Primary bedroom
- Features: Dual Sinks, En Suite Bathroom, Granite Counters, Shower No Tub, Walk-In Closet(s)
- Level: First
- Area: 196 Square Feet
- Dimensions: 14x14
Bedroom 2
- Features: Built-in Closet
- Level: First
- Area: 140 Square Feet
- Dimensions: 14x10
Bedroom 3
- Features: Walk-In Closet(s)
- Level: First
- Area: 154 Square Feet
- Dimensions: 14x11
Bedroom 4
- Features: Built-in Closet
- Level: First
- Area: 121 Square Feet
- Dimensions: 11x11
Balcony porch lanai
- Level: First
- Area: 220 Square Feet
- Dimensions: 22x10
Den
- Level: First
- Area: 252 Square Feet
- Dimensions: 14x18
Great room
- Level: First
- Area: 322 Square Feet
- Dimensions: 14x23
Kitchen
- Features: Breakfast Bar, Granite Counters, Kitchen Island, Pantry
- Level: First
- Area: 132 Square Feet
- Dimensions: 11x12
Laundry
- Level: First
Heating
- Natural Gas
Cooling
- Central Air
Appliances
- Included: Dishwasher, Disposal, Dryer, Gas Water Heater, Microwave, Range, Tankless Water Heater, Washer
- Laundry: Gas Dryer Hookup, Laundry Room, Washer Hookup
Features
- Eating Space In Kitchen, High Ceilings, Living Room/Dining Room Combo, Open Floorplan, Primary Bedroom Main Floor, Smart Home, Solid Surface Counters, Thermostat, Walk-In Closet(s)
- Flooring: Carpet, Ceramic Tile
- Doors: Sliding Doors
- Has fireplace: No
Interior area
- Total structure area: 2,579
- Total interior livable area: 1,876 sqft
Video & virtual tour
Property
Parking
- Total spaces: 2
- Parking features: Driveway, Garage Door Opener
- Attached garage spaces: 2
- Has uncovered spaces: Yes
- Details: Garage Dimensions: 18x21
Features
- Levels: One
- Stories: 1
- Patio & porch: Covered, Patio, Screened
- Exterior features: Irrigation System
Lot
- Size: 6,000 Square Feet
- Features: Landscaped
Details
- Parcel number: 091925001000002400
- Special conditions: None
Construction
Type & style
- Home type: SingleFamily
- Architectural style: Florida
- Property subtype: Single Family Residence
Materials
- Block, Stucco
- Foundation: Slab
- Roof: Shingle
Condition
- Pre-Construction
- New construction: Yes
- Year built: 2026
Details
- Builder model: Maple
- Builder name: Maronda Homes
Utilities & green energy
- Sewer: Public Sewer
- Water: Public
- Utilities for property: Cable Available
Community & HOA
Community
- Features: Dog Park, Playground
- Security: Smoke Detector(s)
- Pet fee: $0 monthly
- Subdivision: OAKSTONE FARMS
HOA
- Has HOA: Yes
- HOA fee: $100 monthly
- HOA name: Care of Maronda Homes
- HOA phone: 407-305-4317
Location
- Region: Leesburg
Financial & listing details
- Price per square foot: $186/sqft
- Annual tax amount: $239
- Date on market: 4/6/2026
- Cumulative days on market: 82 days
- Listing terms: Cash,Conventional,FHA,USDA Loan,VA Loan
- Ownership: Fee Simple
- Total actual rent: 0
- Road surface type: Paved
Estimated market value
$347,700
$330,000 - $365,000
$2,271/mo
Price history
| Date | Event | Price |
|---|---|---|
| 8/11/2026 | Listed for sale | $348,990$186/sqft |
Source:  Stellar MLS #O6396647 Report a problem Stellar MLS #O6396647 Report a problem | ||
| 7/8/2026 | Contingent | $348,990$186/sqft |
Source: Stellar MLS #O6396647 Report a problem | ||
| 6/19/2026 | Pending sale | $348,990$186/sqft |
Source: Stellar MLS #O6396647 Report a problem | ||
| 4/6/2026 | Listed for sale | $348,990$186/sqft |
Source: Stellar MLS #O6396647 Report a problem | ||
Public tax history
Tax history is unavailable.
Monthly payment
Est. payment
Payment breakdown
Explore the cost of this home by adjusting the details. Changes won't be saved.Climate risks
Neighborhood: 34748
Nearby schools
Schools provided by the listing agent
- Elementary: Treadway Elem
- Middle: Oak Park Middle
- High: Leesburg High
Source: Stellar MLS. This data may not be complete. We recommend contacting the local school district to confirm school assignments for this home.
Similar homes
- $375,9904 bd2 ba1.9k sqft8592 OAKSTONE CIRCLE, LEESBURG, FL 34748New Construction
 Stellar MLS
 - $359,9904 bd3 ba2.1k sqft8623 OAKSTONE CIRCLE, LEESBURG, FL 34788New Construction
 Stellar MLS
 - $374,9903 bd2 ba1.9k sqft8600 OAKSTONE CIRCLE, LEESBURG, FL 34748New Construction
 Stellar MLS
 - $339,9904 bd2 ba1.8k sqft8635 Oakstone Cres, Leesburg, FL 34788New Construction
 Maronda Homes
 - $399,9904 bd3 ba2.1k sqft8646 OAKSTONE CIRCLE, LEESBURG, FL 34788New ConstructionStellar MLS
- $324,9004 bd2 ba1.8k sqft10365 SE 148TH STREET, SUMMERFIELD, FL 34491For SaleMLS ID #OM728336, Adriana Rosas, SELLSTATE NEXT GENERATION REALTY. Stellar MLS
- $359,9904 bd2 ba1.8k sqft591 DARSHIRE AVENUE, EUSTIS, FL 32736For SaleMLS ID #O6399339, Jason Zinno, RE/MAX ASSURED. Stellar MLS
- $354,9904 bd2 ba1.8k sqft140 FLAG LILLY LANE, UMATILLA, FL 32784New ConstructionStellar MLS
- $352,9904 bd2 ba1.8k sqft148 FLAG LILLY LANE, UMATILLA, FL 32784New ConstructionStellar MLS
- $334,9903 bd2 ba1.7k sqft808 SUNSHOWER DRIVE, LADY LAKE, FL 32159New ConstructionStellar MLS
- $359,9003 bd2 ba1.3k sqft8728 SPORTSMAN LOOP, GROVELAND, FL 34736For SaleMLS ID #G5117167, Eric Labrador, LPT REALTY, LLC. Stellar MLS
- $395,9904 bd3 ba2.1k sqft898 BUCKEYE DRIVE, LADY LAKE, FL 32159New ConstructionStellar MLS
