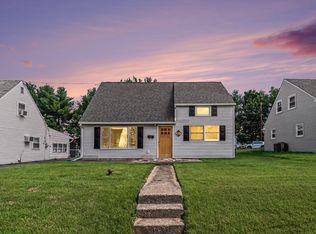
Be sure to check out this delightful single-family home in Douglassville, perfectly situated within the highly regarded Daniel Boone School District! Upon arrival, you'll be greeted by a generous living room centered around a warm, inviting fireplace—perfect for cozy evenings. Step inside and discover a bright, welcoming atmosphere, with a beautifully renovated kitchen and dining area conveniently located to the right. The main floor also features three freshly painted bedrooms and a fully updated bathroom, offering both comfort and style. Be sure to notice the gleaming, refinished hardwood floors throughout the main level, which add a touch of elegance to the space. If you require additional room, the basement provides a versatile layout, including a bedroom and a half bath. There're also a laundry area and an extra bonus room that could easily be converted into another bedroom or a spacious family living area to suit your needs. This home has been lovingly maintained by the same family since 1987, reflecting excellent care and upkeep throughout. Buyers, please verify square footage. Backyard has an entrance to the Hopewell Trails., home sites on .62 acres, back of house wooded land, also big shed for extra storage with access to electric hook up. Don't miss the opportunity to tour this well-built, meticulously maintained residence. Schedule your appointment soon, as homes like this in the desirable Daniel Boone School District tend to sell quickly!
Pending
$345,500
864 Chestnut St, Douglassville, PA 19518
4beds
1,500sqft
:
Get pre-qualified$2,321/mo
Single Family Residence
Built in 1952
0.64 Acres Lot
$349,700 Zestimate®
$230/sqft
$-- HOA
What's special
Warm inviting fireplaceExtra bonus roomBeautifully renovated kitchenDining area conveniently locatedLaundry areaThree freshly painted bedroomsFully updated bathroom
- 52 days |
- 137 |
- 1 |
Likely to sell faster than
Zillow last checked:
Listing updated:
Listed by:
Tina Landis 610-310-6298,
Realty One Group Exclusive 4849756400
Source: Bright MLS,MLS#: PABK2073716
Facts & features
Interior
Bedrooms & bathrooms
- Bedrooms: 4
- Bathrooms: 2
- Full bathrooms: 1
- 1/2 bathrooms: 1
- Main level bathrooms: 1
- Main level bedrooms: 3
Basement
- Area: 0
Heating
- Baseboard, Oil
Cooling
- Wall Unit(s)
Appliances
- Included: Refrigerator, Water Heater
- Laundry: Lower Level
Features
- Attic, Bathroom - Tub Shower, Breakfast Area, Combination Kitchen/Dining, Dining Area, Chair Railings, Recessed Lighting, Dry Wall, Plaster Walls, Paneled Walls
- Flooring: Concrete, Carpet, Wood
- Doors: Storm Door(s)
- Windows: Screens, Double Hung
- Basement: Garage Access,Full,Partially Finished,Concrete,Rear Entrance,Side Entrance,Space For Rooms,Windows,Workshop
- Number of fireplaces: 1
- Fireplace features: Wood Burning
Interior area
- Total structure area: 1,500
- Total interior livable area: 1,500 sqft
- Finished area above ground: 1,500
- Finished area below ground: 0
Property
Parking
- Total spaces: 10
- Parking features: Garage Faces Side, Basement, Driveway, Attached
- Attached garage spaces: 1
- Uncovered spaces: 9
Accessibility
- Accessibility features: None
Features
- Levels: Two and One Half
- Stories: 2.5
- Pool features: None
- Has view: Yes
- View description: Trees/Woods
Lot
- Size: 0.64 Acres
- Features: SideYard(s), Backs to Trees, Near National Park
Details
- Additional structures: Above Grade, Below Grade
- Parcel number: 88534300496855
- Zoning: RESIDENTIAL
- Special conditions: Standard
Construction
Type & style
- Home type: SingleFamily
- Architectural style: Ranch/Rambler
- Property subtype: Single Family Residence
Materials
- Vinyl Siding, Aluminum Siding
- Foundation: Brick/Mortar, Block, Concrete Perimeter
- Roof: Shingle
Condition
- New construction: No
- Year built: 1952
Utilities & green energy
- Sewer: Public Sewer
- Water: Well
- Utilities for property: Cable Available, Electricity Available, Phone, Sewer Available, Water Available
Community & HOA
Community
- Subdivision: Douglas Meadows
HOA
- Has HOA: No
Location
- Region: Douglassville
- Municipality: UNION TWP
Financial & listing details
- Price per square foot: $230/sqft
- Tax assessed value: $79,100
- Annual tax amount: $3,134
- Date on market: 6/18/2026
- Listing agreement: Exclusive Right To Sell
- Listing terms: FHA,Cash,Conventional,PHFA,USDA Loan,VA Loan
- Ownership: Fee Simple
Estimated market value
$349,700
$332,000 - $367,000
$2,237/mo
Price history
| Date | Event | Price |
|---|---|---|
| 6/30/2026 | Pending sale | $345,500$230/sqft |
Source:  Bright MLS #PABK2073716 Report a problem Bright MLS #PABK2073716 Report a problem | ||
| 6/26/2026 | Contingent | $345,500$230/sqft |
Source: Bright MLS #PABK2073716 Report a problem | ||
| 6/18/2026 | Listed for sale | $345,500$230/sqft |
Source: Bright MLS #PABK2073716 Report a problem | ||
Public tax history
| Year | Property taxes | Tax assessment |
|---|---|---|
| 2025 | $3,710 +5.3% | $79,100 |
| 2024 | $3,523 +1.6% | $79,100 |
| 2023 | $3,469 +0.4% | $79,100 |
| 2022 | $3,456 +1.9% | $79,100 |
| 2021 | $3,393 | $79,100 |
| 2020 | $3,393 +1.8% | $79,100 |
| 2019 | $3,333 +1.5% | $79,100 |
| 2018 | $3,283 +1.9% | $79,100 |
| 2017 | $3,221 +277% | $79,100 |
| 2016 | $854 | $79,100 |
| 2015 | $854 | $79,100 |
| 2014 | -- | $79,100 |
| 2013 | -- | $79,100 |
| 2012 | -- | $79,100 |
| 2011 | -- | $79,100 |
| 2010 | -- | $79,100 |
| 2009 | -- | $79,100 |
| 2008 | -- | $79,100 |
| 2007 | -- | $79,100 |
| 2006 | -- | $79,100 |
| 2005 | -- | $79,100 |
| 2004 | -- | $79,100 |
| 2003 | -- | $79,100 |
| 2002 | -- | $79,100 |
| 2000 | -- | $79,100 |
Find assessor info on the county website
Monthly payment
Est. payment
Payment breakdown
Explore the cost of this home by adjusting the details. Changes won't be saved.Climate risks
Neighborhood: 19518
Nearby schools
GreatSchools rating
- NADaniel Boone Area Primary CenterGrades: K-1Distance: 2.1 mi
- 6/10Daniel Boone Area Middle SchoolGrades: 5-8Distance: 4.7 mi
- 7/10Daniel Boone Area High SchoolGrades: 9-12Distance: 0.5 mi
Schools provided by the listing agent
- District: Daniel Boone Area
Source: Bright MLS. This data may not be complete. We recommend contacting the local school district to confirm school assignments for this home.
- $238,1002 bd2 ba1.1k sqft848 Chestnut St, Douglassville, PA 19518Off Market
- $246,5002 bd1 ba1.1k sqft872 Chestnut St, Douglassville, PA 19518Off Market
- $19,800-- bd-- ba-- sqft867 Chestnut St, Douglassville, PA 19518Off Market
- $389,5004 bd2 ba2k sqft867 Chestnut St, Douglassville, PA 19518Off Market
- $286,1003 bd1 ba1.4k sqft843 Chestnut St, Douglassville, PA 19518Off Market
- $234,7002 bd1 ba996 sqft849 Chestnut St, Douglassville, PA 19518Off Market
- $366,9003 bd2 ba1.7k sqft881 Chestnut St, Douglassville, PA 19518Off Market
- $322,7003 bd1 ba1.3k sqft891 Chestnut St, Douglassville, PA 19518Off Market
A local agent can set up tours, give advice and negotiate with sellers.
A local lender can help you make sure your offer is ready when you are.
Similar homes
- $349,0004 bd2 ba1.5k sqft1104 Old Swede Rd, Douglassville, PA 19518For Sale

 MLS ID #PABK2074312, Nigel Richards, Compass RE. Bright MLS
 - $325,0004 bd2 ba1.3k sqft134 Primrose Ln, Pottstown, PA 19464For Sale
 MLS ID #PAMC2190170, Jennifer Daywalt, Better Homes and Gardens Real Estate Phoenixville. Bright MLS
 - $315,0004 bd1 ba1.4k sqft351 W Beech St, Pottstown, PA 19464For Sale
 MLS ID #PAMC2189750, Alex Whitt, Keller Williams Elite. Bright MLS
 - $350,0004 bd2 ba1.8k sqft2564 Wagner Rd, Gilbertsville, PA 19525Auction
 MLS ID #PAMC2190100, Danielle Kline, Realty One Group Restore - Collegeville. Bright MLS
 - $310,0003 bd1 ba1.6k sqft20 Hill Ln, Mohnton, PA 19540For SaleMLS ID #PABK2076384, Anthony Tchekalenko, Keller Williams Elite. Bright MLS
- $350,0003 bd2 ba1.2k sqft1027 Riverside Dr, Pottstown, PA 19465For SaleMLS ID #PACT2132612, Glen Russell, EXP Realty, LLC. Bright MLS
- $345,5004 bd2 ba1.5k sqft3605 Orchard Ct, Reading, PA 19606For SaleMLS ID #PABK2075362, Cameron Rowe, RE/MAX Of Reading. Bright MLS
- $349,0002 bd2 ba2k sqft601 New St, Spring City, PA 19475For SaleMLS ID #PACT2132678, Megan Herr, RE/MAX Ready. Bright MLS
- $320,0003 bd2 ba1k sqft1940 Dunbar Rd, Pottstown, PA 19465For SaleMLS ID #PACT2130092, Bryan Woodall, Realty One Group Restore - Collegeville. Bright MLS
- $294,9003 bd3 ba1.4k sqft1050 Friedensburg Rd, Reading, PA 19606For SaleMLS ID #PABK2076376, Clair McKoy, Iron Valley Real Estate of Berks. Bright MLS
- $349,9003 bd1 ba1.5k sqft134 Gerald Ave, Reading, PA 19607For SaleMLS ID #PABK2076142, Marcus Gonzalez, Atlas Land and Homes. Bright MLS
- $295,0004 bd2 ba1.6k sqft13 Endlich Ave, Reading, PA 19606For SaleMLS ID #PABK2076018, Marcus Gonzalez, Atlas Land and Homes. Bright MLS
- $324,9004 bd3 ba1.8k sqft1405 Meade St, Reading, PA 19607For SaleMLS ID #PABK2070308, Susan McFadden, Keller Williams Platinum Realty - Wyomissing. Bright MLS
- $300,0003 bd2 ba1.4k sqft1136 Broadway Blvd, Reading, PA 19607For SaleMLS ID #PABK2076488, Samuel Padovani, RE/MAX Of Reading. Bright MLS
- $385,0003 bd2 ba1.9k sqft100 W 47th St, Reading, PA 19606For SaleMLS ID #PABK2075592, Philip Macaronis, RE/MAX Of Reading. Bright MLS
- $344,9004 bd2 ba1.7k sqft2310 Lincoln Ave, Reading, PA 19609For SaleMLS ID #PABK2074288, Linda Giorgio, Coldwell Banker Realty. Bright MLS
- $390,0003 bd2 ba1.5k sqft170 Country Club Rd, Coatesville, PA 19320For SaleMLS ID #PACT2129616, SVETLANA MARGOLIS, BHHS Fox & Roach-Doylestown. Bright MLS
- $380,0004 bd2 ba1.5k sqft4 Hillcrest Dr, Downingtown, PA 19335For SaleMLS ID #PACT2132618, Lauren Stafford, KW Greater West Chester. Bright MLS
- $315,0003 bd1 ba1.1k sqft173 Old Friedensburg Rd, Reading, PA 19606For SaleMLS ID #PABK2075074, Wendy Stauffer, Kingsway Realty - Ephrata. Bright MLS
- $424,5672 bd3 ba1.5k sqft3671 Saint Peters Rd, Elverson, PA 19520For SaleMLS ID #PACT2130718, Philip Zaccarelli, Kline Real Estate Works. Bright MLS
