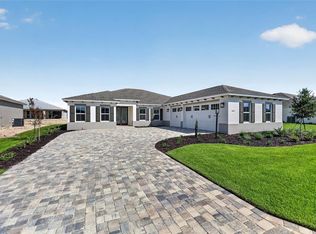
Welcome to this beautifully designed **new construction ARLINGTON model**, offering 3 bedrooms, 3 bathrooms, a spacious 3-car garage, and 2,211 square feet of thoughtfully planned living space. This impressive home features an inviting great room, perfect for both everyday relaxation and entertaining family and friends. The dedicated breakfast area provides a comfortable space to enjoy casual meals and morning coffee. With three generously sized bedrooms and three full bathrooms, this versatile floor plan offers plenty of room for family and guests while providing comfort and privacy. A standout feature is the additional workshop space, ideal for hobbies, projects, or extra storage. The convenient laundry suite adds functionality to the home's well-designed layout, while the spacious 3-car garage provides ample room for vehicles and storage needs. Combining modern design, comfortable living spaces, and practical features, this brand-new ARLINGTON model offers the perfect opportunity to enjoy a fresh start in a beautiful new home!
New construction
$568,750
8640 SW 99TH CIRCLE, OCALA, FL 34481
3beds
2,211sqft
Single Family Residence
Built in 2026
0.31 Acres Lot
$-- Zestimate®
$257/sqft
$366/mo HOA
What's special
Three generously sized bedroomsInviting great roomComfortable living spacesDedicated breakfast areaAdditional workshop spaceConvenient laundry suite
- 5 days
- 114
- 10
Zillow last checked:
Listing updated:
Listed by:
Jason Taflinger 352-414-0447,
ON TOP OF THE WORLD REAL EST 352-854-2394
Source: Stellar MLS,MLS#: OM734787 Originating MLS: Ocala - Marion
Facts & features
Interior
Bedrooms & bathrooms
- Bedrooms: 3
- Bathrooms: 3
- Full bathrooms: 3
Rooms
- Room types: Great Room
Primary bedroom
- Features: Walk-In Closet(s)
- Level: First
Kitchen
- Level: First
Living room
- Level: First
Heating
- Heat Pump
Cooling
- Central Air
Appliances
- Included: Oven, Dishwasher, Disposal, Microwave, Range Hood, Refrigerator
- Laundry: Laundry Room
Features
- Stone Counters, Thermostat, Tray Ceiling(s), Walk-In Closet(s)
- Flooring: Tile
- Has fireplace: No
Interior area
- Total structure area: 3,247
- Total interior livable area: 2,211 sqft
Video & virtual tour
Property
Parking
- Parking features: Driveway, Workshop in Garage
- Has attached garage: Yes
- Has uncovered spaces: Yes
Features
- Levels: One
- Stories: 1
- Exterior features: Awning(s), Irrigation System
Lot
- Size: 0.31 Acres
- Dimensions: 104 x 131
- Features: Cleared
Details
- Parcel number: 3531103063
- Zoning: PUD
- Special conditions: None
Construction
Type & style
- Home type: SingleFamily
- Property subtype: Single Family Residence
Materials
- Block, Concrete, Stucco
- Foundation: Slab
- Roof: Shingle
Condition
- Completed
- New construction: Yes
- Year built: 2026
Details
- Builder model: Arlington
Utilities & green energy
- Sewer: Private Sewer
- Water: Private
- Utilities for property: Electricity Connected, Sewer Connected, Water Connected
Community & HOA
Community
- Features: Clubhouse, Dog Park, Fitness Center, Golf Carts OK, Golf, Pool, Restaurant, Sidewalks, Tennis Court(s)
- Pet fee: $0 monthly
- Senior community: Yes
- Subdivision: CANDLER HILLS
HOA
- Has HOA: Yes
- Amenities included: Basketball Court, Clubhouse, Fence Restrictions, Fitness Center, Gated, Park, Pickleball Court(s), Pool, Recreation Facilities, Storage, Tennis Court(s)
- Services included: Community Pool, Maintenance Grounds, Recreational Facilities
- HOA fee: $366 monthly
- HOA name: Lori Sands
- HOA phone: 352-873-0848
Location
- Region: Ocala
Financial & listing details
- Price per square foot: $257/sqft
- Annual tax amount: $420
- Date on market: 10/27/2026
- Cumulative days on market: 6 days
- Listing terms: Cash,Conventional
- Ownership: Leasehold
- Total actual rent: 0
- Electric utility on property: Yes
- Road surface type: Paved, Asphalt
Estimated market value
Not available
Estimated sales range
Not available
Not available
Price history
| Date | Event | Price |
|---|---|---|
| 10/27/2026 | Listed for sale | $568,750$257/sqft |
Source:  Stellar MLS #OM734787 Report a problem | ||
Public tax history
Tax history is unavailable.
Monthly payment
Est. payment
Payment breakdown
Explore the cost of this home by adjusting the details. Changes won't be saved.Climate risks
Neighborhood: 34481
Similar homes
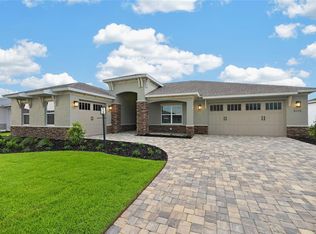
- $572,0603 bd3 ba2.6k sqft10185 SW 84TH ST ROAD, OCALA, FL 34481New Construction
 MLS ID #OM734807, Jason Taflinger, ON TOP OF THE WORLD REAL EST. Stellar MLS
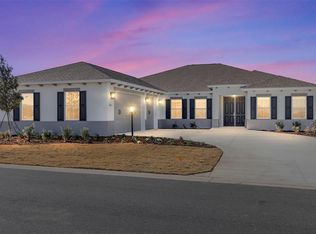
- $543,0953 bd3 ba2.3k sqft10209 SW 84TH STREET ROAD, OCALA, FL 34481New Construction
 MLS ID #OM734812, Jason Taflinger, ON TOP OF THE WORLD REAL EST. Stellar MLS
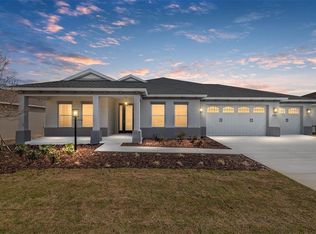
- $551,0453 bd2 ba2.6k sqft10241 SW 84TH STREET ROAD, OCALA, FL 34481New Construction
 MLS ID #OM734810, Jason Taflinger, ON TOP OF THE WORLD REAL EST. Stellar MLS
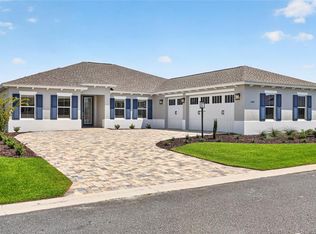
- $598,5703 bd3 ba2.9k sqft10225 SW 84TH ST ROAD, OCALA, FL 34481New Construction
 MLS ID #OM734801, Jason Taflinger, ON TOP OF THE WORLD REAL EST. Stellar MLS
- $558,3553 bd3 ba2.3k sqft8636 SW 99TH CIRCLE, OCALA, FL 34481New ConstructionMLS ID #OM733975, Jason Taflinger, ON TOP OF THE WORLD REAL EST. Stellar MLS
- $612,5003 bd3 ba2.6k sqft8208 SW 98TH TERRACE ROAD, OCALA, FL 34481For SaleMLS ID #OM735049, Bonnie Ciesla, RE/MAX FOXFIRE - HWY200/103 S. Stellar MLS
- $510,7202 bd2 ba2.1k sqft10313 SW 84TH ST ROAD, OCALA, FL 34481New ConstructionMLS ID #OM734799, Jason Taflinger, ON TOP OF THE WORLD REAL EST. Stellar MLS
- $555,5253 bd3 ba2.2k sqft10321 SW 84TH STREET ROAD, OCALA, FL 34481New ConstructionMLS ID #OM732322, Jason Taflinger, ON TOP OF THE WORLD REAL EST. Stellar MLS
- $565,0003 bd3 ba2.8k sqft8290 SW 92ND CIRCLE, OCALA, FL 34481For SaleMLS ID #OM734239, Jackie Dagit, ENGEL & VOLKERS OCALA. Stellar MLS
- $559,9993 bd3 ba2.2k sqft8761 SW 93RD CIRCLE, OCALA, FL 34481For SaleMLS ID #OM729367, Jerry Pascale, RE/MAX PREMIER REALTY. Stellar MLS
- $573,5003 bd3 ba2.8k sqft8418 SW 93RD CIRCLE, OCALA, FL 34481For SaleMLS ID #OM732760, Della Lazare, EXP REALTY LLC. Stellar MLS
- $559,6903 bd3 ba2.3k sqft10252 SW 85TH PLACE ROAD, OCALA, FL 34481New ConstructionMLS ID #OM728851, Jason Taflinger, ON TOP OF THE WORLD REAL EST. Stellar MLS
- $549,2303 bd3 ba2.3k sqft10233 SW 82ND PLACE ROAD, OCALA, FL 34481New ConstructionMLS ID #OM728948, Jason Taflinger, ON TOP OF THE WORLD REAL EST. Stellar MLS
- $548,4003 bd3 ba2.3k sqft10192 SW 84TH STREET ROAD, OCALA, FL 34481New ConstructionMLS ID #OM731182, Jason Taflinger, ON TOP OF THE WORLD REAL EST. Stellar MLS
- $565,5653 bd3 ba2.3k sqft8515 SW 101ST TERRACE, OCALA, FL 34481New ConstructionMLS ID #OM723312, Jason Taflinger, ON TOP OF THE WORLD REAL EST. Stellar MLS
- $548,8453 bd3 ba2.6k sqft9612 SW 86TH PLACE, OCALA, FL 34481For SaleMLS ID #OM731859, Deborah Sumey, NEXT GENERATION REALTY OF MARION COUNTY. Stellar MLS
- $506,0053 bd3 ba2.1k sqft8632 SW 99TH CIRCLE, OCALA, FL 34481New ConstructionMLS ID #OM733979, Jason Taflinger, ON TOP OF THE WORLD REAL EST. Stellar MLS
- $668,0003 bd3 ba2.8k sqft8126 SW 92ND CIRCLE, OCALA, FL 34481For SaleMLS ID #OM734742, Janet Schrepel, ALL FLORIDA HOMES REALTY LLC. Stellar MLS
- $549,9003 bd3 ba2.8k sqft9459 SW 86TH STREET ROAD, OCALA, FL 34481For SaleMLS ID #OM732792, Daniel Hebert, RE/MAX FOXFIRE - HWY200/103 S. Stellar MLS
- $611,2303 bd3 ba2.9k sqft10233 SW 84TH LANE ROAD, OCALA, FL 34481New ConstructionMLS ID #OM732047, Jason Taflinger, ON TOP OF THE WORLD REAL EST. Stellar MLS
