Skip main navigation
Active
  • $395,000

    8641 Hidden Trl, Orleans, MI 48865

    5beds
    2,504sqft
    : 
    Loading
    Get pre-qualified
    Single Family Residence
    Built in 1900
    0.29 Acres Lot
    $516,200 Zestimate®
    $158/sqft
    $-- HOA

    What's special

    Private bathSpacious family roomSliders to deck
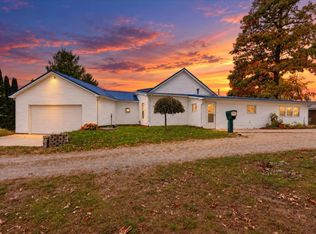
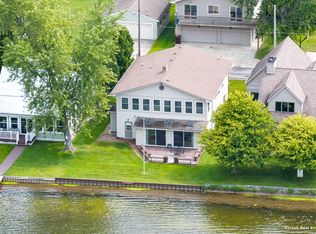
    Located on the east end of 356 acre all sports Long Lake in Ionia County, 2nd house from the end of a private road of homes and facing directly west for gorgeous water views and sunsets is this 4-5 bedroom, 3.5 bath year-round home with over 2,500sq' of living area, 62.5 of private lakefront and a 24 x 64 garage for ALL the vehicles, boats and toys!! Currently set up as a 5 bedroom but the main floor primary with fireplace, private bath and sliders to deck could be easily used as a spacious family room with 4 bedrooms upstairs. The home will need some remodeling and updated and is priced accordingly but will allow you to customize this into YOUR HOME or COTTAGE with your vision, design and personal needs to enjoy for years to come! A full pre-list home inspection along with a well/water evaluation in advance for your knowledge and convenience. Sewer is public and heating fuel is natural gas. Possession will be provided at close. *** SHOWIINGS START Tuesday, July 7th ***
    4 days
    |
    1,458
    |
    142
    |

    Zillow last checked:

    Listing updated:

    Listed by:

    Spencer J Geisen 616-490-1555,

    Five Star Real Estate (E. Division) 616-407-4041

    Source: MichRIC,MLS#: 26033740MLS Logo

    Loading...

      Facts & features

      Interior

      Bedrooms & bathrooms
      • Bedrooms: 5
      • Bathrooms: 4
      • Full bathrooms: 3
      • 1/2 bathrooms: 1
      • Main level bedrooms: 1
      Primary bedroom
      • Level: Main
      Bedroom 2
      • Level: Upper
      Bedroom 3
      • Level: Upper
      Bedroom 4
      • Level: Upper
      Bedroom 5
      • Level: Upper
      Primary bathroom
      • Level: Main
      Bathroom 2
      • Level: Main
      Bathroom 3
      • Level: Main
      Bathroom 4
      • Level: Upper
      Dining area
      • Level: Main
      Kitchen
      • Level: Main
      Laundry
      • Level: Main
      Living room
      • Level: Main
      Other
      • Level: Main
      Heating
      • Hot Water
      Appliances
      • Included: Dishwasher, Dryer, Microwave, Range, Refrigerator, Washer, Water Softener Owned
      • Laundry: Laundry Closet, Main Level
      Features
      • Ceiling Fan(s), Center Island, Eat-in Kitchen, Pantry
      • Flooring: Carpet, Laminate
      • Windows: Replacement
      • Basement: Crawl Space
      • Number of fireplaces: 1
      • Fireplace features: Bedroom, Family Room, Wood Burning
      Interior area
      • Total structure area: 2,504
      • Total interior livable area: 2,504 sqft

      Property

      Parking
      • Total spaces: 4
      • Parking features: Garage Faces Front, Garage Door Opener, Detached
      • Garage spaces: 4
      Features
      • Stories: 2
      • On waterfront: Yes
      • Waterfront features: Lake
      • Body of water: Long Lake
      Lot
      • Size: 0.29 Acres
      • Dimensions: 62.5 x 200
      • Features: Level, Shrubs/Hedges
      Details
      • Parcel number: 12010000008000
      • Zoning description: Res

      Construction

      Type & style
      • Home type: SingleFamily
      • Architectural style: Traditional
      • Property subtype: Single Family Residence
      Materials
      • Stone
      • Roof: Asphalt,Composition,Shingle
      Condition
      • New construction: No
      • Year built: 1900

      Utilities & green energy

      • Sewer: Public Sewer
      • Water: Private, Well
      • Utilities for property: Cable Available, Natural Gas Connected

      Community & HOA

      Location
      • Region: Orleans

      Financial & listing details

      • Price per square foot: $158/sqft
      • Tax assessed value: $104,111
      • Annual tax amount: $4,066
      • Date on market: 7/3/2026
      • Listing terms: Cash,Conventional
      • Road surface type: Paved, Unimproved

        Estimated market value

        $516,200

        $439,000 - $614,000

        $1,879/mo

        Price history

        DateEventPrice
        7/3/2026Listed for sale$395,000+125.7%$158/sqft
        Source: MichRIC #26033740 Report a problem
        8/20/1999Sold$175,000$70/sqft
        Source: Agent Provided Report a problem

        Public tax history

        YearProperty taxesTax assessment
        2025$3,940 +5.4%$240,300 +0.3%
        2024$3,738 $239,600 +17.7%
        2023-- $203,600 +39.8%
        2022-- $145,600
        2021-- $145,600 +4.1%
        2020-- $139,900 +21.1%
        2019-- $115,500 +4%
        2018-- $111,100
        2017-- $111,100 +2.4%
        2016-- $108,500
        2015-- $108,500 +4.2%
        2014$790 $104,100 +4.2%
        2013-- $99,900
        2012-- $99,900 -8.2%
        2011-- $108,800 -5.1%
        2010-- $114,700 -3.5%
        2009-- $118,800 -1.5%
        2008-- $120,600 -5.4%
        2007-- $127,500 +7.9%
        2006-- $118,200 +11.2%
        2005-- $106,300 +2.8%
        2004-- $103,400 +13.1%
        2003-- $91,400

        Find assessor info on the county website

        Monthly payment

        Est. payment

        Payment breakdown

        Explore the cost of this home by adjusting the details. Changes won't be saved.
        All calculations are estimates and provided by Zillow, Inc. for informational purposes only. Actual amounts may vary.
        HOA fees may include property taxes on listings classified as Co-Ops. Contact the listing agent and/or owner for fee details.
        Mortgage interest rates are dependent on a number of factors, including credit score, down payment, and repayment length. Interest rate data provided by Zillow Group Marketplace, Inc. as of 1/1/1970 from various mortgage lenders with which we have lead or other similar arrangements; the Estimated Payment is an average of those rates.
        See how much you could borrow to make a competitive offer.

        Climate risks

        Neighborhood: 48865

        Getting around

        0 / 100
        Car-Dependent
        25 / 100
        Somewhat Bikeable

        Nearby schools

        GreatSchools rating

        A local agent can set up tours, give advice and negotiate with sellers.

        Browse local experts

        Similar homes

        Skip to the end of the carouselSkip to the beginning of the carousel