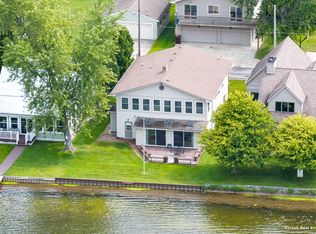
PRICE IMPROVED - open to offers on this 4+ bedroom, 3.5 bath, custom chalet with over 4,000sq' of finished living area. This home is located down a private drive on the east side of 356 acre all sports Long Lake in what some say is ''the hidden gems on the best part of the lake'' which looks directly west down the heart of the lake with breathtaking sunsets! Enjoy it year-round or as your private getaway. So many features: 2 main level bedrooms and baths, great room plus living and sunroom or primary living room, family room with fireplace, dining area, front rec room or office, upper level game room, 3rd bedroom plus a spacious master suite with fireplace and private 1.5 baths, lakeside 4 season room to private lakeside balcony deck AND fitness room over the garage! Add to this a 2.5 car attached garage and a 24x32 second garage with an attached 12x16 workshop. Dock and boat lift included and all furnishings are negotiable. ** List Price has been set by a certified appraisal **
Pending
Price cut: $180K (8/28)
$550,000
8591 Hidden Trl, Orleans, MI 48865
4beds
4,020sqft
Single Family Residence
Built in 1995
0.34 Acres Lot
$521,600 Zestimate®
$137/sqft
$-- HOA
What's special
Great roomUpper level game roomFamily room with fireplaceDining areaPrivate lakeside balcony deck
- 345 days
- 344
- 15
Zillow last checked:
Listing updated:
Listed by:
Spencer J Geisen 616-490-1555,
Five Star Real Estate (E. Division) 616-407-4041
Source: MichRIC,MLS#: 25058220
Facts & features
Interior
Bedrooms & bathrooms
- Bedrooms: 4
- Bathrooms: 4
- Full bathrooms: 3
- 1/2 bathrooms: 1
- Main level bedrooms: 2
Primary bedroom
- Level: Upper
Bedroom 2
- Level: Main
Bedroom 3
- Level: Main
Bedroom 4
- Level: Upper
Primary bathroom
- Level: Upper
Bathroom 2
- Level: Main
Bathroom 3
- Level: Main
Bathroom 4
- Level: Upper
Dining area
- Level: Main
Exercise room
- Level: Upper
Family room
- Level: Main
Family room
- Level: Main
Game room
- Level: Upper
Great room
- Level: Main
Kitchen
- Level: Main
Laundry
- Level: Main
Living room
- Level: Main
Other
- Level: Upper
Utility room
- Level: Main
Heating
- Forced Air
Cooling
- Central Air
Appliances
- Included: Dishwasher, Dryer, Microwave, Range, Refrigerator, Washer, Water Softener Owned
- Laundry: Laundry Room, Main Level
Features
- Ceiling Fan(s)
- Flooring: Carpet, Ceramic Tile
- Basement: Slab
- Number of fireplaces: 2
- Fireplace features: Family Room, Gas Log, Master Bedroom, Wood Burning
Interior area
- Total structure area: 4,020
- Total interior livable area: 4,020 sqft
Video & virtual tour
Property
Parking
- Total spaces: 4
- Parking features: Garage Faces Rear, Garage Door Opener, Detached, Attached
- Garage spaces: 4
Features
- Stories: 2
- Exterior features: Balcony
- On waterfront: Yes
- Waterfront features: Lake
- Body of water: Long Lake
Lot
- Size: 0.34 Acres
- Dimensions: 62.5 x 100 + 87.5 x 100
- Features: Level, Shrubs/Hedges
Details
- Parcel number: 12010000005500
- Zoning description: NA
Construction
Type & style
- Home type: SingleFamily
- Architectural style: Chalet
- Property subtype: Single Family Residence
Materials
- Brick, Vinyl Siding
- Roof: Asphalt,Composition,Shingle
Condition
- New construction: No
- Year built: 1995
Utilities & green energy
- Sewer: Public Sewer
- Water: Public
- Utilities for property: Natural Gas Connected
Community & HOA
Community
- Security: Security System
Location
- Region: Orleans
Financial & listing details
- Price per square foot: $137/sqft
- Tax assessed value: $218,663
- Annual tax amount: $11,151
- Date on market: 11/13/2025
- Listing terms: Cash,Conventional
- Road surface type: Paved
Estimated market value
$521,600
$496,000 - $548,000
$3,733/mo
Price history
| Date | Event | Price |
|---|---|---|
| 9/29/2026 | Pending sale | $550,000$137/sqft |
Source:  MichRIC #25058220 Report a problem MichRIC #25058220 Report a problem | ||
| 8/28/2026 | Price change | $550,000-24.7%$137/sqft |
Source: MichRIC #25058220 Report a problem | ||
| 3/16/2026 | Price change | $730,000-3.3%$182/sqft |
Source: MichRIC #25058220 Report a problem | ||
| 11/13/2025 | Listed for sale | $755,000+556.5%$188/sqft |
Source: MichRIC #25058220 Report a problem | ||
| 8/24/1994 | Sold | $115,000$29/sqft |
Source: Agent Provided Report a problem | ||
Public tax history
| Year | Property taxes | Tax assessment |
|---|---|---|
| 2025 | $11,089 +5.1% | $345,300 +0.3% |
| 2024 | $10,554 | $344,200 +18.1% |
| 2023 | -- | $291,500 +39.3% |
| 2022 | -- | $209,300 |
| 2021 | -- | $209,300 +4% |
| 2020 | -- | $201,300 +3.5% |
| 2019 | -- | $194,500 +4.9% |
| 2018 | -- | $185,400 |
| 2017 | -- | $185,400 +3.1% |
| 2016 | -- | $179,800 |
| 2015 | -- | $179,800 +4.7% |
| 2014 | $1,399 | $171,700 +5% |
| 2013 | -- | $163,500 |
| 2012 | -- | $163,500 -8.1% |
| 2011 | -- | $178,000 -5.3% |
| 2010 | -- | $187,900 -3.3% |
| 2009 | -- | $194,400 +109% |
| 2008 | -- | $93,025 |
| 2007 | -- | $93,025 +0.2% |
| 2006 | -- | $92,875 +16.7% |
| 2005 | -- | $79,575 -7.8% |
| 2004 | -- | $86,313 -15.1% |
| 2003 | -- | $101,625 |
Find assessor info on the county website
Monthly payment
Est. payment
Payment breakdown
Explore the cost of this home by adjusting the details. Changes won't be saved.Climate risks
Neighborhood: 48865

Similar homes
- $550,0003 bd3 ba2.9k sqft8601 Hidden Trl, Orleans, MI 48865For Sale
 MLS ID #26045782, Spencer J Geisen, Five Star Real Estate (E. Division). MichRIC
 - $564,9006 bd3 ba2.7k sqft628 W Fenwick Rd, Fenwick, MI 48834For Sale
 MLS ID #50216400, Scott Clay, Baystone Realty. MiRealSource
 - $524,9004 bd3 ba2.7k sqft10154 Connelly Rd Ne, Greenville, MI 48838For Sale
 MLS ID #26055840, Brenda J Smith, City2Shore Gateway Group. MichRIC
 - $574,0005 bd5 ba3.8k sqft910 S Clay St, Greenville, MI 48838For Sale
 MLS ID #26049477, Devin Hawes, Greenridge Realty (Greenvl). MichRIC
 - $449,9004 bd4 ba3.5k sqft610 W Ellis Ave, Belding, MI 48809For SaleMLS ID #26050699, James Hocking, Smallegan Real Estate. MichRIC
- $529,9004 bd4 ba2.1k sqft13887 Keiber Rd NE, Greenville, MI 48838For SaleMLS ID #26044594, Stephanie Heaton-Barger, Greenridge Realty (Greenvl). MichRIC
- $499,9003 bd2 ba2.2k sqft111 Maple Ave, Stanton, MI 48888For SaleMLS ID #26049661, Laurie C Palmer, Live Local Realty. MichRIC
- $515,0006 bd4 ba3.6k sqft9310 Bluewater Hwy, Saranac, MI 48881For SaleMLS ID #26044065, Jeff Heglund, JH Realty Partners. MichRIC
- $475,0005 bd4 ba3.3k sqft8984 13 Mile Rd NE, Rockford, MI 49341For SaleMLS ID #26053656, Arturo Cantu, Epique Realty. MichRIC
- $610,0005 bd4 ba3.3k sqft9520 Hidden Bluff Dr NE, Rockford, MI 49341For SaleMLS ID #26046758, Leda VanderLaan, RE/MAX United (Main). MichRIC
- $425,0004 bd3 ba2.3k sqft5495 W McBrides Rd, Lakeview, MI 48850For SaleMLS ID #26055864, Heather D Kopecek, Greenridge Realty (EGR). MichRIC
- $559,9004 bd3 ba2.4k sqft12044 Alden Ct NE, Lowell, MI 49331New ConstructionMLS ID #26056340, Ashley A Hansen, Five Star Real Estate (E. Division). MichRIC
- $650,0003 bd3 ba3.9k sqft7352 Hallridge Dr NE, Belding, MI 48809For SaleMLS ID #26026677, Autumn J Colby, ERA Reardon Realty Great Lakes. MichRIC
- $559,9003 bd3 ba2.5k sqft13569 Missys Way SE, Lowell, MI 49331For SaleMLS ID #26048645, Katherine R Southwell, Keller Williams GR East. MichRIC
- $354,9003 bd3 ba2.1k sqft331 Conkey Dr, Fenwick, MI 48834For SaleMLS ID #26047435, Arthur E Vachon, Bellabay Realty LLC. MichRIC
- $599,9003 bd2 ba2.3k sqft10848 Simpson St W, Greenville, MI 48838For SaleMLS ID #26040130, Nicholas Williams, Dykstra Real Estate LLC. MichRIC
- $659,9004 bd2 ba4.6k sqft13190 Sixteen Mile Rd, Gowen, MI 49326For SaleMLS ID #26030788, Tori L Ensing, Five Star Real Estate (Greenv). MichRIC
- $294,9004 bd2 ba2.3k sqft507 Floral Dr, Belding, MI 48809For SaleMLS ID #26037622, Arthur(Beau) H Otis, Greenridge Realty (Cascade). MichRIC
