Nestled on Long Lake, this charming home offers a peaceful waterfront setting with sweeping, unobstructed lake views. The living room, kitchen, and dining area all face the lake, and eight-foot sliders open onto a deck for relaxing or entertaining. This five-bedroom, 2-bathroom home has beautiful, stained wood accents throughout the interior and also features a spacious garage across the street with extensive storage and a third drive-in bay that could store your boat. The private frontage has a seawall and a gradual slope for swimming. This wonderful location on Long Lake won’t last long!
Pending
$549,999
8575 Hidden Trl, Orleans, MI 48865
5beds
2,206sqft
Single Family Residence
Built in 1955
0.29 Acres Lot
$549,700 Zestimate®
$249/sqft
$-- HOA
What's special
- 34 days
- 80
- 1
Likely to sell faster than
Zillow last checked:
Listing updated:
Listed by:
Patrick Starrs 810-513-9360,
RE/MAX Platinum-Fenton 810-629-5800
Source: Realcomp II,MLS#: 20261067435
Facts & features
Interior
Bedrooms & bathrooms
- Bedrooms: 5
- Bathrooms: 2
- Full bathrooms: 2
Primary bedroom
- Level: Entry
- Area: 132
- Dimensions: 12 X 11
Bedroom
- Level: Entry
- Area: 108
- Dimensions: 12 X 9
Bedroom
- Level: Entry
- Area: 100
- Dimensions: 10 X 10
Bedroom
- Level: Second
- Area: 100
- Dimensions: 10 X 10
Bedroom
- Level: Second
- Area: 160
- Dimensions: 16 X 10
Other
- Level: Entry
- Area: 45
- Dimensions: 9 X 5
Other
- Level: Entry
- Area: 60
- Dimensions: 10 X 6
Dining room
- Level: Entry
- Area: 285
- Dimensions: 15 X 19
Family room
- Level: Entry
- Area: 209
- Dimensions: 11 X 19
Kitchen
- Level: Entry
- Area: 120
- Dimensions: 10 X 12
Laundry
- Level: Entry
- Area: 77
- Dimensions: 11 X 7
Living room
- Level: Entry
- Area: 204
- Dimensions: 12 X 17
Heating
- Forced Air, Natural Gas
Cooling
- Ceiling Fans, Central Air
Appliances
- Included: Dishwasher, Dryer, Free Standing Electric Range, Free Standing Refrigerator, Microwave, Washer
- Laundry: Laundry Room
Features
- Has basement: No
- Has fireplace: Yes
- Fireplace features: Living Room
Interior area
- Total interior livable area: 2,206 sqft
- Finished area above ground: 2,206
Property
Parking
- Total spaces: 3
- Parking features: Three Car Garage, Detached
- Garage spaces: 3
Features
- Levels: Two
- Stories: 2
- Entry location: GroundLevel
- Patio & porch: Deck, Enclosed, Patio, Porch
- Pool features: None
- On waterfront: Yes
- Waterfront features: Lake Front
- Body of water: Long Lake
Lot
- Size: 0.29 Acres
- Dimensions: 62.5 x 100
Details
- Parcel number: 12010000005000
- Special conditions: Short Sale No,Standard
Construction
Type & style
- Home type: SingleFamily
- Architectural style: Other
- Property subtype: Single Family Residence
Materials
- Aluminum Siding, Stone
- Foundation: Crawl Space
Condition
- New construction: No
- Year built: 1955
Utilities & green energy
- Sewer: Public Sewer
- Water: Well
Community & HOA
Community
- Subdivision: LONG LAKE RESORT
HOA
- Has HOA: No
Location
- Region: Orleans
Financial & listing details
- Price per square foot: $249/sqft
- Tax assessed value: $159,299
- Annual tax amount: $5,380
- Date on market: 8/25/2026
- Cumulative days on market: 34 days
- Listing agreement: Exclusive Right To Sell
- Listing terms: Cash,Conventional,FHA,Va Loan
- Exclusions: Exclusion(s) Do Not Exist
Estimated market value
$549,700
$522,000 - $577,000
$2,444/mo
Price history
| Date | Event | Price |
|---|---|---|
| 9/3/2026 | Pending sale | $549,999$249/sqft |
Source:  Realcomp II #20261067435 Report a problem | ||
| 8/25/2026 | Listed for sale | $549,999+152.3%$249/sqft |
Source: Realcomp II #20261067435 Report a problem | ||
| 9/10/2014 | Sold | $218,000-6%$99/sqft |
Source:  MichRIC #14027797 Report a problem | ||
| 5/23/2014 | Listed for sale | $232,000$105/sqft |
Source: Greenridge Realty Inc. #14027797 Report a problem | ||
| 11/8/2013 | Listing removed | $232,000$105/sqft |
Source: Greenridge Realty Inc. #13026770 Report a problem | ||
| 8/8/2013 | Price change | $232,000-4.1%$105/sqft |
Source: Greenridge Realty Inc. #13026770 Report a problem | ||
| 5/14/2013 | Listed for sale | $242,000$110/sqft |
Source: Greenridge Realty Inc. #13026770 Report a problem | ||
Public tax history
| Year | Property taxes | Tax assessment |
|---|---|---|
| 2025 | $5,195 +5.9% | $239,600 -6.1% |
| 2024 | $4,907 | $255,100 +25.7% |
| 2023 | -- | $203,000 +43.4% |
| 2022 | -- | $141,600 |
| 2021 | -- | $141,600 +4.6% |
| 2020 | -- | $135,400 +0.9% |
| 2019 | -- | $134,200 +5.5% |
| 2018 | -- | $127,200 |
| 2017 | -- | $127,200 +23.7% |
| 2016 | -- | $102,800 |
| 2015 | -- | $102,800 +1.3% |
| 2014 | $708 | $101,500 +4.2% |
| 2013 | -- | $97,400 |
| 2012 | -- | $97,400 -8.5% |
| 2011 | -- | $106,500 -4.1% |
| 2010 | -- | $111,000 -1.5% |
| 2009 | -- | $112,700 +71.1% |
| 2008 | -- | $65,855 |
| 2007 | -- | $65,855 +0% |
| 2006 | -- | $65,825 +16.9% |
| 2005 | -- | $56,325 -7.9% |
| 2004 | -- | $61,138 -15.2% |
| 2003 | -- | $72,075 |
Find assessor info on the county website
Monthly payment
Est. payment
Payment breakdown
Explore the cost of this home by adjusting the details. Changes won't be saved.Climate risks
Neighborhood: 48865
Similar homes
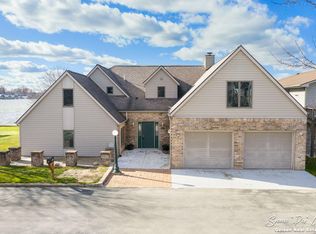
- $550,0003 bd3 ba2.9k sqft8601 Hidden Trl, Orleans, MI 48865For Sale
 MLS ID #26045782, Spencer J Geisen, Five Star Real Estate (E. Division). MichRIC
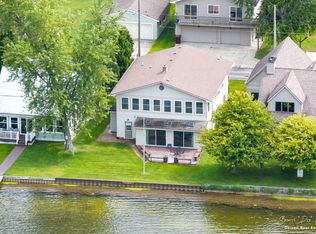
- $564,9006 bd3 ba2.7k sqft628 W Fenwick Rd, Fenwick, MI 48834For Sale
 MLS ID #50216400, Scott Clay, Baystone Realty. MiRealSource
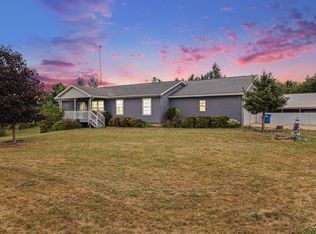
- $340,0002 bd1 ba1.7k sqft2904 Hall St, Orleans, MI 48865For Sale
 MLS ID #26055714, Angela Devereaux, Five Star Real Estate (Courtland). MichRIC
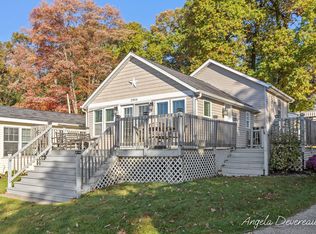
- $524,9004 bd3 ba2.7k sqft10154 Connelly Rd Ne, Greenville, MI 48838For Sale
 MLS ID #26055840, Brenda J Smith, City2Shore Gateway Group. MichRIC
- $315,0003 bd2 ba1.5k sqft6204 Flannigan Rd, Orleans, MI 48865For SaleMLS ID #26045002, Anna Menken, Felde Realty. MichRIC
- $529,9004 bd4 ba2.1k sqft13887 Keiber Rd NE, Greenville, MI 48838For SaleMLS ID #26044594, Stephanie Heaton-Barger, Greenridge Realty (Greenvl). MichRIC
- $499,9003 bd2 ba2.2k sqft111 Maple Ave, Stanton, MI 48888For SaleMLS ID #26049661, Laurie C Palmer, Live Local Realty. MichRIC
- $425,0004 bd3 ba2.3k sqft5495 W McBrides Rd, Lakeview, MI 48850For SaleMLS ID #26055864, Heather D Kopecek, Greenridge Realty (EGR). MichRIC
- $599,9003 bd2 ba2.3k sqft10848 Simpson St W, Greenville, MI 48838For SaleMLS ID #26040130, Nicholas Williams, Dykstra Real Estate LLC. MichRIC
- $610,0005 bd4 ba3.3k sqft9520 Hidden Bluff Dr NE, Rockford, MI 49341For SaleMLS ID #26046758, Leda VanderLaan, RE/MAX United (Main). MichRIC
- $559,9003 bd3 ba2.5k sqft13569 Missys Way SE, Lowell, MI 49331For SaleMLS ID #26048645, Katherine R Southwell, Keller Williams GR East. MichRIC
- $354,9003 bd3 ba2.1k sqft331 Conkey Dr, Fenwick, MI 48834For SaleMLS ID #26047435, Arthur E Vachon, Bellabay Realty LLC. MichRIC
- $294,9004 bd2 ba2.3k sqft507 Floral Dr, Belding, MI 48809For SaleMLS ID #26037622, Arthur(Beau) H Otis, Greenridge Realty (Cascade). MichRIC
- $379,9003 bd2 ba1.9k sqft11856 Berridge Rd, Greenville, MI 48838For SaleMLS ID #26039130, Kelly L Moore, Coldwell Banker Schmidt Realtors. MichRIC
- $315,0003 bd2 ba1.9k sqft7011 W Bricker Rd, Greenville, MI 48838For SaleMLS ID #26047867, Amanda L Gerhardt, Greenridge Realty (Summit). MichRIC
- $550,0003 bd2 ba1.4k sqft13311 Sandyside Dr, Gowen, MI 49326For SaleMLS ID #26037572, Arthur(Beau) H Otis, Greenridge Realty (Cascade). MichRIC
- $325,0004 bd2 ba1.8k sqft6998 Riverwood Dr, Belding, MI 48809For SaleMLS ID #26043893, Michael Wiechertjes, Keller Williams Realty Rivertown. MichRIC
- $349,9003 bd2 ba1.3k sqft7229 Bordeau Dr NE, Belding, MI 48809For SaleMLS ID #26056667, Roger Ackerman, Keller Williams GR North. MichRIC
- $554,9005 bd3 ba2.7k sqft13881 Meadowoak Dr NE, Greenville, MI 48838New ConstructionMLS ID #26033205, Kurt C Loosenort, Smallegan Real Estate. MichRIC
