Beautifully updated 3-bedroom home with Pool, RV access and Custom Upgrades! Welcome to this stunning 1,878 square-foot home offering 3 bedrooms, 2 bathrooms, a 2-car garage, and an impressive array of custom upgrades throughout. Situated on a .20-acre cornor lot of cul-de-sac, this exceptional property combines comfort , style, and outdoor enjoyment with RV Access, a sparkling pool, and attractive wrought-iron fencing. Step inside to discover a desirable open-concept great room floor plan featuring solid wood flooring, crown molding, recessed lighting, brushed nickel hardware, and floor-to-ceiling windows in the living room that bring in beautiful natural light. Enjoy added comfort with a whole house fan and peace of mind with an ADT security system with alarm, carbon monoxide and fire monitoring, keyless front door entry, and a smart thermostat. The custom kitchen was updated in 2023, a true showstopper! Featuring custom cabinetry extending to the ceiling, a deep center island with additional storage cabinets on the back side, elegant quartzsite countertops, a granite sink, and bar seating. Thoughtful details include an extra-wide pantry cabinet with sliding shelves, stainless steel appliances, a counter-depth refrigerator, a low-profile over-the-range microwave, under-counter lighting, and stylish bamboo pendant lights above the island. Additional features include dedicated baking sheet storage and a double trash-can cabinet. The spacious primary suite offers sliding door access to outside. The primary bathroom features double sinks, quartzsite countertop, two closets, including a walk-in closet, and a large custom tiled shower. Enjoy added comfort of an electric bidet with a heated seat, adjustable water temperature control and drying function, complete with a remote control. The guest bathroom is equally impressive, with quartzsite countertop, a tile tub surround, and glass shower doors. Oversized laundry closet designed for convenience, with shelving, cabinetry and includes front loading washer/dryer set with pedestals. Step outside to your private backyard retreat, complete with a covered patio and beautiful pool. Additionally the water heater was replaced approximately 2022. A rare find of custom craftmanship, modern conveniences, RV Access and resort style living! This is a home you won't want to miss!
Active
$750,000
8641 Lady Jane Way, Orangevale, CA 95662
3beds
1,682sqft
Single Family Residence
Built in 1983
8,825 Square Feet Lot
$751,800 Zestimate®
$446/sqft
$-- HOA
What's special
Brushed nickel hardwareRv accessSolid wood flooringLarge custom tiled showerCrown moldingStainless steel appliancesBar seating
- 7 days
- 577
- 63
Likely to sell faster than
Zillow last checked:
Listing updated:
Listed by:
Mitzi Anderson DRE #01911208 530-906-2358,
Coldwell Banker Sun Ridge Real Estate
Source: MetroList Services of CA,MLS#: 226127302Originating MLS: MetroList Services, Inc.
Facts & features
Interior
Bedrooms & bathrooms
- Bedrooms: 3
- Bathrooms: 2
- Full bathrooms: 2
Primary bathroom
- Features: Bidet, Closet, Shower Stall(s), Double Vanity, Granite Counters, Walk-In Closet(s)
Dining room
- Features: Bar, Dining/Family Combo
Kitchen
- Features: Breakfast Area, Pantry Cabinet, Granite Counters, Kitchen Island, Kitchen/Family Combo
Heating
- Central
Cooling
- Ceiling Fan(s), Central Air
Appliances
- Included: Free-Standing Gas Range, Gas Water Heater, Dishwasher, Disposal, Microwave, Dryer, Washer
- Laundry: Cabinets, Laundry Closet
Features
- Flooring: Tile, Wood
- Number of fireplaces: 1
- Fireplace features: Family Room, Wood Burning
Interior area
- Total interior livable area: 1,682 sqft
Property
Parking
- Total spaces: 2
- Parking features: Attached, RV Access/Parking, Garage Faces Front
- Attached garage spaces: 2
Features
- Has private pool: Yes
- Pool features: In Ground, Fenced
- Fencing: Back Yard,Wood
Lot
- Size: 8,825 Square Feet
- Features: Auto Sprinkler F&R, Corner Lot, Cul-De-Sac, Curb(s)/Gutter(s)
- Topography: Lot Grade Varies,Lot Grade Varies
Details
- Parcel number: 26104900510000
- Zoning: RD-4
- Special conditions: Standard
Construction
Type & style
- Home type: SingleFamily
- Architectural style: Ranch
- Property subtype: Single Family Residence
Materials
- Other
- Foundation: Other
- Roof: Composition
Condition
- Year built: 1983
Utilities & green energy
- Electric: Other
- Sewer: Public Sewer
- Water: Public
- Utilities for property: Cable Available, Public, Electric, Natural Gas Connected
Community & HOA
Location
- Region: Orangevale
Financial & listing details
- Price per square foot: $446/sqft
- Tax assessed value: $568,909
- Price range: $750K - $750K
- Date on market: 10/15/2026
- Road surface type: Paved
Estimated market value
$751,800
$714,000 - $789,000
$3,173/mo
Price history
| Date | Event | Price |
|---|---|---|
| 10/15/2026 | Listed for sale | $750,000+47.1%$446/sqft |
Source: MetroList Services of CA #226127302 Report a problem | ||
| 4/6/2020 | Sold | $510,000$303/sqft |
Source: MetroList Services of CA #20014078 Report a problem | ||
| 3/10/2020 | Pending sale | $510,000$303/sqft |
Source: Coldwell Banker Realty - Roseville-Granite Bay #20014078 Report a problem | ||
| 3/10/2020 | Price change | $510,000+8.6%$303/sqft |
Source: Coldwell Banker Realty - Roseville-Granite Bay #20014078 Report a problem | ||
| 3/6/2020 | Listed for sale | $469,500+56.6%$279/sqft |
Source: Coldwell Banker Realty #20014078 Report a problem | ||
| 8/28/2010 | Listing removed | $299,900$178/sqft |
Source: NRT California #10054586 Report a problem | ||
| 8/5/2010 | Price change | $299,900-2.9%$178/sqft |
Source: NRT California #10054586 Report a problem | ||
| 7/11/2010 | Listed for sale | $309,000$184/sqft |
Source: NRT California #10054586 Report a problem | ||
Public tax history
| Year | Property taxes | Tax assessment |
|---|---|---|
| 2026 | -- | $568,909 +2% |
| 2025 | $6,610 +1% | $557,755 +2% |
| 2024 | $6,546 +2.6% | $546,819 +2% |
| 2023 | $6,379 +0.5% | $536,098 +2% |
| 2022 | $6,345 +1.7% | $525,587 +2% |
| 2021 | $6,239 +121.8% | $515,283 +119.3% |
| 2020 | $2,813 +2.1% | $234,970 +2% |
| 2019 | $2,756 +1.3% | $230,364 +2% |
| 2018 | $2,720 +0.9% | $225,848 +2% |
| 2017 | $2,696 +7% | $221,420 +2% |
| 2016 | $2,521 +3.9% | $217,079 +1.5% |
| 2015 | $2,425 | $213,819 +2% |
| 2014 | $2,425 | $209,631 +0.5% |
| 2013 | -- | $208,685 +2% |
| 2012 | -- | $204,594 +2% |
| 2011 | -- | $200,583 +0.8% |
| 2010 | -- | $199,085 +1.8% |
| 2008 | -- | $195,647 +2% |
| 2007 | -- | $191,811 +2% |
| 2006 | -- | $188,051 +2% |
| 2005 | -- | $184,364 +2% |
| 2004 | -- | $180,750 +1.9% |
| 2003 | -- | $177,439 +2% |
| 2002 | -- | $173,961 +2% |
| 2001 | -- | $170,551 +2% |
| 2000 | -- | $167,207 |
Find assessor info on the county website
Monthly payment
Est. payment
Payment breakdown
Explore the cost of this home by adjusting the details. Changes won't be saved.Climate risks
Neighborhood: 95662

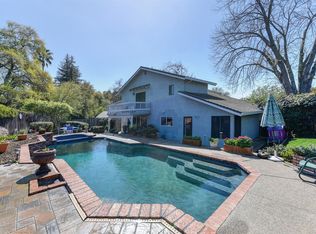
Similar homes
- $739,9004 bd4 ba2.4k sqft8666 Gaines Ave, Orangevale, CA 95662For Sale
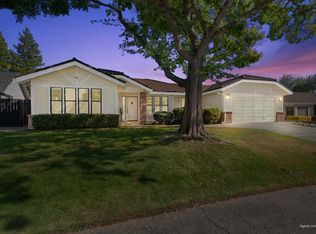 MLS ID #226120662, Dez Corwin. MetroList Services of CA
- $--3 bd2 ba1.8k sqft8895 Elm Ave, Orangevale, CA 95662Auction
 Auction.com 2
- $--3 bd2 ba1.8k sqft8481 Oakwind Ct, Orangevale, CA 95662Auction
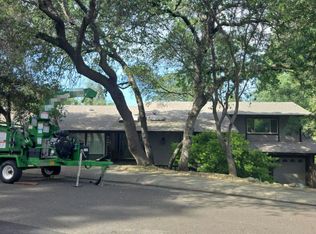 Auction.com 2
- $729,0004 bd2 ba2k sqft8681 Robin Hill Way, Orangevale, CA 95662For Sale
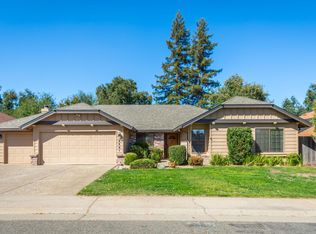 MLS ID #226119354, Lisa Wong. MetroList Services of CA
