Must See and Experience! Feel at Home immediately in this quality-built by Oglesby-Poulton, single-story, 1/4-acre home tucked away on an established short street with southern exposure. Flexible floor plan has Formal Living and Dining areas plus a Family Room, and all are open to a Park-like back yard with two covered patio areas. New Roof, new luxury vinyl plank flooring and Almost New HVAC and Appliances. Stay Comfortable and Cool with private north-facing backyard, central air, ceiling fans and a whole house fan. Extra storage and a walk-in pantry, a sink in the laundry room, gas fireplace, and a 3-car garage are some of the Extras. Easy decision.... tour today!
Active
$729,000
8681 Robin Hill Way, Orangevale, CA 95662
4beds
2,088sqft
Single Family Residence
Built in 1987
0.25 Acres Lot
$715,300 Zestimate®
$349/sqft
$-- HOA
What's special
Gas fireplaceNew roofPrivate north-facing backyardFamily roomWhole house fanFlexible floor planExtra storage
- 28 days
- 1,256
- 86
Likely to sell faster than
Zillow last checked:
Listing updated:
Listed by:
Lisa Wong DRE #01925530 916-847-7788,
Lisa Wong, Broker
Source: MetroList Services of CA,MLS#: 226119354Originating MLS: MetroList Services, Inc.
Facts & features
Interior
Bedrooms & bathrooms
- Bedrooms: 4
- Bathrooms: 2
- Full bathrooms: 2
Rooms
- Room types: Dining Room, Storage, Great Room, Laundry, Living Room
Primary bedroom
- Features: Ground Floor, Outside Access
Primary bathroom
- Features: Shower Stall(s), Double Vanity, Fiberglass, Jetted Tub, Tile, Walk-In Closet(s), Window
Dining room
- Features: Breakfast Nook, Bar, Dining/Family Combo, Formal Area
Kitchen
- Features: Breakfast Room, Pantry Closet, Island w/Sink, Kitchen/Family Combo, Tile Counters
Heating
- Central, Fireplace(s), Natural Gas
Cooling
- Ceiling Fan(s), Central Air, Whole House Fan
Appliances
- Included: Built-In Electric Oven, Free-Standing Refrigerator, Gas Cooktop, Gas Water Heater, Range Hood, Dishwasher, Disposal, Microwave, Plumbed For Ice Maker, ENERGY STAR Qualified Appliances
- Laundry: Laundry Room, Cabinets, Sink, Electric Dryer Hookup, Gas Dryer Hookup, Hookups Only, Inside Room
Features
- Flooring: Tile, Luxury Vinyl Plank
- Number of fireplaces: 1
- Fireplace features: Brick, Family Room, Gas Log, Other
Interior area
- Total interior livable area: 2,088 sqft
Property
Parking
- Total spaces: 6
- Parking features: Attached, Garage Door Opener, Garage Faces Front, Interior Access
- Attached garage spaces: 3
- Uncovered spaces: 3
Accessibility
- Accessibility features: Parking, Shower(s), See Remarks, Grab Bars
Features
- Has spa: Yes
- Spa features: Bath
- Fencing: Back Yard,Wood,Full
Lot
- Size: 0.25 Acres
- Features: Auto Sprinkler F&R, Curb(s)/Gutter(s), Dead End, Shape Regular, Street Lights
- Topography: Lot Grade Varies,Trees Many,Lot Grade Varies,Trees Many
Details
- Parcel number: 26102900380000
- Zoning: RD-4
- Special conditions: Offer As Is
Construction
Type & style
- Home type: SingleFamily
- Architectural style: Ranch
- Property subtype: Single Family Residence
Materials
- Brick Veneer, Frame, Lap Siding, Wood Siding
- Foundation: Slab
- Roof: Composition
Condition
- Year built: 1987
Details
- Builder name: Oglesby-Poulton
Utilities & green energy
- Electric: Other
- Sewer: Public Sewer
- Water: Public, Meter on Site
- Utilities for property: Cable Available, Sewer Connected, Electric, Natural Gas Connected
Community & HOA
Community
- Subdivision: Robin Hill Estates
Location
- Region: Orangevale
Financial & listing details
- Price per square foot: $349/sqft
- Tax assessed value: $426,678
- Price range: $729K - $729K
- Date on market: 9/23/2026
- Road surface type: Paved
Estimated market value
$715,300
$680,000 - $751,000
$3,029/mo
Price history
| Date | Event | Price |
|---|---|---|
| 9/23/2026 | Listed for sale | $729,000+94.4%$349/sqft |
Source: MetroList Services of CA #226119354 Report a problem | ||
| 2/27/2025 | Listing removed | $2,975$1/sqft |
Source: Zillow Rentals Report a problem | ||
| 2/17/2025 | Listed for rent | $2,975+6.6%$1/sqft |
Source: Zillow Rentals Report a problem | ||
| 1/15/2023 | Listing removed | -- |
Source: Zillow Rentals Report a problem | ||
| 1/7/2023 | Price change | $2,790-6.7%$1/sqft |
Source: Zillow Rentals Report a problem | ||
| 12/2/2022 | Listed for rent | $2,990$1/sqft |
Source: Zillow Rental Manager Report a problem | ||
| 7/20/2018 | Sold | $375,000+114.9%$180/sqft |
Source: Public Record Report a problem | ||
| 5/1/1996 | Sold | $174,500$84/sqft |
Source: Public Record Report a problem | ||
Public tax history
| Year | Property taxes | Tax assessment |
|---|---|---|
| 2026 | -- | $426,678 +2% |
| 2025 | $5,038 +0.9% | $418,313 +2% |
| 2024 | $4,991 +2.6% | $410,112 +2% |
| 2023 | $4,866 +0.5% | $402,072 +2% |
| 2022 | $4,841 +1.7% | $394,190 +2% |
| 2021 | $4,762 +1.9% | $386,462 +1% |
| 2020 | $4,674 +2% | $382,500 +2% |
| 2019 | $4,581 +45.2% | $375,000 +47.2% |
| 2018 | $3,155 +0.8% | $254,751 +2% |
| 2017 | $3,130 +6.9% | $249,757 +2% |
| 2016 | $2,927 +3.8% | $244,861 +1.5% |
| 2015 | $2,820 | $241,183 +2% |
| 2014 | $2,820 | $236,460 +0.5% |
| 2013 | -- | $235,393 +2% |
| 2012 | -- | $230,779 +2% |
| 2011 | -- | $226,255 +0.8% |
| 2010 | -- | $224,565 +1.8% |
| 2008 | -- | $220,687 +2% |
| 2007 | -- | $216,361 +2% |
| 2006 | -- | $212,120 +2% |
| 2005 | -- | $207,962 +2% |
| 2004 | -- | $203,885 +1.9% |
| 2003 | -- | $200,149 +2% |
| 2002 | -- | $196,226 +2% |
| 2001 | -- | $192,380 +2% |
| 2000 | -- | $188,609 |
Find assessor info on the county website
Monthly payment
Est. payment
Payment breakdown
Explore the cost of this home by adjusting the details. Changes won't be saved.Climate risks
Neighborhood: 95662
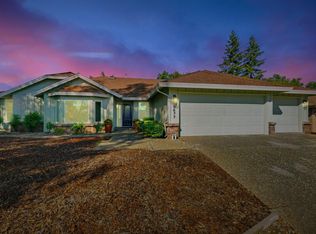

Similar homes
- $739,9004 bd4 ba2.4k sqft8666 Gaines Ave, Orangevale, CA 95662For Sale
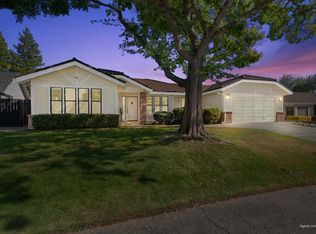 MLS ID #226120662, Dez Corwin. MetroList Services of CA
- $--4 bd3 ba2.3k sqft8762 Kevmich Way, Orangevale, CA 95662Auction
 ServiceLink Auction
- $750,0003 bd2 ba1.6k sqft8641 Lady Jane Way, Orangevale, CA 95662For Sale
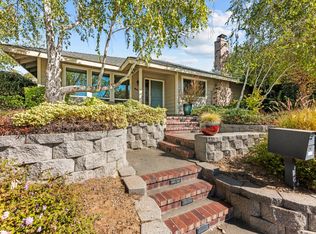 MLS ID #226127302, Mitzi Anderson. MetroList Services of CA
- $--3 bd2 ba1.8k sqft8895 Elm Ave, Orangevale, CA 95662Auction
 Auction.com 2
