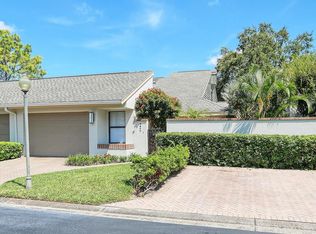
Welcome to "The Chase at Bardmoor" — a beautifully maintained, amenity-rich community in the heart of Seminole! The fabulous floorplan has 2 spacious bedrooms downstairs + a loft style bedroom upstairs with a walk-in closet & private bathroom. There are 2 bathrooms downstairs. This townhome offers over 2,000 sq ft of comfortable, living space across two thoughtfully designed stories. As you pull into the paver-lined driveway, you're greeted by lush landscaping, tropical flower beds, and a welcoming front porch adorned with a decorative original wood door—setting the tone for the charm and elegance found throughout. Inside, you’ll love the vaulted ceilings, large sliding doors, and natural light that pours into the open living/dining combo. The primary suite on the main floor features a walk-in closet and a spa-style ensuite with dual vanities and a large walk-in shower. Recent upgrades in 2020 have refreshed the entire ground floor (excluding kitchen), adding modern finishes while retaining warmth and character. Enjoy newer HVAC and additional insulation for improved comfort and energy savings. Step outside to your private courtyard, ideal for relaxing or entertaining. The backyard is quite spacious and perfect for entertaining! The property is surrounded by mature oaks and vibrant landscaping, enclosed with concrete/stucco privacy walls and wood fencing between yards for added seclusion. Residents enjoy access to a sparkling community pool and hot tub, with monthly fees covering lawn care, pest control, irrigation, garbage, cable, and internet—true maintenance-free living! Nestled within a golf community and just minutes from beaches, shopping, restaurants and top-rated schools (walking distance to Publix, CVS, Starbucks, Panera Bread, Swell Coffee House, Sushi Kabuki, Applebees, Baycare Medical Facility, Chase & Regions Banks, and so much more!) This home is the perfect blend of luxury, convenience, and Florida charm. Come put your personal spin on this beauty and make it yours!
Sold for $380,000
$380,000
8645 PIPER LANE, SEMINOLE, FL 33777
3beds
1,980sqft
Villa
Built in 1984
4,883 Square Feet Lot
$368,400 Zestimate®
$192/sqft
$3,046 Estimated rent
Home value
$368,400
$332,000 - $409,000
$3,046/mo
Zestimate® history
Owner options
List your home for rent
$3,046/mo
Rent Zestimate®
Find your next renter with Zillow Rental Manager. Plus, with online applications, you can quickly screen prospective tenants – for free.
$3,046/mo
Rent Zestimate®
Refinance and save
$3,097/mo
Est. payment
Refinancing to a lower rate could help reduce your monthly payments and save thousands over the life of the loan.
$3,097/mo
Est. payment
Explore your selling options
Work with a Zillow partner agent
Leverage their expertise and Zillow's premium Showcase listings to get your home seen by more buyers.
Get startedList with your own agent
Get your home in front of millions of buyers by listing it on Zillow.
Learn how to do itSell it yourself
Take full control of how buyers see your home on Zillow by listing For Sale by Owner (FSBO).
List your homeWhat's special
Private courtyardMature oaksWelcoming front porchTropical flower bedsVaulted ceilingsLarge sliding doorsNatural light
Zillow last checked:
Listing updated:
Listed by:
Brandy Markakis 727-270-2118,
54 REALTY LLC 813-435-5411
Bought with:
Michael Lynch, 347415
PREMIER SOTHEBY'S INTL REALTY
Source: Stellar MLS,MLS#: TB8395311 Originating MLS: West Pasco
Originating MLS: West Pasco
Facts & features
Interior
Bedrooms & bathrooms
- Bedrooms: 3
- Bathrooms: 3
- Full bathrooms: 3
Rooms
- Room types: Utility Room, Loft
Primary bedroom
- Features: Walk-In Closet(s)
- Level: First
- Area: 186.12 Square Feet
- Dimensions: 14.1x13.2
Bedroom 1
- Features: Built-in Closet
- Level: First
- Area: 237.12 Square Feet
- Dimensions: 11.4x20.8
Primary bathroom
- Level: First
- Area: 151.1 Square Feet
- Dimensions: 11.11x13.6
Bathroom 2
- Level: Second
- Area: 28.77 Square Feet
- Dimensions: 7x4.11
Balcony porch lanai
- Level: First
- Area: 159.3 Square Feet
- Dimensions: 17.7x9
Dining room
- Level: First
- Area: 241.8 Square Feet
- Dimensions: 18.6x13
Foyer
- Level: First
- Area: 44.16 Square Feet
- Dimensions: 6.4x6.9
Kitchen
- Level: First
- Area: 100 Square Feet
- Dimensions: 10x10
Laundry
- Level: First
- Area: 38.43 Square Feet
- Dimensions: 6.3x6.1
Living room
- Level: First
- Area: 248.82 Square Feet
- Dimensions: 17.4x14.3
Loft
- Level: Second
Heating
- Central
Cooling
- Central Air
Appliances
- Included: Oven, Electric Water Heater, Range, Washer
- Laundry: Electric Dryer Hookup, Inside, Laundry Closet, Washer Hookup
Features
- Attic Fan, Cathedral Ceiling(s), Ceiling Fan(s), Eating Space In Kitchen, Living Room/Dining Room Combo, Primary Bedroom Main Floor, Walk-In Closet(s)
- Flooring: Carpet, Tile, Vinyl
- Doors: Sliding Doors
- Has fireplace: No
Interior area
- Total structure area: 1,980
- Total interior livable area: 1,980 sqft
Property
Parking
- Total spaces: 1
- Parking features: Driveway, Garage Door Opener, Guest
- Attached garage spaces: 1
- Has uncovered spaces: Yes
Features
- Levels: Two
- Stories: 2
- Patio & porch: Covered, Front Porch, Patio, Rear Porch
- Exterior features: Courtyard, Rain Gutters
- Pool features: In Ground
- Spa features: In Ground
- Fencing: Masonry,Stone,Wood
Lot
- Size: 4,883 Square Feet
Details
- Parcel number: 133015148600000040
- Zoning: RPD-7.5
- Special conditions: None
Construction
Type & style
- Home type: SingleFamily
- Property subtype: Villa
Materials
- Concrete, Stucco
- Foundation: Slab
- Roof: Shingle
Condition
- New construction: No
- Year built: 1984
Utilities & green energy
- Sewer: Public Sewer
- Water: Public
- Utilities for property: BB/HS Internet Available, Cable Available, Cable Connected, Electricity Available, Electricity Connected, Other, Phone Available, Sewer Available, Sewer Connected, Water Available, Water Connected
Community & HOA
Community
- Features: Buyer Approval Required, Golf Carts OK, Pool
- Pet fee: $0 monthly
- Subdivision: CHASE AT BARDMOOR THE
HOA
- Has HOA: Yes
- Amenities included: Pool, Spa/Hot Tub
- Services included: Cable TV, Community Pool, Reserve Fund, Internet, Maintenance Structure, Maintenance Grounds, Maintenance Repairs, Pest Control, Pool Maintenance, Sewer, Trash
- HOA fee: $372 monthly
- HOA name: Leading Edge CAM/Ben Commons
- HOA phone: 727-403-0307
- Second HOA name: Yes. Bardmoor North
Location
- Region: Seminole
Financial & listing details
- Price per square foot: $192/sqft
- Tax assessed value: $529,091
- Annual tax amount: $2,644
- Date on market: 6/12/2025
- Cumulative days on market: 4 days
- Listing terms: Cash,Conventional,FHA,VA Loan
- Ownership: Fee Simple
- Total actual rent: 0
- Electric utility on property: Yes
- Road surface type: Paved
Price history
| Date | Event | Price |
|---|---|---|
| 7/16/2025 | Sold | $380,000-4.8%$192/sqft |
Source:  Stellar MLS #TB8395311 Report a problem Stellar MLS #TB8395311 Report a problem | ||
| 6/16/2025 | Pending sale | $399,000$202/sqft |
Source: Stellar MLS #TB8395311 Report a problem | ||
| 6/12/2025 | Listed for sale | $399,000$202/sqft |
Source: Stellar MLS #TB8395311 Report a problem | ||
Public tax history
| Year | Property taxes | Tax assessment |
|---|---|---|
| 2025 | $9,579 +262.3% | $529,091 +174.3% |
| 2024 | $2,644 +2.1% | $192,858 +3% |
| 2023 | $2,590 -0.1% | $187,241 +3% |
| 2022 | $2,594 -1.4% | $181,787 +3% |
| 2021 | $2,630 -0.7% | $176,492 +1.4% |
| 2020 | $2,648 +2% | $174,055 +2.3% |
| 2019 | $2,597 | $170,142 +1.9% |
| 2018 | $2,597 +1.2% | $166,970 +2.1% |
| 2017 | $2,567 +2% | $163,536 +2.1% |
| 2016 | $2,516 -1.5% | $160,172 +0.7% |
| 2015 | $2,554 +0.6% | $159,059 +0.8% |
| 2014 | $2,538 -1.1% | $157,797 +1.5% |
| 2013 | $2,566 +9.3% | $155,465 +1.7% |
| 2012 | $2,348 | $152,866 +3% |
| 2011 | -- | $148,414 +1.5% |
| 2010 | -- | $146,221 +2.7% |
| 2009 | -- | $142,377 +0.1% |
| 2008 | $2,057 | $142,235 +3% |
| 2007 | -- | $138,092 -46.1% |
| 2005 | -- | $256,200 +23.5% |
| 2004 | $2,271 +1.1% | $207,400 +10.4% |
| 2003 | $2,246 +6.7% | $187,900 +44.8% |
| 2002 | $2,104 | $129,800 +8.3% |
| 2001 | $2,104 -13.2% | $119,900 -11.8% |
| 2000 | $2,423 | $135,900 |
Find assessor info on the county website
Neighborhood: 33777
Nearby homes
- $452,1003 bd3 ba1.9k sqft8677 Piper Ln, Seminole, FL 33777Off Market
- $659,0003 bd3 ba2.1k sqft8643 Piper Ln, Seminole, FL 33777Pending

- $552,8003 bd3 ba2.1k sqft8611 Piper Ln, Seminole, FL 33777Off Market
- $420,0003 bd3 ba2.1k sqft8679 Piper Ln, Seminole, FL 33777Sold

- $510,800-- bd-- ba2.1k sqft8609 Piper Ln, Seminole, FL 33777Off Market
- $545,000-- bd-- ba2.1k sqft10685 Andrew Ln, Seminole, FL 33777Sold
- $513,100-- bd-- ba2.1k sqft8674 Piper Ln, Seminole, FL 33777Off Market
- $749,000-- bd3 ba2.9k sqft8637 Meadow Brook Dr, Seminole, FL 33777Off Market
Nearby schools
GreatSchools rating
- 7/10Starkey Elementary SchoolGrades: PK-5Distance: 1.5 mi
- 5/10Osceola Middle SchoolGrades: 6-8Distance: 1.3 mi
- 3/10Pinellas Park High SchoolGrades: 9-12Distance: 2.3 mi
Schools provided by the listing agent
- Elementary: Starkey Elementary-PN
- Middle: Osceola Middle-PN
- High: Pinellas Park High-PN
Source: Stellar MLS. This data may not be complete. We recommend contacting the local school district to confirm school assignments for this home.
Get a cash offer in 3 minutes
Find out how much your home could sell for in as little as 3 minutes with a no-obligation cash offer.
Estimated market value
$368,400
Get a cash offer in 3 minutes
Find out how much your home could sell for in as little as 3 minutes with a no-obligation cash offer.
Estimated market value
$368,400
- Florida
- Pinellas County
- Seminole
- 33777
- 8645 PIPER LANE
