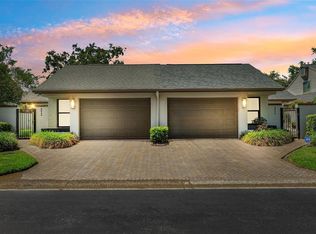
MLS LISTING — 8643 Piper Lane, Seminole, FL 33777 $659,000 | 3 Bedrooms | 3 Full Baths | 2,233 Sq. Ft. | Built 1984 Extensively Upgraded Home in The Chase at Bardmoor — No Flood Zone Welcome to 8643 Piper Lane, an exceptional 3-bedroom, 3-full-bath home located in The Chase, in the heart of Bardmoor Country Club. Offering 2,233 square feet of beautifully finished living space, this home combines extensive recent upgrades, distinctive custom craftsmanship and features designed for comfortable Florida living. From the moment you enter, you'll appreciate the attention to detail, including crown molding throughout, custom architectural door and window trim, scraped wood flooring, and a stunning vaulted tongue-and-groove ceiling in the living room. The living room features a custom-built wall entertainment center, while a beautiful custom wood staircase leads to an upstairs sitting area with a built-in bookcase. Beautifully Upgraded Kitchen The kitchen is exceptionally appointed with granite countertops, farmhouse sink, Fisher & Paykel two-drawer dishwasher, new refrigerator, induction range and microwave drawer. Scraped wood flooring flows seamlessly through the kitchen, living room, both main-floor bedrooms. Thoughtfully Designed Bedroom & Bath Layout The spacious main-floor primary bedroom features a custom wood accent wall, walk-in closet and a luxurious en-suite bathroom with a very large custom-tiled walk-in shower and private toilet area. The second main-floor bedroom features a matching custom wood accent wall and a two-door closet. Conveniently located nearby is the second full bathroom, which is separate from the bedroom and features a custom-tiled tub/shower and beautiful wood wainscoting. The third bedroom is located upstairs and offers a walk-in closet, carpet flooring and its own full bathroom featuring a custom-tiled tub/shower. Major Upgrades Already Completed. Renovations and remodeling done by Boss and Mennie Luxury Home Builders of Safety Harbor, FL. This home offers exceptional peace of mind with numerous major improvements, including: New roof — 2025 New HVAC system — 2025 Whole-house natural-gas generator with automatic transfer switch Hurricane-rated windows and exterior doors Plantation shutters throughout Hurricane-rated garage door Whole-house water filtration and softener Natural-gas tankless water heater Ceiling fans throughout
Pending
$659,000
8643 PIPER LANE, SEMINOLE, FL 33777
3beds
2,160sqft
Single Family Residence
Built in 1984
4,892 Square Feet Lot
$650,500 Zestimate®
$305/sqft
$388/mo HOA
What's special
Granite countertopsCustom-built wall entertainment centerBeautiful custom wood staircaseNew refrigeratorSpacious main-floor primary bedroomScraped wood flooringHurricane-rated garage door
- 18 days
- 868
- 67
Likely to sell faster than
Zillow last checked:
Listing updated:
Listed by:
Stephen Hachey 813-642-6030,
FLAT FEE MLS REALTY 813-642-6030
Source: Stellar MLS,MLS#: TB8544852 Originating MLS: Suncoast Tampa
Originating MLS: Suncoast Tampa
Facts & features
Interior
Bedrooms & bathrooms
- Bedrooms: 3
- Bathrooms: 3
- Full bathrooms: 3
Rooms
- Room types: Attic, Utility Room
Primary bedroom
- Features: Built-in Closet
- Level: First
- Area: 240 Square Feet
- Dimensions: 16x15
Bedroom 2
- Features: Built-in Closet
- Level: First
- Area: 192 Square Feet
- Dimensions: 16x12
Bedroom 3
- Features: Built-in Closet
- Level: Second
- Area: 288 Square Feet
- Dimensions: 12x24
Bathroom 1
- Features: No Closet
- Level: First
- Area: 128.25 Square Feet
- Dimensions: 9.5x13.5
Bathroom 3
- Features: No Closet
- Level: Second
- Area: 40 Square Feet
- Dimensions: 10x4
Kitchen
- Features: No Closet
- Level: First
- Area: 178.5 Square Feet
- Dimensions: 17x10.5
Laundry
- Features: No Closet
- Level: First
- Area: 30 Square Feet
- Dimensions: 6x5
Living room
- Features: No Closet
- Level: First
- Area: 880.6 Square Feet
- Dimensions: 34x25.9
Heating
- Central, Electric
Cooling
- Central Air, Zoned
Appliances
- Included: Dishwasher, Disposal, Dryer, Gas Water Heater, Ice Maker, Microwave, Range, Refrigerator, Tankless Water Heater, Washer, Water Filtration System, Water Softener, Wine Refrigerator
- Laundry: Inside, Laundry Room
Features
- Cathedral Ceiling(s), Crown Molding, Eating Space In Kitchen, High Ceilings, Living Room/Dining Room Combo, Open Floorplan, Primary Bedroom Main Floor, Solid Surface Counters, Solid Wood Cabinets, Split Bedroom, Thermostat, Vaulted Ceiling(s), Walk-In Closet(s)
- Flooring: Carpet, Ceramic Tile, Epoxy, Recycled/Composite Flooring, Hardwood
- Doors: Outdoor Grill, Outdoor Kitchen
- Windows: Window Treatments
- Has fireplace: No
Interior area
- Total structure area: 2,233
- Total interior livable area: 2,160 sqft
Property
Parking
- Total spaces: 2
- Parking features: Driveway, Garage Door Opener, Golf Cart Garage, Golf Cart Parking, Guest, Other
- Attached garage spaces: 2
- Has uncovered spaces: Yes
- Details: Garage Dimensions: 14x23
Accessibility
- Accessibility features: Accessible Approach with Ramp, Accessible Bedroom, Accessible Entrance, Accessible Hallway(s), Accessible Kitchen, Accessible Kitchen Appliances, Accessible Washer/Dryer
Features
- Levels: Two
- Stories: 2
- Patio & porch: None, Wrap Around
- Exterior features: Lighting, Outdoor Grill, Outdoor Kitchen
- Has private pool: Yes
- Pool features: Gunite, Tile
- Has spa: Yes
- Spa features: Heated, In Ground
- Fencing: Fenced
- Has view: Yes
- View description: Pool
Lot
- Size: 4,892 Square Feet
- Features: Cul-De-Sac, In County, Level, Near Golf Course, Near Public Transit, Street Dead-End, Unincorporated
- Residential vegetation: Mature Landscaping
Details
- Additional structures: Outdoor Kitchen
- Parcel number: 133015148600000030
- Zoning: RPD-7.5
- Special conditions: None
Construction
Type & style
- Home type: SingleFamily
- Property subtype: Single Family Residence
- Attached to another structure: Yes
Materials
- Stucco
- Foundation: Slab
- Roof: Shingle
Condition
- New construction: No
- Year built: 1984
Utilities & green energy
- Sewer: Public Sewer
- Water: Public
- Utilities for property: Cable Available, Cable Connected, Electricity Available, Electricity Connected, Natural Gas Available, Natural Gas Connected, Sewer Available, Sewer Connected, Street Lights, Water Available
Community & HOA
Community
- Features: Deed Restrictions, Golf Carts OK, Pool, Special Community Restrictions
- Security: Security Fencing/Lighting/Alarms, Smoke Detector(s)
- Pet fee: $0 monthly
- Subdivision: CHASE AT BARDMOOR THE
HOA
- Has HOA: Yes
- Amenities included: Pool, Spa/Hot Tub
- Services included: Cable TV, Community Pool, Reserve Fund, Insurance, Internet, Maintenance Grounds, Maintenance Repairs, Manager, Pest Control, Pool Maintenance, Private Road, Trash
- HOA fee: $388 monthly
- HOA name: Richard Commons
- HOA phone: 727-403-0307
Location
- Region: Seminole
Financial & listing details
- Price per square foot: $305/sqft
- Tax assessed value: $536,201
- Annual tax amount: $425
- Date on market: 9/14/2026
- Cumulative days on market: 19 days
- Listing terms: Cash,Conventional,FHA,VA Loan
- Ownership: Fee Simple
- Total actual rent: 0
- Electric utility on property: Yes
- Road surface type: Paved, Other
Estimated market value
$650,500
$618,000 - $683,000
$3,075/mo
Price history
| Date | Event | Price |
|---|---|---|
| 9/21/2026 | Pending sale | $659,000$305/sqft |
Source:  Stellar MLS #TB8544852 Report a problem Stellar MLS #TB8544852 Report a problem | ||
| 9/14/2026 | Listed for sale | $659,000$305/sqft |
Source: Stellar MLS #TB8544852 Report a problem | ||
Public tax history
| Year | Property taxes | Tax assessment |
|---|---|---|
| 2025 | $425 +7.4% | $210,042 +2.9% |
| 2024 | $396 +2.3% | $204,122 +3% |
| 2023 | $387 +3% | $198,177 +3% |
| 2022 | $376 -41.4% | $192,405 +3% |
| 2021 | $642 | $186,801 +1.4% |
| 2020 | -- | $184,222 +2.3% |
| 2019 | $635 | $180,080 +1.9% |
| 2018 | $635 +1.3% | $176,722 +2.1% |
| 2017 | $626 +1.8% | $173,087 +2.1% |
| 2016 | $615 -1.2% | $169,527 +0.7% |
| 2015 | $623 -28.3% | $168,349 +0.8% |
| 2014 | $869 -68.5% | $167,013 +1.5% |
| 2013 | $2,756 +4% | $164,545 -1.7% |
| 2012 | $2,651 | $167,409 -0.4% |
| 2011 | -- | $168,054 +19.9% |
| 2010 | -- | $140,184 +2.7% |
| 2009 | -- | $136,499 +0.1% |
| 2008 | $1,929 | $136,363 +3% |
| 2007 | -- | $132,391 -46.1% |
| 2005 | -- | $245,800 +23.5% |
| 2004 | $2,155 +1.2% | $199,100 +10.4% |
| 2003 | $2,131 +6.8% | $180,300 +44.7% |
| 2002 | $1,995 | $124,600 +8.3% |
| 2001 | $1,995 -16.4% | $115,000 -14.3% |
| 2000 | $2,386 | $134,200 |
Find assessor info on the county website
Monthly payment
Est. payment
Payment breakdown
Explore the cost of this home by adjusting the details. Changes won't be saved.Climate risks
Neighborhood: 33777
Similar homes
- $614,9003 bd2 ba1.8k sqft8805 KENWOOD ROAD, SEMINOLE, FL 33777For Sale

 MLS ID #TB8534630, Jason Miller, RE/MAX ACTION FIRST OF FLORIDA. Stellar MLS
 - $675,0004 bd2 ba2.3k sqft4720 WELCH CAUSEWAY, ST PETERSBURG, FL 33708For Sale
 MLS ID #TB8506335, Paris Faughn, CENTURY 21 BEGGINS. Stellar MLS
 - $345,0002 bd2 ba1.2k sqft10811 INDIAN HILLS COURT #42, SEMINOLE, FL 33777For Sale
 MLS ID #TB8548041, Philip Rizzo, RIZZO & ASSOCIATES INC. Stellar MLS
 - $595,0003 bd2 ba1.7k sqft863 BAY BREEZE TERRACE, LARGO, FL 33770For Sale
 MLS ID #TB8550089, Maria Urbano, US INTERAMERICAN REALTY LLC. Stellar MLS
 - $615,0003 bd3 ba2.1k sqft2001 MAGNOLIA DRIVE, CLEARWATER, FL 33764For SaleMLS ID #S5154860, Jayssa Roman, AXEN REALTY LLC. Stellar MLS
- $529,0003 bd2 ba1.4k sqft8879 111TH STREET, SEMINOLE, FL 33772For SaleMLS ID #TB8532551, Keira Cantrell, COASTAL PROPERTIES GROUP INTERNATIONAL. Stellar MLS
- $729,0003 bd3 ba1.8k sqft9158 BLIND PASS ROAD, ST PETE BEACH, FL 33706For SaleMLS ID #TB8554009, Jennifer Thayer, KELLER WILLIAMS ST PETE REALTY. Stellar MLS
- $665,0003 bd3 ba2k sqft1111 CARLTON ROAD, TARPON SPRINGS, FL 34689For SaleMLS ID #TB8527323, Michelle Dinsmore, KELLER WILLIAMS REALTY- PALM HARBOR. Stellar MLS
- $649,0003 bd3 ba1.9k sqft1145 HIGHLAND STREET S, ST PETERSBURG, FL 33701For SaleMLS ID #O6439529, Lisa D'Orazio LLC, SOTERA LIVING. Stellar MLS
- $599,9993 bd2 ba1.6k sqft200 PARK STREET N, ST PETERSBURG, FL 33710For SaleMLS ID #TB8528599, Missy McDonald, RED HOT REALTY. Stellar MLS
- $575,0003 bd2 ba1.9k sqft2366 PEMBROOK DRIVE, CLEARWATER, FL 33764For SaleMLS ID #TB8447488, Carmell Fitch, FUTURE HOME REALTY INC. Stellar MLS
- $709,9003 bd3 ba1.9k sqft1308 MARION DRIVE S, ST PETERSBURG, FL 33707For SaleMLS ID #TB8516236, Krystal Arnold, LUXURY & BEACH REALTY INC. Stellar MLS
- $679,0003 bd2 ba2k sqft755 SAN CHRISTOPHER DRIVE, DUNEDIN, FL 34698For SaleMLS ID #TB8511556, Brittani Mica, EXP REALTY LLC. Stellar MLS
- $639,0003 bd2 ba1.4k sqft150 42ND AVENUE, ST PETE BEACH, FL 33706For SaleMLS ID #TB8528166, Sheri Scott, CHARLES RUTENBERG REALTY INC. Stellar MLS
- $574,9003 bd2 ba2.2k sqft971 CORTLAND WAY, PALM HARBOR, FL 34683For SaleMLS ID #TB8548247, William Wargin PLLC, BETTER HOMES AND GARDENS REAL ESTATE ATCHLEY PROPE. Stellar MLS
- $725,0004 bd2 ba1.8k sqft10744 DRUMMOND ROAD, TAMPA, FL 33615For SaleMLS ID #TB8546670, Stephen Hachey, FLAT FEE MLS REALTY. Stellar MLS
- $670,0003 bd2 ba1.7k sqft292 42ND AVENUE, ST PETE BEACH, FL 33706For SaleMLS ID #TB8467695, Ryan Newton-Block, CHARLES RUTENBERG REALTY INC. Stellar MLS
- $629,9163 bd2 ba1.6k sqft389 GEORGIA AVENUE, CRYSTAL BEACH, FL 34681For SaleMLS ID #TB8546730, Tim Kizer, KELLER WILLIAMS REALTY- PALM HARBOR. Stellar MLS
- $749,9004 bd3 ba2.2k sqft1620 COUNTRY LANE, DUNEDIN, FL 34698For SaleMLS ID #TB8543255, Sandy Budd, REAL BROKER, LLC. Stellar MLS
- $699,0002 bd2 ba1.6k sqft105 3RD STREET, BELLEAIR BEACH, FL 33786For SaleMLS ID #TB8488809, Natalie Scott, COMPASS FLORIDA LLC. Stellar MLS
