Skip main navigation
Sold for $420,000
  • $420,000

    8679 Piper Ln, Seminole, FL 33777

    3beds
    2,160sqft
    Villa
    Built in 1984
    6,085 Square Feet Lot
    $436,300 Zestimate®
    $194/sqft
    $3,434 Estimated rent

    Home value

    $436,300

    $393,000 - $484,000

    $3,434/mo

    Zestimate® history
    Loading
    Loading...

    Owner options

    List your home for rent

    $3,434/mo

    Rent Zestimate®

    Find your next renter with Zillow Rental Manager. Plus, with online applications, you can quickly screen prospective tenants – for free.

    Learn more

    $3,434/mo

    Rent Zestimate®

    Refinance and save

    $3,222/mo

    Est. payment

    Refinancing to a lower rate could help reduce your monthly payments and save thousands over the life of the loan.

    See today's rates

    $3,222/mo

    Est. payment

    Explore your selling options

    Work with a Zillow partner agent

    Leverage their expertise and Zillow's premium Showcase listings to get your home seen by more buyers.

    Get started

    List with your own agent

    Get your home in front of millions of buyers by listing it on Zillow.

    Learn how to do it

    Sell it yourself

    Take full control of how buyers see your home on Zillow by listing For Sale by Owner (FSBO).

    List your home

    What's special

    Luxury at every turnVersatile loft bedroomSleek granite countertopsSpacious yardSerene master suiteBuilt-in seating areasEnchanting wrap-around patio
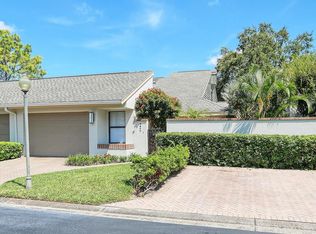
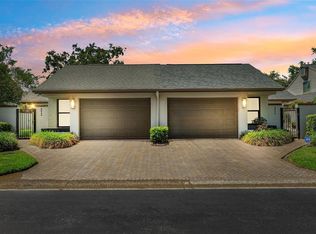
    Welcome to your oasis in Bardmoor's sought-after enclave! This exceptional 3-bedroom, 3-bathroom retreat is nestled at the end of a tranquil cul-de-sac, offering a spacious yard that's double the size of neighboring properties. Step inside to discover luxury at every turn. The kitchen showcases sleek granite countertops, stainless steel appliances, and custom cabinets, while the spacious family room beckons with its built-in entertainment area and wet bar - perfect for hosting gatherings or simply unwinding in style. Retreat to the serene master suite on the main floor, featuring a luxurious shower and ample closet space. Upstairs, a versatile loft bedroom awaits, complete with a built-in desk and shelving, offering endless possibilities as a home office, guest suite, or additional living space. Outside, the enchanting wrap-around patio sets the stage for al fresco dining and relaxation, with built-in seating areas and a grill for effortless entertaining. Plus, enjoy the convenience of a community pool just steps away, along with easy access to Bardmoor Shopping Center and major thoroughfares. With a new roof ensuring peace of mind and designer touches throughout, this home epitomizes Florida living at its finest. Don't miss your chance to make it yours - schedule your showing today and experience the luxury and convenience that awaits!

    Zillow last checked:

    Listing updated:

    Listing Provided by:

    Bobby King, Esq. 863-559-6600,

    NOBLE SWAN LIVING LLC 863-680-4005

    Bought with:

    Giuliana Cianfarani, 3614549

    FUTURE HOME REALTY INC

    Source: Stellar MLS,MLS#: T3508671MLS LogoOriginating MLS: Pinellas Suncoast

    Facts & features

    Interior

    Bedrooms & bathrooms
    • Bedrooms: 3
    • Bathrooms: 3
    • Full bathrooms: 3
    Primary bedroom
    • Description: Room3
    • Features: Ceiling Fan(s), Walk-In Closet(s)
    • Level: First
    • Dimensions: 16x14
    Kitchen
    • Description: Room2
    • Features: Bar, Built-In Shelving, Ceiling Fan(s)
    • Level: First
    • Dimensions: 17x11
    Living room
    • Description: Room1
    • Features: Ceiling Fan(s)
    • Level: First
    • Dimensions: 40x15
    Heating
    • Central, Zoned
    Cooling
    • Central Air, Zoned
    Appliances
    • Included: Bar Fridge, Dishwasher, Disposal, Dryer, Electric Water Heater, Microwave, Range, Range Hood, Refrigerator, Washer, Water Softener
    • Laundry: Electric Dryer Hookup, Inside, Laundry Closet, Washer Hookup
    Features
    • Built-in Features, Ceiling Fan(s), Eating Space In Kitchen, High Ceilings, Open Floorplan, Other, Primary Bedroom Main Floor, Stone Counters, Thermostat, Vaulted Ceiling(s), Walk-In Closet(s), Wet Bar
    • Flooring: Ceramic Tile, Tile, Hardwood
    • Doors: Sliding Doors
    • Windows: Blinds, Drapes, Rods, Shades, Window Treatments
    • Has fireplace: No
    • Common walls with other units/homes: Corner Unit
    Interior area
    • Total structure area: 2,160
    • Total interior livable area: 2,160 sqft

    Property

    Parking
    • Total spaces: 1
    • Parking features: Driveway, Garage Door Opener, Ground Level, Guest, Open, Oversized, Workshop in Garage
    • Attached garage spaces: 1
    • Has uncovered spaces: Yes
    • Details: Garage Dimensions: 27x19
    Features
    • Levels: Two
    • Stories: 2
    • Patio & porch: Deck, Enclosed, Front Porch, Patio, Porch, Rear Porch, Side Porch, Wrap Around
    • Exterior features: Courtyard, Garden, Lighting
    • Pool features: In Ground
    • Fencing: Fenced,Other
    • Has view: Yes
    • View description: Garden, Trees/Woods
    Lot
    • Size: 6,085 sqft
    • Features: Corner Lot, Cul-De-Sac, FloodZone, City Lot, In County, Landscaped, Oversized Lot, Sidewalk, Street Dead-End
    • Residential vegetation: Mature Landscaping, Trees/Landscaped
    Details
    • Parcel number: 133015148600000060
    • Zoning: RPD-7.5
    • Special conditions: Probate Listing

    Construction

    Type & style
    • Home type: SingleFamily
    • Architectural style: Contemporary,Courtyard
    • Property subtype: Villa
    Materials
    • Block, Stucco, Wood Siding
    • Foundation: Slab
    • Roof: Shingle
    Condition
    • New construction: No
    • Year built: 1984

    Utilities & green energy

    • Sewer: Public Sewer
    • Water: Public
    • Utilities for property: BB/HS Internet Available, Cable Available, Electricity Connected, Fire Hydrant, Phone Available, Public, Sewer Connected, Water Connected
    Green energy
    • Energy efficient items: Appliances, HVAC, Thermostat, Water Heater

    Community & neighborhood

    Community
    • Community features: Association Recreation - Owned, Buyer Approval Required, Community Mailbox, Deed Restrictions, Golf, Irrigation-Reclaimed Water, Pool, Sidewalks
    Location
    • Region: Seminole
    • Subdivision: CHASE AT BARDMOOR THE

    HOA & financial

    HOA
    • Has HOA: Yes
    • HOA fee: $332 monthly
    • Amenities included: Cable TV, Maintenance, Pool, Spa/Hot Tub
    • Services included: Cable TV, Community Pool, Reserve Fund, Internet, Maintenance Structure, Maintenance Grounds, Maintenance Repairs, Manager, Pool Maintenance, Private Road, Sewer, Trash
    • Association name: Leading Edge C.A.M./Ben Commons
    • Association phone: 727-403-0307
    • Second association name: Bardmoor North
    Other fees
    • Pet fee: $0 monthly
    Other financial information
    • Total actual rent: 0

    Other

    Other facts
    • Listing terms: Cash,Conventional,FHA,VA Loan
    • Ownership: Fee Simple
    • Road surface type: Paved, Asphalt, Concrete

    Price history

    DateEventPrice
    12/9/2024Sold$420,000-3.4%$194/sqft
    Source: Stellar MLS #T3508671 Report a problem
    11/21/2024Pending sale$435,000$201/sqft
    Source: Stellar MLS #T3508671 Report a problem
    11/18/2024Price change$435,000-3.3%$201/sqft
    Source: Stellar MLS #T3508671 Report a problem
    10/25/2024Price change$450,000-4.1%$208/sqft
    Source: Stellar MLS #T3508671 Report a problem
    8/31/2024Price change$469,000-3.3%$217/sqft
    Source: Stellar MLS #T3508671 Report a problem
    7/23/2024Listed for sale$485,000$225/sqft
    Source: Stellar MLS #T3508671 Report a problem
    7/17/2024Pending sale$485,000$225/sqft
    Source: Stellar MLS #T3508671 Report a problem
    7/10/2024Price change$485,000-2.8%$225/sqft
    Source: Stellar MLS #T3508671 Report a problem
    5/20/2024Price change$499,000-1.2%$231/sqft
    Source: Stellar MLS #T3508671 Report a problem
    5/2/2024Price change$505,000-4.7%$234/sqft
    Source: Stellar MLS #T3508671 Report a problem
    4/10/2024Pending sale$530,000$245/sqft
    Source: Stellar MLS #T3508671 Report a problem
    4/3/2024Price change$530,000-1.9%$245/sqft
    Source: Stellar MLS #T3508671 Report a problem
    3/13/2024Listed for sale$540,000+69.8%$250/sqft
    Source: Stellar MLS #T3508671 Report a problem
    4/12/2019Sold$318,000-10.3%$147/sqft
    Source: Public Record Report a problem
    1/14/2019Price change$354,500-1.4%$164/sqft
    Source: DALTON WADE INC. #U8016977 Report a problem
    10/30/2018Price change$359,500-2.7%$166/sqft
    Source: DALTON WADE INC. #U8016977 Report a problem
    9/20/2018Price change$369,500-2.6%$171/sqft
    Source: DALTON WADE INC. #U8016977 Report a problem
    9/4/2018Price change$379,500-2.6%$176/sqft
    Source: EZ CHOICE MLS, INC #T3125838 Report a problem
    8/29/2018Price change$389,500-2%$180/sqft
    Source: EZ CHOICE MLS, INC #T3125838 Report a problem
    8/20/2018Listed for sale$397,500+20.8%$184/sqft
    Source: Owner Report a problem
    7/28/2015Listing removed$2,200$1/sqft
    Source: Postlets Report a problem
    7/8/2015Listed for rent$2,200+17.3%$1/sqft
    Source: Postlets Report a problem
    8/11/2014Listing removed$329,000$152/sqft
    Source: EZ CHOICE REALTY (778517) #T2703605 Report a problem
    7/18/2014Price change$329,000-2.9%$152/sqft
    Source: EZ CHOICE REALTY #T2703605 Report a problem
    7/2/2014Listed for sale$339,000+2.7%$157/sqft
    Source: EZ CHOICE REALTY #T2703605 Report a problem
    7/11/2013Listing removed$1,875$1/sqft
    Source: Owner Report a problem
    3/3/2006Sold$330,000+78.4%$153/sqft
    Source: Public Record Report a problem
    5/31/1994Sold$185,000$86/sqft
    Source: Public Record Report a problem

    Public tax history

    YearProperty taxesTax assessment
    2024$9,847 +238.2%$564,725 +174.7%
    2023$2,912 +0.1%$205,590 +3%
    2022$2,909 $199,602

    Find assessor info on the county website

    Neighborhood: 33777

    Nearby schools

    GreatSchools rating
    Schools provided by the listing agent
    • Elementary: Starkey Elementary-PN
    • Middle: Osceola Middle-PN
    • High: Pinellas Park High-PN

    Source: Stellar MLS. This data may not be complete. We recommend contacting the local school district to confirm school assignments for this home.

    Get a cash offer in 3 minutes
    Find out how much your home could sell for in as little as 3 minutes with a no-obligation cash offer.
    Estimated market value
    $436,300
    Get a cash offer in 3 minutes
    Find out how much your home could sell for in as little as 3 minutes with a no-obligation cash offer.
    Estimated market value
    $436,300