Enjoy a comfortable, low-maintenance lifestyle in a desirable location with this spacious 3-bedroom, 3-full-bath home featuring thoughtful updates throughout. The main level showcases beautiful wide-plank oak flooring, complemented by new oak stair treads, new baseboards, and new two-panel interior doors. The versatile downstairs flex room has a space for a third bedroom, home office, media room, or guest suite. A built-in 65'' TV adds to the home's entertaining appeal, while the spacious loft features a striking glass railing and an open, airy feel. All three bathrooms have been beautifully updated with new flooring tile, vanities, countertops, faucets, and drains. The luxurious primary bath features dual sinks and a stunning freestanding tub/shower wet room. The generously sized primary suite has two walk-in closets for exceptional storage. Additional recent improvements include a new tankless water heater, microwave, garbage disposal, and metal roof over the screened porch. Step outside to enjoy the screened porch overlooking a private, fenced, maintenance-free backyard for relaxing or entertaining. Major community improvements include a new roof and exterior painting completed in 2024, along with new community fencing and pool resurfacing completed in 2025. The monthly HOA fee also includes a Spectrum package, adding even more value and convenience. With its extensive updates, flexible living spaces, and low-maintenance outdoor living, this home is the ideal combination of comfort, style, and convenience.
For sale
$299,900
865 Greenwood Manor Cir #5-F, West Melbourne, FL 32904
3beds
1,849sqft
Condominium
Built in 1989
-- sqft lot
$-- Zestimate®
$162/sqft
$606/mo HOA
What's special
New baseboardsSpacious loftNew oak stair treadsVersatile downstairs flex roomStriking glass railingOpen airy feelGenerously sized primary suite
- 6 days
- 117
- 6
Likely to sell faster than
Zillow last checked:
Listing updated:
Listed by:
Steven Koleno 804-656-5007,
Beycome of Florida LLC
Source: Space Coast AOR,MLS#: 1085719
Facts & features
Interior
Bedrooms & bathrooms
- Bedrooms: 3
- Bathrooms: 3
- Full bathrooms: 3
Primary bedroom
- Level: Upper
- Area: 165
- Dimensions: 15.00 x 11.00
Bedroom 2
- Level: Upper
- Area: 120
- Dimensions: 12.00 x 10.00
Bedroom 3
- Level: Main
- Area: 120
- Dimensions: 12.00 x 10.00
Primary bathroom
- Level: Upper
- Area: 60
- Dimensions: 12.00 x 5.00
Bathroom 2
- Level: Upper
- Area: 35
- Dimensions: 7.00 x 5.00
Bathroom 3
- Level: Main
- Area: 30
- Dimensions: 6.00 x 5.00
Dining room
- Level: Main
- Area: 150
- Dimensions: 15.00 x 10.00
Kitchen
- Level: Main
- Area: 198
- Dimensions: 18.00 x 11.00
Living room
- Level: Main
- Area: 330
- Dimensions: 22.00 x 15.00
Loft
- Level: Upper
- Area: 180
- Dimensions: 20.00 x 9.00
Heating
- Central, Electric
Cooling
- Central Air
Features
- Flooring: Wood
- Has fireplace: No
Interior area
- Total interior livable area: 1,849 sqft
Video & virtual tour
Property
Parking
- Total spaces: 2
- Parking features: Attached, Garage, Garage Door Opener, Guest, Off Street
- Attached garage spaces: 2
Features
- Stories: 2
- Exterior features: Courtyard
Lot
- Size: 4,356 Square Feet
- Features: Zero Lot Line
Details
- Additional parcels included: 2704959
- Parcel number: 2736357500000.00016.09
- Special conditions: Standard
Construction
Type & style
- Home type: Condo
- Property subtype: Condominium
Materials
- Brick Veneer, Frame, Stucco, Wood Siding
Condition
- Updated/Remodeled
- New construction: No
- Year built: 1989
Utilities & green energy
- Sewer: Public Sewer
- Water: Public
- Utilities for property: Cable Connected, Electricity Connected, Sewer Connected, Water Connected
Community & HOA
Community
- Subdivision: Greenwood Manor Condo No 1
HOA
- Has HOA: Yes
- HOA fee: $606 monthly
- HOA name: Greenwood Manor Condo Association
Location
- Region: West Melbourne
Financial & listing details
- Price per square foot: $162/sqft
- Tax assessed value: $206,910
- Annual tax amount: $2,700
- Date on market: 8/22/2026
- Listing terms: Cash,Conventional,FHA,VA Loan,Other
Estimated market value
Not available
Estimated sales range
Not available
Not available
Price history
| Date | Event | Price |
|---|---|---|
| 8/22/2026 | Listed for sale | $299,900$162/sqft |
Source: Space Coast AOR #1085719 Report a problem | ||
| 10/6/2025 | Listing removed | $299,900$162/sqft |
Source: Space Coast AOR #1046556 Report a problem | ||
| 7/24/2025 | Price change | $299,900-1.6%$162/sqft |
Source: Space Coast AOR #1046556 Report a problem | ||
| 6/14/2025 | Price change | $304,900-3.2%$165/sqft |
Source: Space Coast AOR #1046556 Report a problem | ||
| 5/19/2025 | Listed for sale | $315,000+26%$170/sqft |
Source: Space Coast AOR #1046556 Report a problem | ||
| 3/24/2023 | Sold | $250,000+19%$135/sqft |
Source: eXp Realty #88561123 Report a problem | ||
| 9/29/2006 | Sold | $210,000+16.7%$114/sqft |
Source: Public Record Report a problem | ||
| 10/5/2005 | Sold | $180,000$97/sqft |
Source: Public Record Report a problem | ||
Public tax history
| Year | Property taxes | Tax assessment |
|---|---|---|
| 2025 | $2,700 +8.5% | $205,580 +2.9% |
| 2024 | $2,489 +122.4% | $199,790 +116.6% |
| 2023 | $1,119 +8.5% | $92,260 +3% |
| 2022 | $1,032 -1.2% | $89,580 +3% |
| 2021 | $1,044 +7.4% | $86,980 +1.4% |
| 2020 | $972 +1.2% | $85,780 +2.3% |
| 2019 | $960 | $83,860 +1.9% |
| 2018 | $960 +1.1% | $82,300 +2.1% |
| 2017 | $950 +2.8% | $80,610 +2.1% |
| 2016 | $925 -0.2% | $78,960 +0.7% |
| 2015 | $926 -1.9% | $78,420 +0.8% |
| 2014 | $945 | $77,800 -5.9% |
| 2013 | -- | $82,640 |
| 2012 | $664 -14.6% | -- |
| 2011 | $778 -12.7% | -- |
| 2010 | $891 -27% | -- |
| 2009 | $1,220 -24.7% | -- |
| 2008 | $1,620 -30.5% | -- |
| 2007 | $2,330 +56.7% | -- |
| 2005 | $1,487 +9.9% | -- |
| 2004 | $1,353 -1.3% | -- |
| 2003 | $1,372 +3.2% | -- |
| 2002 | $1,329 +0.6% | -- |
| 2001 | $1,321 +3.6% | -- |
| 2000 | $1,275 | -- |
Find assessor info on the county website
Monthly payment
Est. payment
Payment breakdown
Explore the cost of this home by adjusting the details. Changes won't be saved.Climate risks
Neighborhood: 32904
Nearby schools
Schools provided by the listing agent
- Elementary: Roy Allen
- Middle: Central
- High: Melbourne
Source: Space Coast AOR. This data may not be complete. We recommend contacting the local school district to confirm school assignments for this home.
- $273,0003 bd3 ba1.9k sqft867 Greenwood Manor Cir #5, Melbourne, FL 32904Sold

- $---- bd-- ba-- sqft865 Greenwood Manor Cir, Melbourne, FL 32904Off Market
- $202,8002 bd2 ba1.5k sqft852 Greenwood Manor Cir #4-C, West Melbourne, FL 32904Off Market
- $288,1002 bd2 ba1.5k sqft852 Greenwood Manor Cir, Melbourne, FL 32904Off Market

Similar homes
- $185,0002 bd2 ba1.1k sqft630 Greenwood Village Blvd #31F, West Melbourne, FL 32904For Sale
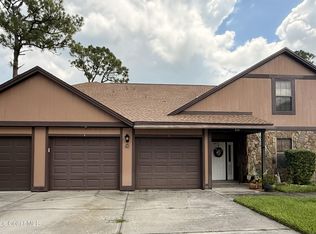 MLS ID #1084262, Annette Callahan. Space Coast AOR
 - $189,0002 bd2 ba1.1k sqft9020 York Ln #10H, West Melbourne, FL 32904For Sale
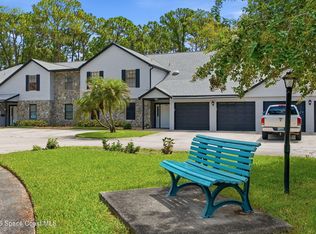 MLS ID #1082524, Kelly Rodano. Space Coast AOR
 - $167,5003 bd2 ba1.3k sqft9002 Brighton Ct #2E, West Melbourne, FL 32904For Sale
 MLS ID #1067630, Bradley Griffin. Space Coast AOR
 - $269,0003 bd2 ba1.4k sqft1796 Pontiac Cir N, Melbourne, FL 32935For Sale
 MLS ID #1081451, Rebecca Thompson. Space Coast AOR
 - $249,9992 bd3 ba1.1k sqftA, Melbourne, FL 32935For Sale
 MLS ID #B26069479, Peter M Masiello, Liguori Homes & Investments In. BeachesMLS
