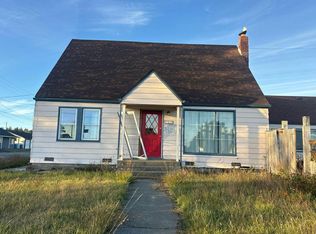
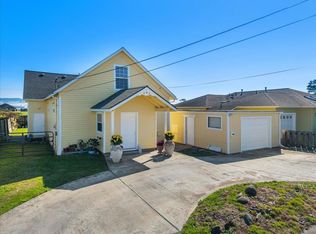
865 Modoc St, Crescent City, CA 95531 Enjoy a tastefully updated interior featuring solid quartz countertops, updated electrical, and a welcoming feel throughout. New Cadet heaters and a pellet stove provide comfortable heating, making this home an inviting place to settle in and enjoy the best of coastal living. Interior & Exterior Features: Tastefully updated interior with solid quartz countertops Updated electrical New Cadet heaters and pellet stove Fresh exterior paint and a newer roof Attractive landscaping and a fenced backyard Open patio and back porch featuring durable Trex decking Located on a the quiet end of the street, this property offers a peaceful setting just a short drive from Crescent City's beautiful beaches, rugged Pacific coastline, and towering redwoods. Enjoy the best of Del Norte County living, with opportunities for hiking, fishing, beach combing, and outdoor recreation, all while staying close to local shopping, schools, and everyday conveniences. Beautifully decorated in a nautical theme. Most furnishings can convey with sale through negotiations. Don't miss your opportunity to own this beautifully updated coastal home! With desirable interior improvements, inviting outdoor spaces, and a quiet location, 865 Modoc St is ready to welcome its next owner. Schedule your showing today and discover all this Crescent City property has to offer!
Active
$449,000
865 Modoc St, Crescent City, CA 95531
3beds
2baths
1,696sqft
Single Family Residence
Built in 1989
0.33 Acres Lot
$447,800 Zestimate®
$265/sqft
$-- HOA
What's special
Fenced backyardAttractive landscapingTastefully updated interiorUpdated electricalNew cadet heatersNewer roofPellet stove
- 5 days
- 532
- 57
Likely to sell faster than
Zillow last checked:
Listing updated:
Listed by:
DONNA ZORN Cell:707-951-0857,
MING TREE REAL ESTATE,
Benjamin Ferguson,
MING TREE REAL ESTATE
Source: DNMLS,MLS#: 260474
Facts & features
Interior
Bedrooms & bathrooms
- Bedrooms: 3
- Bathrooms: 2
Heating
- Zoned
Appliances
- Included: Dishwasher, Dryer, Microwave, Range/Oven, Refrigerator, Washer, Electric Oven, Electric Water Heater
Features
- Bath-Master, Cabinets In Garage, Eat-in Kitchen, Din-Living/Combo, Ceiling Fan(s), Recessed Lighting, Utilities in Garage, Walk-In Closet(s), Walk-in Shower
- Flooring: Laminate, Vinyl
- Windows: Double Pane Windows, Windows-Vinyl
- Has fireplace: No
- Fireplace features: Pellet Stove
Interior area
- Total structure area: 1,696
- Total interior livable area: 1,696 sqft
Video & virtual tour
Property
Parking
- Total spaces: 2
- Parking features: Attached, Garage Door Opener
- Attached garage spaces: 2
Features
- Levels: One
- Stories: 1
- Patio & porch: Decking Open, Patio/Open
- Exterior features: Garden, Rain Gutters
- Fencing: Fencing/Enclosed,Partial
- Has view: Yes
- View description: Trees/Woods
Lot
- Size: 0.33 Acres
- Features: Landscaped
- Topography: Level
Details
- Parcel number: 120134007000
- Zoning description: R1, B6
Construction
Type & style
- Home type: SingleFamily
- Property subtype: Single Family Residence
Materials
- Frame
- Foundation: Slab
- Roof: Composition
Condition
- Exterior: Excellent,Above Average,Interior: Excellent,Above Average
- Year built: 1989
Utilities & green energy
- Electric: Wired for 220
- Sewer: Other
- Water: Well Drilled
- Utilities for property: Cable Connected, Electricity Connected, Sewer Connected
Community & HOA
Community
- Security: Smoke Detector(s)
Location
- Region: Crescent City
Financial & listing details
- Price per square foot: $265/sqft
- Tax assessed value: $320,180
- Date on market: 10/24/2026
- Electric utility on property: Yes
- Road surface type: Paved
Estimated market value
$447,800
$425,000 - $470,000
$2,206/mo
Price history
| Date | Event | Price |
|---|---|---|
| 10/24/2026 | Listed for sale | $449,000+54.8%$265/sqft |
Source:  DNMLS #260474 Report a problem | ||
| 8/31/2020 | Sold | $290,000-3.3%$171/sqft |
Source: DNMLS #200053 Report a problem | ||
| 2/4/2020 | Listed for sale | $299,900+22.9%$177/sqft |
Source: Alder Point Real Estate #200053 Report a problem | ||
| 9/11/2018 | Sold | $244,000$144/sqft |
Source: DNMLS #1800216 Report a problem | ||
| 7/18/2018 | Price change | $244,000-1.2%$144/sqft |
Source: MING TREE REAL ESTATE #1800216 Report a problem | ||
| 6/13/2018 | Price change | $247,000-0.8%$146/sqft |
Source: MING TREE REAL ESTATE #1800216 Report a problem | ||
| 6/1/2018 | Price change | $249,000-2.4%$147/sqft |
Source: MING TREE REAL ESTATE #1800216 Report a problem | ||
| 5/15/2018 | Listed for sale | $255,000+18.6%$150/sqft |
Source: MING TREE REAL ESTATE #1800216 Report a problem | ||
| 6/15/2015 | Sold | $215,000-1.8%$127/sqft |
Source: DNMLS #1500057 Report a problem | ||
| 2/11/2015 | Listed for sale | $219,000$129/sqft |
Source: STREMBERG REALTY #1500057 Report a problem | ||
Public tax history
| Year | Property taxes | Tax assessment |
|---|---|---|
| 2026 | -- | $320,180 +2% |
| 2025 | $3,531 +4.6% | $313,903 +2% |
| 2024 | $3,377 +4.1% | $307,749 +2% |
| 2023 | $3,246 +2.1% | $301,716 +2% |
| 2022 | $3,179 +15.5% | $295,800 +17.6% |
| 2021 | $2,752 +8.2% | $251,457 +6.4% |
| 2020 | $2,544 +1.7% | $236,267 +2% |
| 2019 | $2,502 | $231,636 +2% |
| 2018 | $2,502 -0.8% | $227,095 +2% |
| 2017 | $2,521 | $222,643 +56.6% |
| 2016 | $2,521 +47.4% | $142,134 -4.3% |
| 2015 | $1,711 +0.5% | $148,478 +2% |
| 2014 | $1,702 | $145,571 +0.5% |
| 2013 | -- | $144,914 +2% |
| 2012 | -- | $142,073 +2% |
| 2011 | -- | $139,289 +0.8% |
| 2010 | -- | $138,249 -0.2% |
| 2009 | -- | $138,578 +2% |
| 2008 | -- | $135,862 +2% |
| 2007 | -- | $133,199 +2% |
| 2006 | -- | $130,588 +2% |
| 2005 | -- | $128,029 +2% |
| 2004 | -- | $125,519 +1.9% |
| 2003 | -- | $123,218 +2% |
| 2002 | -- | $120,802 +2% |
| 2001 | -- | $118,434 |
Find assessor info on the county website
Monthly payment
Est. payment
Payment breakdown
Explore the cost of this home by adjusting the details. Changes won't be saved.Climate risks
Neighborhood: 95531


Similar homes
- $--4 bd2 ba2.3k sqft988 Cooper Ave, Crescent City, CA 95531Auction
 Auction.com 2
- $--3 bd2 ba1.2k sqft245 Childs Ave, Crescent City, CA 95531Auction
 Auction.com 2
- $555,0002 bd2 ba1.7k sqft150 Smugglers Cove Way, Crescent City, CA 95531Active
 MLS ID #260481, Paula Magarino, Potter Real Estate Group, Inc. DNMLS
- $449,0004 bd2 ba2.1k sqft237 3rd St, Crescent City, CA 95531Active Under Contract
 MLS ID #260460, Thomas Wortman, Alder Point Real Estate Inc. DNMLS
