Beautifully Updated Home with Timeless Character and Modern Upgrades Welcome to this charming, well-maintained home that blends classic character with thoughtful updates. Featuring a bright, carpeted enclosed front porch with large windows, this home offers a warm and inviting space to relax year-round. Major recent improvements provide peace of mind, including a brand-new water heater, new concrete sidewalks, and a new driveway approach, adding both curb appeal and long-term value. Inside, you'll find comfortable living spaces full of natural light and the charm of a classic home. Whether you're a first-time buyer or looking for a place to grow, this home offers the perfect balance of character and functionality. Conveniently located: Less than 10 minutes from downtown Toledo Less than 10 minutes from I-75 Less than 10 minutes from Kroger and Walmart Supercenter Close to parks, shopping, dining, and everyday conveniences This home is a fantastic opportunity to own a property with important updates already completed in a convenient location. Schedule your private showing today!
Under contract
$134,900
865 Ogden Ave, Toledo, OH 43609
3beds
1,204sqft
:
Get pre-qualified$1,013/mo
Single Family Residence
Built in 1919
4,791 Square Feet Lot
$135,900 Zestimate®
$112/sqft
$-- HOA
What's special
- 19 days |
- 402 |
- 37 |
Zillow last checked:
Listing updated:
Listed by:
William Rixey 419-578-0555,
Overland Real Estate Co, LLC
Source: NORIS,MLS#: 10010269
Facts & features
Interior
Bedrooms & bathrooms
- Bedrooms: 3
- Bathrooms: 2
- Full bathrooms: 2
Bedroom 2
- Level: Upper
- Dimensions: 12 x 9
Bedroom 3
- Level: Main
- Dimensions: 12 x 9
Other
- Level: Upper
- Dimensions: 14 x 10
Dining room
- Level: Main
- Dimensions: 13 x 12
Kitchen
- Level: Main
- Dimensions: 18 x 10
Living room
- Level: Main
- Dimensions: 20 x 14
Heating
- Forced Air, Natural Gas
Cooling
- Ceiling Fan(s), Central Air, Window Unit(s)
Appliances
- Laundry: In Basement
Features
- Other
- Flooring: Ceramic Tile, Hardwood
- Windows: Window Treatments
- Basement: Block,Finished,Partially Finished
- Has fireplace: Yes
- Fireplace features: Living Room
- Common walls with other units/homes: No Common Walls
Interior area
- Total structure area: 1,204
- Total interior livable area: 1,204 sqft
- Finished area below ground: 596
Video & virtual tour
Property
Parking
- Total spaces: 2
- Parking features: Concrete, Off Street, Detached Carport, Detached Garage, Garage Door Opener
- Garage spaces: 1
- Carport spaces: 1
Features
- Patio & porch: Wrap Around Deck, Roof Deck, Deck
- Exterior features: Private Yard
- Fencing: Privacy
Lot
- Size: 4,791 Square Feet
- Dimensions: 40X118
- Features: Landscaped
Details
- Parcel number: 0715284
- Other equipment: None
Construction
Type & style
- Home type: SingleFamily
- Architectural style: Traditional
- Property subtype: Single Family Residence
Materials
- Aluminum Siding
- Foundation: Block
- Roof: Asphalt,Shingle
Condition
- New construction: No
- Year built: 1919
Utilities & green energy
- Electric: 100 Amp Service
- Sewer: Public Sewer
- Water: Public
- Utilities for property: Electricity Connected, Natural Gas Connected, Sewer Connected, Water Connected
Community & HOA
Community
- Features: Sidewalks
- Subdivision: None
HOA
- Has HOA: No
Location
- Region: Toledo
Financial & listing details
- Price per square foot: $112/sqft
- Tax assessed value: $72,200
- Annual tax amount: $1,652
- Date on market: 7/10/2026
- Listing terms: Cash,Conventional,FHA,VA Loan
- Electric utility on property: Yes
- Road surface type: Asphalt, Paved
Estimated market value
$135,900
$129,000 - $143,000
$1,340/mo
Price history
| Date | Event | Price |
|---|---|---|
| 7/13/2026 | Contingent | $134,900$112/sqft |
Source: NORIS #10010269 Report a problem | ||
| 7/10/2026 | Listed for sale | $134,900+68.6%$112/sqft |
Source: NORIS #10010269 Report a problem | ||
| 1/7/2002 | Sold | $80,000$66/sqft |
Source: Agent Provided Report a problem | ||
Public tax history
| Year | Property taxes | Tax assessment |
|---|---|---|
| 2025 | $1,652 +0.5% | $25,270 |
| 2024 | $1,644 +14.4% | $25,270 +21.1% |
| 2023 | $1,436 +0.2% | $20,860 |
| 2022 | $1,434 -0.2% | $20,860 |
| 2021 | $1,436 -5.2% | $20,860 +8.2% |
| 2020 | $1,514 +3.3% | $19,285 |
| 2019 | $1,466 +0% | $19,285 |
| 2018 | $1,466 -3.9% | $19,285 +2.4% |
| 2017 | $1,526 +2.1% | $18,830 -65% |
| 2016 | $1,494 +3.2% | $53,800 |
| 2015 | $1,448 +22.2% | $53,800 +185.7% |
| 2014 | $1,185 | $18,830 |
| 2013 | $1,185 +4.2% | $18,830 |
| 2012 | $1,137 -26.3% | $18,830 -30.3% |
| 2011 | $1,543 +1.3% | $27,020 |
| 2010 | $1,524 -2.8% | $27,020 |
| 2009 | $1,568 -6% | $27,020 -13% |
| 2008 | $1,669 +4.6% | $31,050 |
| 2007 | $1,595 -0.3% | $31,050 |
| 2006 | $1,600 +25% | $31,050 +16.2% |
| 2004 | $1,279 -0.3% | $26,710 |
| 2003 | $1,283 -0.9% | $26,710 +24.1% |
| 2002 | $1,296 +24.6% | $21,530 |
| 2001 | $1,040 -44.9% | $21,530 |
| 2000 | $1,888 | $21,530 |
Find assessor info on the county website
Monthly payment
Est. payment
Payment breakdown
Explore the cost of this home by adjusting the details. Changes won't be saved.Climate risks
Neighborhood: South Side
Nearby schools
GreatSchools rating
- 3/10Arlington Elementary SchoolGrades: K-8Distance: 0.2 mi
- 2/10Bowsher High SchoolGrades: 9-12Distance: 0.8 mi
Schools provided by the listing agent
- Elementary: Arlington
- High: Bowsher
Source: NORIS. This data may not be complete. We recommend contacting the local school district to confirm school assignments for this home.
- $80,1003 bd1 ba1.2k sqft869 Ogden Ave, Toledo, OH 43609Off Market
- $116,7003 bd1 ba1.3k sqft861 Ogden Ave, Toledo, OH 43609Off Market
- $97,6003 bd1 ba1.2k sqft857 Ogden Ave, Toledo, OH 43609Off Market
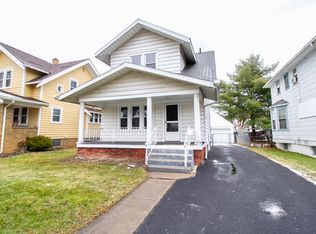
- $77,7003 bd1 ba1.1k sqft873 Ogden Ave, Toledo, OH 43609Off Market
- $82,1003 bd1 ba1.1k sqft853 Ogden Ave, Toledo, OH 43609Off Market
- $89,000-- bd-- ba-- sqft877 Ogden Ave, Toledo, OH 43609Off Market
- $90,0002 bd1 ba878 sqft864 Hampton Ave, Toledo, OH 43609Sold
- $112,0003 bd2 ba1.3k sqft870 Hampton Ave, Toledo, OH 43609Sold
A local agent can set up tours, give advice and negotiate with sellers.
Similar homes
- $110,0003 bd1 ba1.2k sqft837 Geneva Ave, Toledo, OH 43609For Sale
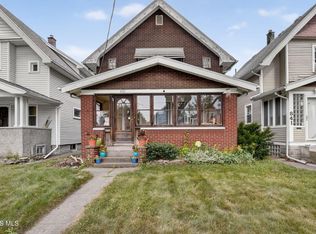 MLS ID #10010865, Shiann Erlund, The Danberry Co. NORIS
 - $129,0004 bd2 ba1.3k sqft2336 South Ave, Toledo, OH 43609For Sale
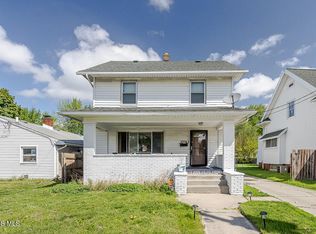 MLS ID #10006839, AZaree Bright, Serenity Realty LLC. NORIS
 - $129,9003 bd2 ba999 sqft554 Williamsville Ave, Toledo, OH 43609For Sale
 MLS ID #10010026, Jason Villanueva, Howard Hanna. NORIS
 - $124,9003 bd2 ba1.6k sqft1651 Nebraska Ave, Toledo, OH 43607For Sale
 MLS ID #10009096, Joseph Sporer, Key Realty LTD. NORIS
 - $89,9003 bd1 ba1.1k sqft648 Woodsdale Ave, Toledo, OH 43609For SaleMLS ID #10008796, Yahya Bdeiri, Serenity Realty LLC. NORIS
- $74,9003 bd1 ba1.2k sqft2335 Airport Hwy, Toledo, OH 43609For SaleMLS ID #10010713, Max Fields, Blacktree Realty LLC. NORIS
- $124,9003 bd1 ba864 sqft1352 Abbott Ave, Toledo, OH 43614For SaleMLS ID #10010650, Jackelyn Lee, LPG Realty. NORIS
- $146,0004 bd2 ba1.2k sqft160 Oak St, Rossford, OH 43460For SaleMLS ID #10010830, Katie Mansor, Meridian Real Estate Services. NORIS
- $109,9003 bd1 ba1.5k sqft1938 Fernwood Ave, Toledo, OH 43607For SaleMLS ID #10010362, Christina McCain, Serenity Realty LLC. NORIS
- $124,9003 bd2 ba1.4k sqft3805 Lockwood Ave, Toledo, OH 43612For SaleMLS ID #10009699, Tyler Tresize, Blacktree Realty LLC. NORIS
- $149,9003 bd1 ba992 sqft736 N Byrne Rd, Toledo, OH 43607For SaleMLS ID #10009671, Peter Van Niel, Key Realty LTD. NORIS
- $89,9002 bd1 ba924 sqft1910 Southmoor Dr, Toledo, OH 43609For SaleMLS ID #11850411, Marierose Nader, Smythe Cramer Co. My State MLS
- $69,9002 bd1 ba1.1k sqft1506 South Ave, Toledo, OH 43609For SaleMLS ID #10010326, Jonathan D. Modene, RE/MAX Masters. NORIS
- $89,0003 bd1 ba1.3k sqft815 Dunwood Ct, Toledo, OH 43609For SaleMLS ID #10008507, Zach Dilworth, Dilworth Strong Real Estate. NORIS
- $135,0003 bd1 ba1.3k sqft8117 Angola Rd, Holland, OH 43528For SaleMLS ID #10009981, Carson R Helminiak, Key Realty LTD. NORIS
- $110,0003 bd1 ba1.2k sqft1014 Berdan Ave, Toledo, OH 43612For SaleMLS ID #10010862, Shiann Erlund, The Danberry Co. NORIS
- $154,9003 bd2 ba1.7k sqft4523 Overland Pkwy, Toledo, OH 43612For SaleMLS ID #10010800, Benjamin Masternak, The Danberry Co. NORIS
- $125,0003 bd1 ba1.4k sqft4316 Jackman Rd, Toledo, OH 43612For SaleMLS ID #10007881, Ashley Canales, Blacktree Realty LLC. NORIS
- $85,0003 bd1 ba1.1k sqft1448 Beecham St, Toledo, OH 43609For SaleMLS ID #10009397, Michael Haskins, The Danberry Co.. NORIS
- $115,0003 bd1 ba1.1k sqft1448 Rollins Rd, Toledo, OH 43612For SaleMLS ID #10010359, Linda Sloan-Potts, Keller Williams Citywide. NORIS
