Versatile home with big potential! This home offers 4 (easily 5) bedrooms, 2 full bathrooms, and extensive updating already done for you! Recent improvements include fresh paint throughout, brand-new carpet, brand new electrical panels, updated outlets, switches and fixtures, and 7 new windows with warranty included. Full basement with abundant storage and laundry space. Outside, you'll find a 2.5-car garage and a generous yard. Selling as-is. Extensive repairs and updates have been completed throughout the property, and an America's Preferred Home Warranty is included through January 2027. This is a must see! Owner is a licensed Realtor in Ohio. Versatile and full of possibilities! This updated property can easily function as a duplex, thanks to the freshly painted and restructured exterior staircase to the upper level. Or continue use as a single-family home using the interior staircase connecting both levels. Live in one unit and rent the other or enjoy the entire home for yourself!
For sale
$146,000
160 Oak St, Rossford, OH 43460
4beds
1,275sqft
:
Get pre-qualified$1,049/mo
Single Family Residence
Built in 1900
3,484 Square Feet Lot
$139,400 Zestimate®
$115/sqft
$-- HOA
What's special
Fresh paint throughoutBrand-new carpetGenerous yard
- 4 days |
- 336 |
- 16 |
Zillow last checked:
Listing updated:
Listed by:
Katie Mansor 419-699-7336,
Meridian Real Estate Services
Source: NORIS,MLS#: 10010830
Facts & features
Interior
Bedrooms & bathrooms
- Bedrooms: 4
- Bathrooms: 2
- Full bathrooms: 2
Bedroom 2
- Level: Main
- Dimensions: 12 x 7
Bedroom 3
- Level: Upper
- Dimensions: 12 x 12
Bedroom 4
- Level: Upper
- Dimensions: 11 x 12
Other
- Level: Main
- Dimensions: 12 x 10
Kitchen
- Features: Ceiling Fan(s)
- Level: Main
- Dimensions: 17 x 12
Kitchen
- Features: Balcony
- Level: Upper
- Dimensions: 11 x 17
Living room
- Level: Main
- Dimensions: 15 x 11
Other
- Description: den/office/flex room
- Level: Upper
- Dimensions: 9 x 12
Other
- Description: Storage Area
- Level: Upper
- Dimensions: 6 x 7
Heating
- Forced Air, Natural Gas
Cooling
- Window Unit(s)
Appliances
- Included: Water Heater, Electric Range Connection, Gas Range Connection
- Laundry: Gas Dryer Hookup, In Basement, Washer Hookup
Features
- Ceiling Fan(s), Eat-in Kitchen, Storage
- Flooring: Carpet, Vinyl
- Doors: Storm Door(s)
- Windows: Double Pane Windows
- Basement: Block,Full,Interior Entry,Unfinished
- Has fireplace: No
- Common walls with other units/homes: No Common Walls
Interior area
- Total structure area: 1,275
- Total interior livable area: 1,275 sqft
Video & virtual tour
Property
Parking
- Total spaces: 2.5
- Parking features: On Street, Alley Access, Detached Garage, Garage Door Opener
- Garage spaces: 2.5
- Has uncovered spaces: Yes
Features
- Patio & porch: Rear Porch, Front Porch
- Exterior features: Balcony
Lot
- Size: 3,484 Square Feet
- Dimensions: 30X116
Details
- Parcel number: T68300820108075.000
Construction
Type & style
- Home type: SingleFamily
- Property subtype: Single Family Residence
Materials
- Block, Other
- Foundation: Block
- Roof: Shingle
Condition
- New construction: No
- Year built: 1900
Details
- Warranty included: Yes
Utilities & green energy
- Sewer: Public Sewer
- Water: Public
- Utilities for property: Electricity Connected, Natural Gas Connected, Sewer Connected, Water Connected
Community & HOA
Community
- Features: Park, Pickleball Court(s), Picnic Area, Playground, Sidewalks, Street Lights, Tennis Court(s)
- Security: Smoke Detector(s)
- Subdivision: None
HOA
- Has HOA: No
Location
- Region: Rossford
Financial & listing details
- Price per square foot: $115/sqft
- Tax assessed value: $94,600
- Annual tax amount: $1,735
- Date on market: 7/22/2026
- Listing terms: Cash,Conventional
- Electric utility on property: Yes
Estimated market value
$139,400
$131,000 - $146,000
$1,006/mo
Price history
| Date | Event | Price |
|---|---|---|
| 7/22/2026 | Listed for sale | $146,000$115/sqft |
Source: NORIS #10010830 Report a problem | ||
| 7/21/2026 | Listing removed | $146,000$115/sqft |
Source: NORIS #10009304 Report a problem | ||
| 6/17/2026 | Listed for sale | $146,000+39.2%$115/sqft |
Source: NORIS #10009304 Report a problem | ||
| 1/23/2026 | Sold | $104,900-12.5%$82/sqft |
Source: NORIS #10001854 Report a problem | ||
| 12/16/2025 | Pending sale | $119,900$94/sqft |
Source: NORIS #10001854 Report a problem | ||
| 11/26/2025 | Listed for sale | $119,900+224.1%$94/sqft |
Source: NORIS #10001854 Report a problem | ||
| 4/2/1986 | Sold | $37,000$29/sqft |
Source: Agent Provided Report a problem | ||
Public tax history
| Year | Property taxes | Tax assessment |
|---|---|---|
| 2025 | $1,735 -1.3% | $33,110 |
| 2024 | $1,758 +35.7% | $33,110 |
| 2023 | $1,295 +13.8% | $33,110 +27% |
| 2022 | $1,138 -4% | $26,080 |
| 2021 | $1,185 -1.1% | $26,080 |
| 2020 | $1,199 +9.1% | $26,080 +10.2% |
| 2019 | $1,098 +5.5% | $23,670 |
| 2018 | $1,041 +0.5% | $23,670 |
| 2017 | $1,036 -20.1% | $23,670 -12.8% |
| 2016 | $1,297 +16.1% | $27,130 |
| 2015 | $1,117 +9.6% | $27,130 |
| 2014 | $1,020 -4.5% | $27,130 |
| 2013 | $1,068 +4.6% | $27,130 |
| 2012 | $1,021 -16.4% | $27,130 -16.7% |
| 2010 | $1,221 -0.4% | $32,550 |
| 2009 | $1,225 +1.1% | $32,550 |
| 2008 | $1,212 | $32,550 |
| 2007 | $1,212 -17% | $32,550 |
| 2006 | $1,460 +0.2% | $32,550 |
| 2005 | $1,457 +35.8% | $32,550 |
| 2004 | $1,073 -4.8% | -- |
| 2003 | $1,127 -1.5% | -- |
| 2002 | $1,145 +27.5% | -- |
| 2001 | $898 +4.5% | -- |
| 2000 | $859 +2.2% | -- |
| 1999 | $841 | -- |
Find assessor info on the county website
Monthly payment
Est. payment
Payment breakdown
Explore the cost of this home by adjusting the details. Changes won't be saved.Climate risks
Neighborhood: 43460
Nearby schools
GreatSchools rating
- 5/10Eagle Point Elementary SchoolGrades: PK-5Distance: 3.2 mi
- 7/10Rossford Junior High SchoolGrades: 6-8Distance: 0.3 mi
- 4/10Rossford High SchoolGrades: 9-12Distance: 0.3 mi
Schools provided by the listing agent
- Elementary: Rossford
- High: Rossford
Source: NORIS. This data may not be complete. We recommend contacting the local school district to confirm school assignments for this home.
- $142,000-- bd-- ba-- sqft160 Oak St, Rossford, OH 43460Off Market
- $160,8001 bd1 ba640 sqft156 Oak St, Rossford, OH 43460Off Market
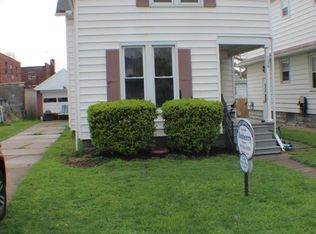
- $120,8002 bd1 ba819 sqft164 Oak St, Rossford, OH 43460Off Market
- $90,000-- bd-- ba-- sqft164 Oak St, Rossford, OH 43460Off Market
- $177,6003 bd2 ba1.4k sqft154 Oak St, Rossford, OH 43460Off Market
- $120,0002 bd1 ba896 sqft168 Oak St, Rossford, OH 43460Sold
- $193,4003 bd2 ba1.5k sqft170 Oak St, Rossford, OH 43460Off Market
- $122,4003 bd1 ba1.3k sqftOak St, Rossford, OH 43460Off Market
A local agent can set up tours, give advice and negotiate with sellers.
Similar homes
- $154,9003 bd1 ba1.1k sqft4120 Waltham Rd, Northwood, OH 43619For Sale
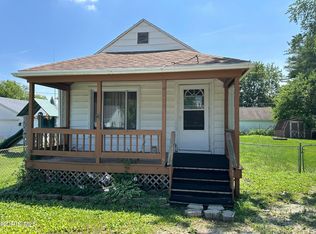 MLS ID #10009962, Brad A. Sutphin, RE/MAX Preferred Associates. NORIS
 - $110,0003 bd1 ba1.2k sqft1014 Berdan Ave, Toledo, OH 43612For Sale
 MLS ID #10010862, Shiann Erlund, The Danberry Co. NORIS
 - $129,9003 bd2 ba999 sqft554 Williamsville Ave, Toledo, OH 43609For Sale
 MLS ID #10010026, Jason Villanueva, Howard Hanna. NORIS
 - $149,9003 bd1 ba1.5k sqft2026 Grecourt Dr, Toledo, OH 43615For Sale
 MLS ID #10010131, Jonathan D. Modene, RE/MAX Masters. NORIS
 - $164,9003 bd1 ba1.3k sqft1536 Reswick Dr, Oregon, OH 43616For SaleMLS ID #10010412, Andrew Ramsey, Key Realty LTD. NORIS
- $154,0002 bd2 ba1.2k sqft2827 116th St, Toledo, OH 43611For SaleMLS ID #10010716, Amanda Contreras, Serenity Realty LLC. NORIS
- $124,9003 bd2 ba1.6k sqft1651 Nebraska Ave, Toledo, OH 43607For SaleMLS ID #10009096, Joseph Sporer, Key Realty LTD. NORIS
- $109,9003 bd2 ba1.1k sqft724 Spencer St, Toledo, OH 43609For SaleMLS ID #10007584, Ryan Phillips, Rylan Realty Group Ltd. NORIS
- $185,0003 bd1 ba1.2k sqft6034 Whiteford Rd, Sylvania, OH 43560For SaleMLS ID #10010839, Stephanie Harp, Key Realty LTD. NORIS
- $79,9004 bd-- ba1.8k sqft2450 Broadway St, Toledo, OH 43609For SaleMLS ID #10010856, Steven Koleno, Beycome Brokerage Realty LLC. NORIS
- $149,9004 bd2 ba1.4k sqft1959 Berdan Ave, Toledo, OH 43613For SaleMLS ID #10009503, Thomas G Schetter, Loss Realty Group. NORIS
- $143,0003 bd2 ba1k sqft5862 Curson Dr, Toledo, OH 43612For SaleMLS ID #10009124, Katie Mansor, Meridian Real Estate Services. NORIS
- $167,0003 bd1 ba1.3k sqft3726 Loch Lomond Ave, Toledo, OH 43607For SaleMLS ID #10010207, Amanda Contreras, Serenity Realty LLC. NORIS
- $128,9003 bd1 ba1.2k sqft613 Secor Rd, Toledo, OH 43607For SaleMLS ID #10010113, Brett Paul Ommert, Howard Hanna. NORIS
- $125,0002 bd2 ba987 sqft32 Allison Ave, Toledo, OH 43605For SaleMLS ID #10008527, Amber Gladieux, Key Realty LTD. NORIS
- $119,9003 bd1 ba1.1k sqft1703 Marlow Rd, Toledo, OH 43613For SaleMLS ID #10009597, Whitney Barlow, Serenity Realty LLC. NORIS
- $112,9003 bd1 ba1.2k sqft233 Garland Ave, Toledo, OH 43609For SaleMLS ID #10007040, Ryann Powell, iLink Real Estate Company, LLC. NORIS
- $112,4004 bd2 ba1.4k sqft2357 Franklin Ave, Toledo, OH 43620For SaleMLS ID #10005975, Douglas Everett, Keller Williams Citywide. NORIS
- $144,0004 bd3 ba1.7k sqft106 E 5th St, Genoa, OH 43430For SaleMLS ID #10009955, Brad A. Sutphin, RE/MAX Preferred Associates. NORIS
- $169,9003 bd1 ba1k sqft2930 Indianola Dr, Toledo, OH 43614For SaleMLS ID #10009053, Andrew K Berkhoudt, Key Realty. NORIS
