Nestled in a peaceful large cul-de-sac lot, this charming 3-bedroom, 1-bath bungalow spans approximately 959 square feet. Set on a generous lot this home is surrounded by mature, established trees that lend both shade and curb appeal. Step inside to discover a bright, welcoming interior with updated lighting and paint that accentuate the home’s cozy, bungalow-style charm. The layout is thoughtfully designed to maximize space and natural light, creating an inviting atmosphere throughout. Outside, the backyard offers a delightful spot to relax or entertain—perfect for morning coffee or evening gatherings under the open sky. The attached garage adds convenience and functionality to this lovely home.
Pending
$179,999
865 Presidio Ct, Abilene, TX 79605
3beds
959sqft
:
Get pre-qualified$1,345/mo
Single Family Residence
Built in 1980
8,537 Square Feet Lot
$-- Zestimate®
$188/sqft
$-- HOA
What's special
Updated lighting and paintCozy bungalow-style charmGenerous lotBright welcoming interiorInviting atmosphere throughoutPeaceful large cul-de-sac lot
- 10 days |
- 779 |
- 83 |
Likely to sell faster than
Zillow last checked:
Listing updated:
Listed by:
Sheridan Cruz 0635218,
Epique Realty LLC 512-387-0722
Source: NTREIS,MLS#: 21317796
Facts & features
Interior
Bedrooms & bathrooms
- Bedrooms: 3
- Bathrooms: 1
- Full bathrooms: 1
Primary bedroom
- Level: First
- Dimensions: 12 x 12
Living room
- Features: Ceiling Fan(s)
- Level: First
- Dimensions: 15 x 15
Heating
- Central, Electric
Cooling
- Central Air, Ceiling Fan(s), Electric
Appliances
- Included: Dishwasher, Disposal
- Laundry: Washer Hookup, Dryer Hookup, ElectricDryer Hookup, In Garage
Features
- Decorative/Designer Lighting Fixtures, High Speed Internet, Cable TV
- Flooring: Luxury Vinyl Plank
- Has basement: No
- Has fireplace: No
Interior area
- Total interior livable area: 959 sqft
Video & virtual tour
Property
Parking
- Total spaces: 1
- Parking features: Concrete, Door-Single, Driveway, Garage Faces Front, Garage, Garage Door Opener
- Attached garage spaces: 1
Features
- Levels: One
- Stories: 1
- Pool features: None
- Fencing: Wood
Lot
- Size: 8,537 Square Feet
- Features: Back Yard, Cul-De-Sac, Hardwood Trees, Interior Lot, Lawn, Landscaped, Many Trees
Details
- Parcel number: 28741
Construction
Type & style
- Home type: SingleFamily
- Architectural style: Traditional,Detached
- Property subtype: Single Family Residence
Materials
- Brick
- Foundation: Slab
- Roof: Composition
Condition
- Year built: 1980
Utilities & green energy
- Sewer: Public Sewer
- Water: Public
- Utilities for property: Electricity Available, Electricity Connected, Phone Available, Sewer Available, Water Available, Cable Available
Community & HOA
Community
- Features: Curbs
- Security: Security System Owned, Security System
- Subdivision: Springbrook
HOA
- Has HOA: No
Location
- Region: Abilene
Financial & listing details
- Price per square foot: $188/sqft
- Tax assessed value: $144,732
- Annual tax amount: $3,280
- Date on market: 7/14/2026
- Cumulative days on market: 11 days
- Listing terms: Cash,Conventional,FHA,VA Loan
Estimated market value
Not available
Estimated sales range
Not available
Not available
Price history
| Date | Event | Price |
|---|---|---|
| 7/21/2026 | Pending sale | $179,999$188/sqft |
Source: NTREIS #21317796 Report a problem | ||
| 7/14/2026 | Listed for sale | $179,999+41.7%$188/sqft |
Source: NTREIS #21317796 Report a problem | ||
| 2/26/2021 | Listing removed | -- |
Source: Owner Report a problem | ||
| 11/10/2020 | Sold | -- |
Source: eXp Realty #163175442 Report a problem | ||
| 10/11/2020 | Pending sale | $127,000$132/sqft |
Source: Owner Report a problem | ||
| 10/1/2020 | Listed for sale | $127,000+37.3%$132/sqft |
Source: Owner Report a problem | ||
| 5/31/2018 | Sold | -- |
Source: Agent Provided Report a problem | ||
| 5/9/2018 | Pending sale | $92,500$96/sqft |
Source: Stovall, REALTORS #13822787 Report a problem | ||
| 4/22/2018 | Listed for sale | $92,500+23.3%$96/sqft |
Source: Stovall, REALTORS #13822787 Report a problem | ||
| 6/25/2014 | Listing removed | $75,000$78/sqft |
Source: Tommy Milliorn, REALTORS #12156270 Report a problem | ||
| 6/8/2014 | Listed for sale | $75,000$78/sqft |
Source: Tommy Milliorn, REALTORS #12156270 Report a problem | ||
| 6/29/2006 | Sold | -- |
Source: Agent Provided Report a problem | ||
Public tax history
| Year | Property taxes | Tax assessment |
|---|---|---|
| 2025 | $1,703 -15.7% | $144,732 +1.8% |
| 2024 | $2,020 +4.3% | $142,173 +1.7% |
| 2023 | $1,936 -25.9% | $139,763 +5.6% |
| 2022 | $2,615 | $132,397 +10% |
| 2021 | -- | $120,361 +23.1% |
| 2020 | $2,103 -16.1% | $97,754 +7% |
| 2019 | $2,506 +89.3% | $91,361 +28.2% |
| 2018 | $1,324 | $71,253 +2.3% |
| 2017 | $1,324 +3% | $69,657 -1.2% |
| 2016 | $1,286 -32.4% | $70,512 +0.9% |
| 2015 | $1,902 | $69,852 -11% |
| 2014 | $1,902 | $78,466 +2.1% |
| 2013 | -- | $76,883 +1.2% |
| 2012 | -- | $75,994 +1.2% |
| 2011 | -- | $75,070 +1.3% |
| 2010 | -- | $74,102 |
| 2009 | -- | $74,102 -3% |
| 2008 | -- | $76,423 +0.4% |
| 2007 | -- | $76,085 +60.7% |
| 2006 | -- | $47,339 +16.3% |
| 2005 | -- | $40,713 |
| 2004 | -- | $40,713 +0.1% |
| 2003 | -- | $40,658 +3.2% |
| 2002 | -- | $39,409 +2.1% |
| 2001 | -- | $38,614 |
Find assessor info on the county website
Monthly payment
Est. payment
Payment breakdown
Explore the cost of this home by adjusting the details. Changes won't be saved.Climate risks
Neighborhood: Dyess
Nearby schools
GreatSchools rating
- 5/10Bassetti Elementary SchoolGrades: PK-5Distance: 2 mi
- 3/10Clack Middle SchoolGrades: 6-8Distance: 1 mi
- 5/10Cooper High SchoolGrades: 9-12Distance: 3.4 mi
Schools provided by the listing agent
- Elementary: Reagan
- Middle: Clack
- High: Cooper
- District: Abilene ISD
Source: NTREIS. This data may not be complete. We recommend contacting the local school district to confirm school assignments for this home.
- $199,5003 bd1 ba1k sqft873 Presidio Dr, Abilene, TX 79605For Sale
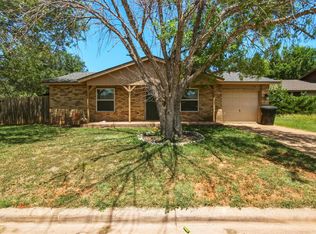
- $149,500-- bd1 ba952 sqft850 Alameda Rd, Abilene, TX 79605Off Market
- $163,7003 bd1 ba1k sqft858 Alameda Rd, Abilene, TX 79605Off Market
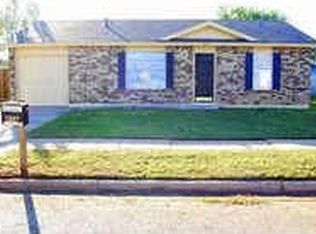
- $151,400-- bd1 ba980 sqft857 Presidio Ct, Abilene, TX 79605Off Market
- $176,1003 bd1 ba1.1k sqft842 Alameda Rd, Abilene, TX 79605Off Market
- $151,100-- bd1 ba981 sqft866 Alameda Rd, Abilene, TX 79605Off Market
- $206,800-- bd2 ba1.3k sqft881 Presidio Dr, Abilene, TX 79605Off Market
- $186,4003 bd2 ba1k sqft849 Presidio Ct, Abilene, TX 79605Off Market
A local agent can set up tours, give advice and negotiate with sellers.
A local lender can help you make sure your offer is ready when you are.
Similar homes
- $199,5003 bd1 ba1k sqft873 Presidio Dr, Abilene, TX 79605For SaleMLS ID #21313511, Geoffrey Leal. NTREIS
- $199,0003 bd2 ba1.1k sqft5143 Durango Dr, Abilene, TX 79605For Sale
 MLS ID #21310771, Michelle Brown. NTREIS
 - $194,9003 bd2 ba1.2k sqft1702 Chachalaca Ln, Abilene, TX 79605For Sale
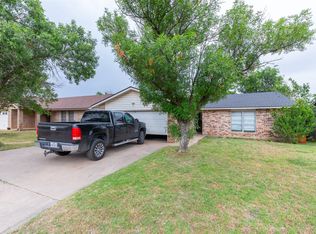 MLS ID #21256290, Remy Locascio. NTREIS
 - $190,0003 bd1 ba1.3k sqft2218 N Mockingbird Ln, Abilene, TX 79603For Sale
 MLS ID #21339857, Zachary Vines. NTREIS
 - $--3 bd1 ba1.3k sqft2109 Edgemont Dr, Abilene, TX 79605AuctionAuction.com 1
- $200,0003 bd1 ba965 sqft2371 Moore St, Abilene, TX 79605For SaleMLS ID #21327743, Chelsea Stroud. NTREIS
- $177,0003 bd1 ba1.2k sqft2066 Vine St, Abilene, TX 79602For SaleMLS ID #21322757, Salvador Caballero. NTREIS
- $180,0002 bd1 ba1.1k sqft3001 Old Anson Rd, Abilene, TX 79603For SaleMLS ID #21330735, Haven Hill. NTREIS
- $180,0003 bd1 ba1.2k sqft925 Palm St, Abilene, TX 79602For SaleMLS ID #21299461, Tonya Harbin. NTREIS
- $167,5003 bd2 ba1.2k sqft1242 Jeanette St, Abilene, TX 79602For SaleMLS ID #21321128, Jennifer Fraser. NTREIS
- $180,0003 bd2 ba1.4k sqft7075 Private Road 2383, Clyde, TX 79510For SaleMLS ID #11885286, Monnie Davis, BLAIR REALTY. My State MLS
- $195,0003 bd2 ba1.4k sqft865 Green St, Abilene, TX 79603For Sale By Owner
- $145,6002 bd1 ba1.1k sqft2218 State St, Abilene, TX 79603For SaleMLS ID #21310856, Mandy Brooks. NTREIS
- $150,0003 bd2 ba1.3k sqft2549 Madison Ave, Abilene, TX 79601For SaleMLS ID #21210003, Karie Zonker. NTREIS
- $149,0002 bd1 ba832 sqft2159 Anson Ave, Abilene, TX 79603For SaleMLS ID #21302922, Jordan Nichols. NTREIS
- $219,0003 bd2 ba1k sqft4201 Craig Dr, Abilene, TX 79606For SaleMLS ID #21299385, Robbie Johnson. NTREIS
- $234,0002 bd1 ba1.2k sqft1218 Grand Ave, Abilene, TX 79605For SaleMLS ID #21292951, Robbie Johnson. NTREIS
- $249,5003 bd2 ba1.3k sqft1337 Westheimer Rd, Abilene, TX 79601For SaleMLS ID #21333424, Chelsea Stroud. NTREIS
- $225,0003 bd2 ba1.3k sqft7960 Us Highway 277 S, Abilene, TX 79606For SaleMLS ID #21330658, Brittany Lewallen. NTREIS
- $179,0001 bd1 ba900 sqft381 N Fm 707, Merkel, TX 79536For SaleMLS ID #21279172, Staci Brodbeck. NTREIS
