Skip main navigation
Sold for $329,000
  • $329,000

    8652 SE 133rd Ln, Summerfield, FL 34491

    3beds
    1,720sqft
    Single Family Residence
    Built in 2004
    6,098 Square Feet Lot
    $322,500 Zestimate®
    $191/sqft
    $1,916 Estimated rent

    Home value

    $322,500

    $287,000 - $361,000

    $1,916/mo

    Zestimate® history
    Loading
    Loading...

    Owner options

    List your home for rent

    $1,916/mo

    Rent Zestimate®

    Find your next renter with Zillow Rental Manager. Plus, with online applications, you can quickly screen prospective tenants – for free.

    Learn more

    $1,916/mo

    Rent Zestimate®

    Refinance and save

    $2,429/mo

    Est. payment

    Refinancing to a lower rate could help reduce your monthly payments and save thousands over the life of the loan.

    See today's rates

    $2,429/mo

    Est. payment

    Explore your selling options

    Work with a Zillow partner agent

    Leverage their expertise and Zillow's premium Showcase listings to get your home seen by more buyers.

    Get started

    List with your own agent

    Get your home in front of millions of buyers by listing it on Zillow.

    Learn how to do it

    Sell it yourself

    Take full control of how buyers see your home on Zillow by listing For Sale by Owner (FSBO).

    List your home

    What's special

    Large screened lanaiSolar roller shadesBreakfast barQuartz countertopsOpen floor planCozy eating nookMotorized retractable screen door
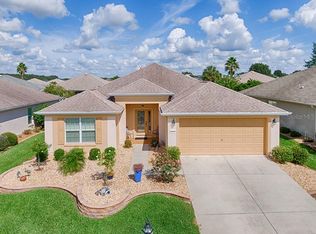
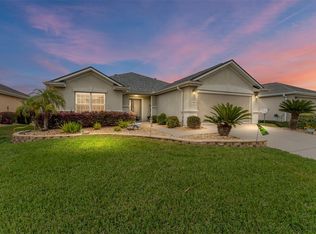
    Welcome to your dream home in the sought-after community of Spruce Creek Del Webb! This stunning Elkridge Model 3-bedroom, 2-bath residence greets you with a gorgeous designer glass front door and a convenient retractable screen, setting the stage for the elegance that awaits inside. Step into a bright, open floor plan adorned with luxury vinyl flooring and freshly painted walls throughout. Tall ceilings, new fans, and updated blinds create an airy, inviting atmosphere perfect for comfortable living. The beautifully remodeled kitchen shines with quartz countertops, a solar tube for natural light, stainless steel appliances, a breakfast bar, and a cozy eating nook—ideal for morning coffee or casual dining. The primary suite is a true retreat, featuring plush newer carpeting and an expansive en-suite bathroom. Enjoy the luxury of double sinks, a water closet, a new shower head, and a remodeled walk-in shower with a built-in seat for added comfort. Both additional bedrooms share the same soft carpeting and stylish touches. Extend your living space with the large screened lanai with solar roller shades providing excellent sun protection with a touch of elegance and perfect for entertaining guests or simply enjoying the Florida breeze. The garage is just as impressive, featuring painted flooring and a motorized retractable screen door for convenience and added curb appeal. This home is move-in ready with a new washer and dryer (2022), plus the peace of mind of a new HVAC (08/2023) system installed in 2023, complete with an Ecobee WiFi thermostat. Most importantly the roof is 06/2014 and has a minimum of 9 years life according to the 4 point inspection done May 2025 (for insurance and upon request a copy will be provided to you showing no issues getting insurance) Located just moments from shopping, dining, and medical facilities, this home offers the perfect blend of luxury and convenience. Don’t miss the chance to make this beautiful home yours—schedule your private showing today!

    Zillow last checked:

    Listing updated:

    Listed by:

    Regina Rodriguez 352-269-0450,

    CENTURY 21 ALTON CLARK 352-728-2121

    Bought with:

    Claire Brooks, 3239179

    FLORIDA PLUS REALTY, LLC

    Source: Stellar MLS,MLS#: G5097182MLS LogoOriginating MLS: Lake and Sumter

    Facts & features

    Interior

    Bedrooms & bathrooms
    • Bedrooms: 3
    • Bathrooms: 2
    • Full bathrooms: 2
    Rooms
    • Room types: Attic
    Primary bedroom
    • Features: Walk-In Closet(s)
    • Level: First
    • Area: 195 Square Feet
    • Dimensions: 15x13
    Bedroom 2
    • Features: Built-in Closet
    • Level: First
    • Area: 144 Square Feet
    • Dimensions: 12x12
    Bedroom 3
    • Features: Built-in Closet
    • Level: First
    • Area: 120 Square Feet
    • Dimensions: 12x10
    Balcony porch lanai
    • Level: First
    • Area: 280 Square Feet
    • Dimensions: 28x10
    Dining room
    • Level: First
    • Area: 176 Square Feet
    • Dimensions: 16x11
    Foyer
    • Level: First
    • Area: 44 Square Feet
    • Dimensions: 5x8.8
    Kitchen
    • Level: First
    • Area: 168 Square Feet
    • Dimensions: 12x14
    Living room
    • Level: First
    • Area: 304 Square Feet
    • Dimensions: 16x19
    Heating
    • Central
    Cooling
    • Central Air
    Appliances
    • Included: Dishwasher, Dryer, Microwave, Range, Refrigerator, Washer
    • Laundry: In Garage
    Features
    • Ceiling Fan(s), Eating Space In Kitchen, High Ceilings, Open Floorplan, Solid Wood Cabinets, Split Bedroom, Walk-In Closet(s)
    • Flooring: Carpet, Luxury Vinyl
    • Doors: Sliding Doors
    • Windows: Blinds, Window Treatments, Skylight(s)
    • Has fireplace: No
    Interior area
    • Total structure area: 2,564
    • Total interior livable area: 1,720 sqft

    Property

    Parking
    • Total spaces: 2
    • Parking features: Driveway, Oversized
    • Attached garage spaces: 2
    • Has uncovered spaces: Yes
    Features
    • Levels: One
    • Stories: 1
    • Patio & porch: Covered, Front Porch, Porch, Rear Porch
    • Exterior features: Irrigation System, Rain Gutters
    Lot
    • Size: 6,098 Square Feet
    • Features: In County, Near Golf Course
    • Residential vegetation: Mature Landscaping
    Details
    • Parcel number: 6126152000
    • Zoning: PUD
    • Special conditions: None

    Construction

    Type & style
    • Home type: SingleFamily
    • Architectural style: Custom
    • Property subtype: Single Family Residence
    Materials
    • Block, Stucco
    • Foundation: Slab
    • Roof: Shingle
    Condition
    • New construction: No
    • Year built: 2004
    Details
    • Builder model: Elkridge Model

    Utilities & green energy

    • Sewer: Private Sewer
    • Water: Public
    • Utilities for property: Electricity Connected

    Community & HOA

    Community
    • Features: Clubhouse, Deed Restrictions, Dog Park, Fitness Center, Gated Community - Guard, Golf Carts OK, Golf, Pool, Restaurant, Tennis Court(s)
    • Security: Smoke Detector(s)
    • Pet fee: $0 monthly
    • Senior community: Yes
    • Subdivision: SPRUCE CREEK COUNTRY CLUB
    HOA
    • Has HOA: Yes
    • Amenities included: Basketball Court, Clubhouse, Gated, Golf Course, Pickleball Court(s), Pool, Recreation Facilities, Shuffleboard Court, Tennis Court(s)
    • Services included: 24-Hour Guard, Pool Maintenance, Recreational Facilities
    • HOA fee: $211 monthly
    • HOA name: Leland Management / Nicole Arias
    • HOA phone: 352-307-0697
    Location
    • Region: Summerfield

    Financial & listing details

    • Price per square foot: $191/sqft
    • Tax assessed value: $255,950
    • Annual tax amount: $2,854
    • Date on market: 5/19/2025
    • Cumulative days on market: 145 days
    • Listing terms: Cash,Conventional,VA Loan
    • Ownership: Fee Simple
    • Total actual rent: 0
    • Electric utility on property: Yes
    • Road surface type: Paved

    Price history

    DateEventPrice
    7/18/2025Sold$329,000-1.1%$191/sqft
    Source: Stellar MLS #G5097182 Report a problem
    6/9/2025Pending sale$332,500$193/sqft
    Source: Stellar MLS #G5097182 Report a problem
    5/19/2025Listed for sale$332,500-2.2%$193/sqft
    Source: Stellar MLS #G5097182 Report a problem
    5/16/2025Listing removed$339,900$198/sqft
    Source: Stellar MLS #OM692517 Report a problem
    3/24/2025Price change$339,900-2.7%$198/sqft
    Source: Stellar MLS #OM692517 Report a problem
    2/3/2025Price change$349,500-4.2%$203/sqft
    Source: Stellar MLS #OM692517 Report a problem
    1/27/2025Price change$364,900-2.7%$212/sqft
    Source: Stellar MLS #OM692517 Report a problem
    1/18/2025Price change$374,900-2.6%$218/sqft
    Source: Stellar MLS #OM692517 Report a problem
    1/9/2025Listed for sale$384,900+11.6%$224/sqft
    Source: Stellar MLS #OM692517 Report a problem
    5/13/2022Sold$345,000-4%$201/sqft
    Source: Public Record Report a problem
    3/28/2022Pending sale$359,458$209/sqft
    Source: Stellar MLS #OM636488 Report a problem
    3/26/2022Listed for sale$359,458+89.5%$209/sqft
    Source: Stellar MLS #OM636488 Report a problem
    1/12/2005Sold$189,700$110/sqft
    Source: Public Record Report a problem

    Public tax history

    YearProperty taxesTax assessment
    2024$2,973 +2.7%$215,833 +3%
    2023$2,895 +62.1%$209,547 +56.6%
    2022$1,786 +0.4%$133,808 +3%
    2021$1,778 +0.9%$129,911 +1.4%
    2020$1,762 +1.7%$128,117 +2.3%
    2019$1,732 $125,237 +1.9%
    2018$1,732 +7.3%$122,902 +2.1%
    2017$1,613 +2%$120,374 +2.1%
    2016$1,582 $117,898 +0.7%
    2015$1,582 +6.3%$117,078 +0.8%
    2014$1,488 +2.7%$116,149 +1.5%
    2013$1,449 -10.3%$114,433 -8.4%
    2012$1,615 -14.6%$124,956 -12.4%
    2011$1,892 -8.1%$142,563 -7.4%
    2010$2,058 -10.4%$153,882 -11.1%
    2009$2,297 -2.2%$173,168 -3.3%
    2008$2,349 -4.7%$179,154 +2.7%
    2007$2,464 -6.5%$174,411 +2.5%
    2006$2,636 $170,158 +3%
    2005-- $165,203 +560.8%
    2004-- $25,000
    Find assessor info on the county website

    Neighborhood: 34491

    Nearby schools

    GreatSchools rating
    Get a cash offer in 3 minutes
    Find out how much your home could sell for in as little as 3 minutes with a no-obligation cash offer.
    Estimated market value
    $322,500
    Get a cash offer in 3 minutes
    Find out how much your home could sell for in as little as 3 minutes with a no-obligation cash offer.
    Estimated market value
    $322,500