A MUST SEE! This Impeccable Challedon model BLOCK/STUCCO home in Spruce Creek Del Web Firethorne is MOVE IN READY and CHECKS ALL THE RIGHT BOXES: NEW ROOF installing 2025, HVAC 2022, HW heater 2019, Refrig. 2023, Maytag washer & dryer 2024. GRANITE counters, MAPLE WOOD cabinets, PLANTATION SHUTTERS, WALK-IN closet, NO popcorn ceiling, and cream CERAMIC tile flooring throughout the home (except newer Cream carpet in the bedrooms). All this plus an EXTENDED 2 car garage with a SEPARATE WORK SHOP. The home features 2 generous size bedrooms, a large open space kitchen /living/ dining area, a breakfast nook with a BAY WINDOW enhancement, and an ENCLOSED LANAI offering additional living space plus a Murphy bed for a 3rd bedroom when guests visit. The family room area has a VAULTED ceiling, foyer entrance with a lead glass front door, plus a hideaway screen to allow fresh air to flow through the house. Mature Landscaping around the home, with maintenance free stone bedding plus some newly sodded grass in the yard. Del Webb Spruce Creek GC offers 36 holes of championship golf, pickle ball, tennis, fitness center, an amazing club house with 100’s of activities and clubs, 3 swimming pools (one INDOOR and all with HOT TUBS), walking trails and outdoor events. Some furniture is available for sale as a separate package. PRICED TO SELL! A DEFINITE MUST SEE!
Sold for $297,000
$297,000
8662 SE 133rd Ln, Summerfield, FL 34491
2beds
1,468sqft
Single Family Residence
Built in 2004
6,098 Square Feet Lot
$288,800 Zestimate®
$202/sqft
$1,926 Estimated rent
Home value
$288,800
Estimated sales range
Not available
$1,926/mo
Zestimate® history
Owner options
List your home for rent
$1,926/mo
Rent Zestimate®
Find your next renter with Zillow Rental Manager. Plus, with online applications, you can quickly screen prospective tenants – for free.
$1,926/mo
Rent Zestimate®
Refinance and save
$2,219/mo
Est. payment
Refinancing to a lower rate could help reduce your monthly payments and save thousands over the life of the loan.
$2,219/mo
Est. payment
Explore your selling options
Work with a Zillow partner agent
Leverage their expertise and Zillow's premium Showcase listings to get your home seen by more buyers.
Get startedList with your own agent
Get your home in front of millions of buyers by listing it on Zillow.
Learn how to do itSell it yourself
Take full control of how buyers see your home on Zillow by listing For Sale by Owner (FSBO).
List your homeWhat's special
Enclosed lanaiGranite countersGenerous size bedroomsNew roofBay window enhancementMaintenance free stone beddingBreakfast nook
Zillow last checked:
Listing updated:
Listed by:
Holly Weiss 215-570-4794,
ERA GRIZZARD REAL ESTATE 352-787-6966
Bought with:
Jenese Porter LLC, 3432919
HOMESMART
Source: Stellar MLS,MLS#: G5092435 Originating MLS: Lake and Sumter
Originating MLS: Lake and Sumter
Facts & features
Interior
Bedrooms & bathrooms
- Bedrooms: 2
- Bathrooms: 2
- Full bathrooms: 2
Primary bedroom
- Features: Ceiling Fan(s), Walk-In Closet(s)
- Level: First
- Area: 224 Square Feet
- Dimensions: 16x14
Bedroom 2
- Features: Ceiling Fan(s), Dual Closets
- Level: First
- Area: 182 Square Feet
- Dimensions: 14x13
Dining room
- Level: First
- Area: 126 Square Feet
- Dimensions: 14x9
Florida room
- Features: Ceiling Fan(s)
- Level: First
- Area: 208 Square Feet
- Dimensions: 16x13
Kitchen
- Level: First
- Area: 255 Square Feet
- Dimensions: 17x15
Living room
- Features: Ceiling Fan(s)
- Level: First
- Area: 196 Square Feet
- Dimensions: 14x14
Heating
- Electric
Cooling
- Central Air
Appliances
- Included: Dishwasher, Disposal, Dryer, Electric Water Heater, Freezer, Ice Maker, Microwave, Range, Refrigerator, Water Filtration System
- Laundry: Inside
Features
- Ceiling Fan(s), Eating Space In Kitchen, High Ceilings, Living Room/Dining Room Combo, Open Floorplan, Primary Bedroom Main Floor, Solid Surface Counters, Solid Wood Cabinets, Stone Counters, Thermostat, Vaulted Ceiling(s), Walk-In Closet(s)
- Flooring: Carpet, Ceramic Tile
- Doors: Sliding Doors
- Has fireplace: No
Interior area
- Total structure area: 1,468
- Total interior livable area: 1,468 sqft
Property
Parking
- Total spaces: 2
- Parking features: Garage - Attached
- Attached garage spaces: 2
Features
- Levels: One
- Stories: 1
- Exterior features: Irrigation System, Rain Gutters
Lot
- Size: 6,098 Square Feet
- Dimensions: 60 x 100
Details
- Parcel number: 6126153000
- Zoning: PUD
- Special conditions: None
Construction
Type & style
- Home type: SingleFamily
- Property subtype: Single Family Residence
Materials
- Block, Stucco
- Foundation: Slab
- Roof: Shingle
Condition
- Completed
- New construction: No
- Year built: 2004
Utilities & green energy
- Sewer: Public Sewer
- Water: Public
- Utilities for property: Underground Utilities
Community & HOA
Community
- Pet fee: $0 monthly
- Senior community: Yes
- Subdivision: SPRUCE CREEK GC
HOA
- Has HOA: Yes
- HOA fee: $211 monthly
- HOA name: Leland Management
Location
- Region: Summerfield
Financial & listing details
- Price per square foot: $202/sqft
- Tax assessed value: $229,281
- Annual tax amount: $2,968
- Date on market: 2/6/2025
- Cumulative days on market: 32 days
- Listing terms: Cash,Conventional,FHA,VA Loan
- Ownership: Fee Simple
- Total actual rent: 0
- Road surface type: Paved
Price history
| Date | Event | Price |
|---|---|---|
| 4/14/2025 | Sold | $297,000-1%$202/sqft |
Source:  Stellar MLS #G5092435 Report a problem Stellar MLS #G5092435 Report a problem | ||
| 3/12/2025 | Pending sale | $299,900$204/sqft |
Source: Stellar MLS #G5092435 Report a problem | ||
| 2/6/2025 | Listed for sale | $299,900+62.2%$204/sqft |
Source: Stellar MLS #G5092435 Report a problem | ||
| 9/21/2017 | Sold | $184,900$126/sqft |
Source: Stellar MLS #OM521309 Report a problem | ||
| 7/17/2017 | Pending sale | $184,900$126/sqft |
Source: SELLSTATE NGR-SUMMERFIELD #521309 Report a problem | ||
| 7/14/2017 | Listed for sale | $184,900+15.5%$126/sqft |
Source: SELLSTATE NGR-SUMMERFIELD #521309 Report a problem | ||
| 1/24/2005 | Sold | $160,100$109/sqft |
Source: Public Record Report a problem | ||
Public tax history
| Year | Property taxes | Tax assessment |
|---|---|---|
| 2024 | $2,968 +2.6% | $210,547 +3% |
| 2023 | $2,893 +3% | $204,415 +3% |
| 2022 | $2,809 -7.1% | $198,461 +22.4% |
| 2021 | $3,023 +10.8% | $162,114 +10% |
| 2020 | $2,729 +3.9% | $147,376 +5.6% |
| 2019 | $2,625 | $139,602 +3.7% |
| 2018 | $2,625 +80.4% | $134,599 +21.2% |
| 2017 | $1,455 +2.2% | $111,030 +2.1% |
| 2016 | $1,423 | $108,746 +0.7% |
| 2015 | $1,423 +6.3% | $107,990 +0.8% |
| 2014 | $1,338 +2.7% | $107,133 +1.5% |
| 2013 | $1,303 -10.7% | $105,550 -8.5% |
| 2012 | $1,459 -6.6% | $115,381 -5.3% |
| 2011 | $1,563 -7.8% | $121,858 -6.5% |
| 2010 | $1,695 -12.5% | $130,311 -12.6% |
| 2009 | $1,936 -2% | $149,070 -3% |
| 2008 | $1,976 -9.7% | $153,725 -1.3% |
| 2007 | $2,189 -6.4% | $155,753 +2.5% |
| 2006 | $2,337 | $151,956 +11.5% |
| 2005 | -- | $136,300 +445.2% |
| 2004 | -- | $25,000 |
Find assessor info on the county website
Neighborhood: 34491
Nearby homes
- $329,0003 bd2 ba1.7k sqft8652 SE 133rd Ln, Summerfield, FL 34491Sold

- $265,3002 bd2 ba1.3k sqft8672 SE 133rd Ln, Summerfield, FL 34491Off Market
- $308,0002 bd2 ba1.5k sqft8669 SE 134th St, Summerfield, FL 34491Sold
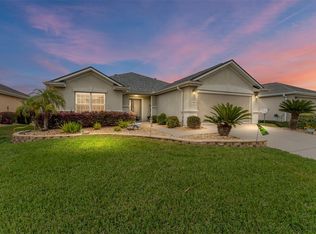
- $269,8002 bd2 ba2.3k sqft8679 SE 134th St, Summerfield, FL 34491Off Market
- $261,0002 bd2 ba1.5k sqft8642 SE 133rd Ln, Summerfield, FL 34491Off Market
- $297,0003 bd2 ba1.7k sqft8659 SE 134th St, Summerfield, FL 34491Off Market
- $252,1002 bd2 ba2.1k sqft8663 SE 133rd Ln, Summerfield, FL 34491Off Market
- $268,6002 bd2 ba2.5k sqft8653 SE 133rd Ln, Summerfield, FL 34491Off Market
Nearby schools
GreatSchools rating
- 4/10Belleview Elementary SchoolGrades: PK-5Distance: 3.7 mi
- 4/10Lake Weir Middle SchoolGrades: 6-8Distance: 2.4 mi
- 2/10Lake Weir High SchoolGrades: 9-12Distance: 4 mi
Get a cash offer in 3 minutes
Find out how much your home could sell for in as little as 3 minutes with a no-obligation cash offer.
Estimated market value
$288,800
Get a cash offer in 3 minutes
Find out how much your home could sell for in as little as 3 minutes with a no-obligation cash offer.
Estimated market value
$288,800
- Florida
- Marion County
- Summerfield
- 34491
- 8662 SE 133rd Ln
Nearby cities
Nearby zip codes
Other Summerfield Topics
