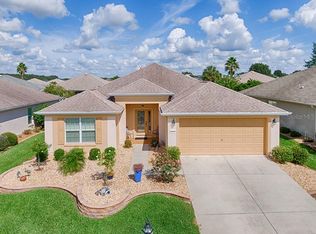
HUGE PRICE IMPROVEMENT! This move in Ready CONCRETE Block & Stucco home is everything you need - updates & upgrades galore! This home has an open, split bedroom floorplan with a separate den. The kitchen features 42" cabinetry, granite counter tops and backsplash, breakfast bar and closet pantry. The den has French Doors off the Living Room. There is an inside laundry room and a slop sink in the garage. Comfort height commodes have been installed as well as, a hot water re-circulating pump. The entire home was re-piped and three (3) new solar tubes have been installed. There are two (2) solar exhaust fans that have been recently installed as well. Designer entry door and matching side window with a Phantom screen door. Some flooring is new as well as a new refrigerator. Seller has installed an April Aire Purification Filter on the HVAC and had all ducts cleaned. There is an EXTENDED 2-car garage with side service door, keyless entry, utility sink, new epoxy floor (2022), electric garage screen (2022), water softer and a whole house filtration system (2022)! There is also a new WiFi irrigation control panel! The combination glass enclosed lanai/screened lanai and designer paver patio offer plenty of options for rest and relaxation. The home has been professionally landscaped with concrete curbing and hacienda walls. The new roof (2024) has a 25 year transferable guarantee not to have to wash it! Plantation Shutters were installed in 2023. Home has a Termite Bond that is transferable. This lovely home is move-in ready and Seller is offering a one-year home warranty through Broward Factory Service. Make an appointment today to see this house that has it all!
Sold for $308,000
Zillow last checked:
Listing updated:
Bought with:
Virgil Kapp, 3395226
SELLSTATE NGR- SUMMERFIELD
Source: Stellar MLS,MLS#: OM694866 Originating MLS: Lake and Sumter
Originating MLS: Lake and Sumter
Price history
| Date | Event | Price |
|---|---|---|
| 8/21/2025 | Sold | $308,000-2.1%$196/sqft |
Source:  Stellar MLS #OM694866 Report a problem Stellar MLS #OM694866 Report a problem | ||
| 6/28/2025 | Pending sale | $314,500$200/sqft |
Source: Stellar MLS #OM694866 Report a problem | ||
| 6/23/2025 | Price change | $314,500-7.2%$200/sqft |
Source: Stellar MLS #OM694866 Report a problem | ||
| 4/26/2025 | Price change | $339,000-1.7%$215/sqft |
Source: Stellar MLS #OM694866 Report a problem | ||
| 3/6/2025 | Listed for sale | $345,000+40.8%$219/sqft |
Source: Stellar MLS #OM694866 Report a problem | ||
| 4/19/2021 | Sold | $245,000-1.6%$156/sqft |
Source: Public Record Report a problem | ||
| 3/31/2021 | Pending sale | $249,000$158/sqft |
Source: Stellar MLS #G5040180 Report a problem | ||
| 3/26/2021 | Listed for sale | $249,000+62.7%$158/sqft |
Source: Stellar MLS #G5040180 Report a problem | ||
| 6/1/2011 | Sold | $153,000-4.3%$97/sqft |
Source: Stellar MLS #OM352809 Report a problem | ||
| 3/15/2011 | Pending sale | $159,900$102/sqft |
Source: RE/MAX PREMIER REALTY #G4668496 Report a problem | ||
| 2/2/2011 | Price change | $159,900-4.7%$102/sqft |
Source: PREMIER REALTY OF OCALA, INC #352809 Report a problem | ||
| 1/8/2011 | Listed for sale | $167,800-1.6%$107/sqft |
Source: PREMIER REALTY OF OCALA, INC #352809 Report a problem | ||
| 12/29/2004 | Sold | $170,500$108/sqft |
Source: Public Record Report a problem | ||


Get a cash offer in 3 minutes
Find out how much your home could sell for in as little as 3 minutes with a no-obligation cash offer.
Estimated market value
$306,200
