Skip main navigation
Off market
  • $856,200

    8653 N Rosemont Dr, Pensacola, FL 32514

    4beds
    4,127sqft
    Single Family Residence
    Built in 1989
    -- sqft lot
    $856,200 Zestimate®
    $207/sqft
    $3,616 Estimated rent

    Home value

    $856,200

    $771,000 - $950,000

    $3,616/mo

    Zestimate® history
    Loading
    Loading...

    Owner options

    List your home for rent

    $3,616/mo

    Rent Zestimate®

    Find your next renter with Zillow Rental Manager. Plus, with online applications, you can quickly screen prospective tenants – for free.

    Learn more

    $3,616/mo

    Rent Zestimate®

    Refinance and save

    $5,560/mo

    Est. payment

    Refinancing to a lower rate could help reduce your monthly payments and save thousands over the life of the loan.

    See today's rates

    $5,560/mo

    Est. payment

    Explore your selling options

    Work with a Zillow partner agent

    Leverage their expertise and Zillow's premium Showcase listings to get your home seen by more buyers.

    Get started

    List with your own agent

    Get your home in front of millions of buyers by listing it on Zillow.

    Learn how to do it

    Sell it yourself

    Take full control of how buyers see your home on Zillow by listing For Sale by Owner (FSBO).

    List your home

    What's special

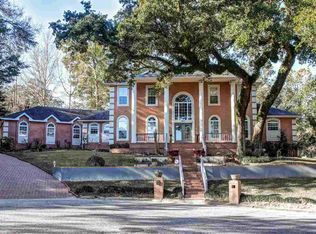
    The perfect combination of historical charm and modern luxury, this home has it all! Constructed in 1989, the exterior was modeled after a historic Savannah home. With recent remodeling and updating, in keeping with the style, it continues to be one of the most unique homes in Pensacola! Superior quality and expert craftsmanship are evident is these special touches: custom millwork and wainscoting, 2 mahogany staircases, an antique mantel, a third floor "widows walk", over 50 antique hardwood doors, and high ceilings. A chefs eat-in kitchen, ideal for entertaining and daily living, includes a 6-burner Wolf gas range, double ovens, 2 stainless steel dishwashers, microwave drawer, large calcite island, and floor to ceiling cabinetry. An elegant butler's pantry with a wet bar completes this space. The kitchen communicates directly with a spacious family room, adorned with an iron chandelier and tasteful cypress wood paneling. Four bedrooms, with natural seagrass flooring, offer the convenience of adjoining, updated bathrooms. The master suite, with a beautiful bath/dressing area continues to a large walk-in closet. A spa-like master bath features a soaking tub with a tv, marble shower, towel warmer, and double vanities of quartz. In addition, a side porch with a view of the bay is accessible directly from the master bedroom. There is also an office, formal dining room, and living room. The backyard oasis is the true gem of the property with its heated 38 x 28 gunite saltwater pool and oversized jacuzzi. It's a great entertaining space, surrounded by a custom iron fence and mature trees for privacy. Some additional amenities include a whole house water filtration system, hurricane shutters, speaker system inside and out, alarm/camera system, two gas fireplaces, large laundry room with chute, sprinkler system, and a mosquito misting system- there are too many to list them all. You must come see this special property for yourself! Home Warranty

    This property is not currently displayed as for sale or rent on Zillow. This may be different from what's on other websites or public sources.

    Zillow last checked:

    Listing updated:

    Listed by:

    Huntley Jimenez 850-529-0440,

    Southern Realty Gulf Coast LLC

    Bought with:

    Sherlyn Waghalter

    Berkshire Hathaway Home Services PenFed Realty

    Source: PAR,MLS#: 579852MLS Logo

    Facts & features

    Interior

    Bedrooms & bathrooms
    • Bedrooms: 4
    • Bathrooms: 4
    • Full bathrooms: 4
    Rooms
    • Room types: Sun Room, Office
    Primary bedroom
    • Level: Second
    • Area: 252
    • Dimensions: 18 x 14
    Dining room
    • Level: First
    • Area: 224
    • Dimensions: 16 x 14
    Kitchen
    • Level: First
    • Area: 350
    • Dimensions: 25 x 14
    Living room
    • Level: First
    • Area: 224
    • Dimensions: 16 x 14
    Heating
    • Multi Units, Central
    Cooling
    • Multi Units, Central Air
    Appliances
    • Included: Gas Water Heater, Dryer, Washer, Built In Microwave, Dishwasher, Double Oven, Refrigerator
    Features
    • Baseboards, Crown Molding, High Ceilings, Wet Bar
    • Flooring: Hardwood, Marble, Tile, Carpet
    • Windows: Double Pane Windows, Drapes, Drapery Rods, Shutters
    • Has basement: No
    • Has fireplace: Yes
    • Fireplace features: Two or More
    Interior area
    • Total structure area: 4,127
    • Total interior livable area: 4,127 sqft

    Property

    Parking
    • Total spaces: 2
    • Parking features: 2 Car Garage, Garage Door Opener
    • Garage spaces: 2
    Features
    • Levels: Three Or More
    • Stories: 3
    • Exterior features: Balcony
    • Has private pool: Yes
    • Pool features: Gunite, In Ground, Pool/Spa Combo, Salt Water
    • Has spa: Yes
    • Spa features: Outdoor
    • Fencing: Back Yard
    • Has view: Yes
    • View description: Bay, Water
    • Has water view: Yes
    • Water view: Bay, Water
    Lot
    • Features: Corner Lot, Sprinkler
    Details
    • Parcel number: 051s291003004001
    • Zoning description: County

    Construction

    Type & style
    • Home type: SingleFamily
    • Architectural style: Salt Box
    • Property subtype: Single Family Residence
    Materials
    • Frame
    • Foundation: Off Grade
    • Roof: Composition
    Condition
    • Resale
    • New construction: No
    • Year built: 1989

    Utilities & green energy

    • Electric: Circuit Breakers, Copper Wiring
    • Sewer: Public Sewer
    • Water: Public
    • Utilities for property: Cable Available
    Green energy
    • Energy efficient items: Insulated Walls

    Community & HOA

    Community
    • Security: Security System, Smoke Detector(s)
    • Subdivision: Heritage Oaks
    HOA
    • Has HOA: No
    Location
    • Region: Pensacola

    Financial & listing details

    • Price per square foot: $207/sqft
    • Price range: $715K - $856.2K
    • Date on market: 6/17/2025
    • Cumulative days on market: 28 days

    Price history

    DateEventPrice
    1/15/2021Sold$715,000$173/sqft
    Source: PAR #579852 Report a problem

    Public tax history

    Tax history is unavailable.

    Neighborhood: 32514

    Nearby schools

    GreatSchools rating
    Schools provided by the listing agent
    • Elementary: Scenic Heights
    • Middle: FERRY PASS
    • High: Washington

    Source: PAR. This data may not be complete. We recommend contacting the local school district to confirm school assignments for this home.

    Get pre-qualified for a loan
    At Zillow Home Loans, we can pre-qualify you in as little as 5 minutes with no impact to your credit score.

    An equal housing lender. NMLS #10287.

    Sell for more on Zillow
    Get a Zillow Showcase℠ listing at no additional cost and you could sell for .
    $856,200
    2% more
    +$17,124
    With Zillow Showcase(estimated)
    $873,324