Skip main navigation
Off market
  • $1,090,900

    8653 Rosemont Dr, Pensacola, FL 32514

    4beds
    4,127sqft
    SingleFamily
    Built in 1989
    0.43 Acres Lot
    $1,090,900 Zestimate®
    $264/sqft
    $3,814 Estimated rent

    Home value

    $1,090,900

    $1.00M - $1.19M

    $3,814/mo

    Zestimate® history
    Loading
    Loading...

    Owner options

    List your home for rent

    $3,814/mo

    Rent Zestimate®

    Find your next renter with Zillow Rental Manager. Plus, with online applications, you can quickly screen prospective tenants – for free.

    Learn more

    $3,814/mo

    Rent Zestimate®

    Refinance and save

    $7,220/mo

    Est. payment

    Refinancing to a lower rate could help reduce your monthly payments and save thousands over the life of the loan.

    See today's rates

    $7,220/mo

    Est. payment

    Explore your selling options

    Work with a Zillow partner agent

    Leverage their expertise and Zillow's premium Showcase listings to get your home seen by more buyers.

    Get started

    List with your own agent

    Get your home in front of millions of buyers by listing it on Zillow.

    Learn how to do it

    Sell it yourself

    Take full control of how buyers see your home on Zillow by listing For Sale by Owner (FSBO).

    List your home

    What's special

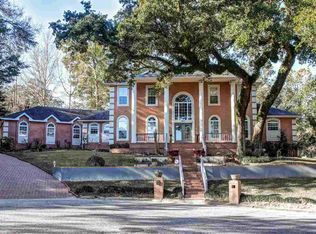
    The "Captain's House" of Heritage Oaks is the perfect combination of historical charm and modern luxury! It has been immaculately maintained and loved by the current owners for over 18 years. Constructed in 1989, the exterior style was modeled after a historic Savannah home. You'll find this to be one of the most unique homes in Pensacola! Custom millwork and wainscoting, 2 mahogany staircases, antique mantel, salvaged wood paneling, a third floor "widows walk", and over 50 solid antique hardwood doors from an old hotel, are just some of the special touches. The home is tastefully updated throughout with a beautiful remodeled chefs eat-in kitchen. A butler's pantry with a wet bar is adjoining this space. The kitchen communicates directly with a large family room, adorned with an antique chandelier and offers convenient access to the spacious back yard. Four bedrooms are all located on the second level. The master suite has an en suite bath/ dressing area with an adjoining walk in closet and a porch with a view of the bay. A $10k allowance will be given for master bath upgrade with an acceptable offer. Downstairs flooring consists of hardwood floors, wool carpet, and authentic saltillo tile, complete with some coyote prints! Upstairs flooring is seagrass. The true gem is the backyard oasis with a heated 38x28ft gunite saltwater sports pool. An oversized jacuzzi spills over into the pool. The large patio provides great entertaining space and is surrounded by a custom iron fence and mature trees for privacy. No detail has been overlooked in this house! Other features include a whole-house water filtration system, hurricane shutters, speaker system inside and out, alarm and camera security system, two gas fireplaces, laundry room with a chute and utility sink, sprinkler system, mosquito misting system- there are too many details to list them all. You must come see this special property for yourself!

    This property is not currently displayed as for sale or rent on Zillow. This may be different from what's on other websites or public sources.

    Facts & features

    Interior

    Bedrooms & bathrooms
    • Bedrooms: 4
    • Bathrooms: 4
    • Full bathrooms: 4
    Heating
    • Forced air, Electric
    Cooling
    • Central
    Appliances
    • Included: Dishwasher, Microwave, Refrigerator
    Features
    • Wet Bar, Kitchen Island, Pantry, Recessed Lighting, Walk-In Closet(s), High Ceilings, Stone Counters, Crown Molding, Built-In Bookcases, Office/Study
    • Flooring: Carpet, Hardwood
    • Doors: Insulated Doors
    • Windows: ALL BLINDS
    • Has fireplace: Yes
    • Fireplace features: masonry
    Interior area
    • Total interior livable area: 4,127 sqft

    Property

    Parking
    • Parking features: Garage - Attached
    Features
    • Patio & porch: Patio, Porch, Covered Patio
    • Exterior features: Wood
    • Pool features: Gunite, In Ground, Salt Water, Pool/Spa Combo
    • Has spa: Yes
    • Fencing: Partial, Back Yard
    • Has view: Yes
    • View description: Water
    • Has water view: Yes
    • Water view: Water
    Lot
    • Size: 0.43 Acres
    • Features: Corner Lot
    Details
    • Parcel number: 051S291003004001
    • Zoning description: Res Single

    Construction

    Type & style
    • Home type: SingleFamily
    • Architectural style: Salt Box
    Materials
    • Wood
    • Foundation: Wood
    • Roof: Shake / Shingle
    Condition
    • Year built: 1989

    Utilities & green energy

    • Sewer: Public Sewer
    • Water: Public
    Green energy
    • Energy efficient items: INSULATED WALLS, INSULATED FLOORS

    Community & HOA

    Location
    • Region: Pensacola

    Financial & listing details

    • Price per square foot: $264/sqft
    • Tax assessed value: $817,815
    • Annual tax amount: $10,216
    • Road surface type: Paved

    Price history

    DateEventPrice
    5/2/2022Sold$900,000$218/sqft
    Source: PAR #607700 Report a problem
    4/27/2022Listed for sale$900,000+25.9%$218/sqft
    Source: PAR #607700 Report a problem
    1/15/2021Sold$715,000+2.3%$173/sqft
    Source: Public Record Report a problem
    10/24/2019Listing removed$699,000$169/sqft
    Source: Southern Realty Gulf Coast LLC #551799 Report a problem
    5/24/2019Price change$699,000-2.9%$169/sqft
    Source: Southern Realty Gulf Coast LLC #551799 Report a problem
    4/12/2019Listed for sale$720,000+61.8%$174/sqft
    Source: Southern Realty Gulf Coast LLC #551799 Report a problem
    6/22/2001Sold$445,000$108/sqft
    Source: Public Record Report a problem

    Public tax history

    YearProperty taxesTax assessment
    2024$10,216 +0.5%$817,815 +3.4%
    2023$10,161 +2.5%$790,550 +9.2%
    2022$9,911 +15.7%$724,223 +19.3%
    2021$8,562 +11.9%$607,156 +11%
    2020$7,649 +3%$546,824 +3.9%
    2019$7,429 $526,163 +22.3%
    2018$7,429 +30.6%$430,202 +2.1%
    2017$5,690 +0%$421,354 +2.1%
    2016$5,688 +0.6%$412,688 +0.7%
    2015$5,652 $409,820 +0.8%
    2014$5,652 $406,568 +1.5%
    2013-- $400,560 +1.6%
    2012-- $394,213 -4.6%
    2011-- $413,364 +0.5%
    2010-- $411,376 +2.7%
    2009-- $400,561 +0.1%
    2008-- $400,161 +5.9%
    2007-- $377,780 +2.5%
    2006-- $368,570 +3%
    2005-- $357,840 +3%
    2004-- $347,420 +1.9%
    2003-- $340,940 +6.2%
    2002-- $320,960 +15.9%
    2001-- $277,040 +3%
    2000-- $268,970 +2.7%
    1999-- $261,900
    Find assessor info on the county website

    Neighborhood: 32514

    Nearby schools

    GreatSchools rating
    Schools provided by the listing agent
    • Elementary: SCENIC HEIGHTS
    • Middle: FERRY PASS
    • High: WASHINGTON

    Source: The MLS. This data may not be complete. We recommend contacting the local school district to confirm school assignments for this home.

    Get pre-qualified for a loan
    At Zillow Home Loans, we can pre-qualify you in as little as 5 minutes with no impact to your credit score.

    An equal housing lender. NMLS #10287.

    Sell for more on Zillow
    Get a Zillow Showcase℠ listing at no additional cost and you could sell for .
    $1,090,900
    2% more
    +$21,818
    With Zillow Showcase(estimated)
    $1,112,718